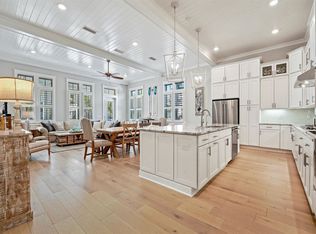
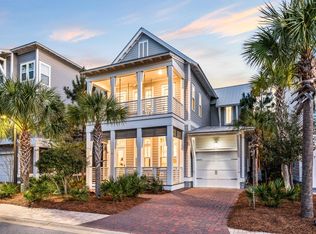
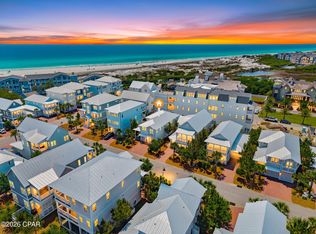
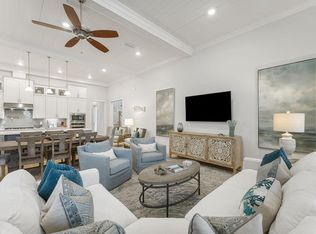
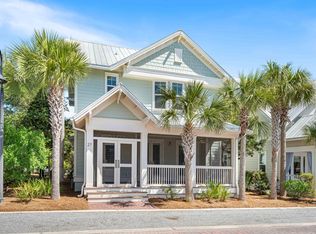
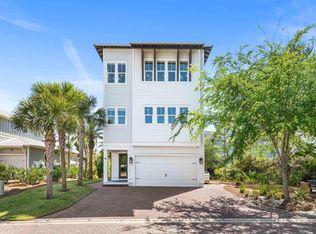
*AVAILABLE TO SEE ON SATURDAY MAY 30TH* Welcome to 90 Siasconset Lane, a beautifully appointed 5-bedroom, 4.5-bath residence in the highly sought-after Prominence community, ideally located south of 30A. Offering an exceptional blend of luxury, comfort, and investment potential--with rental projections exceeding $131,000 annually--this home places you in one of the most desirable locations along the Emerald Coast. Perfectly positioned just 100 yards from the Watersound Beach Club entrance and with a direct view of the community pool, this property offers unmatched convenience and access to the very best of Prominence. Inside, soaring ceilings, rich hardwood flooring, and thoughtfully curated finishes create an atmosphere of effortless coastal elegance. The interior seamlessly extends outdoors to three private porches, including a screened-in retreat ideal for morning coffee or evening relaxation. A charming rear paver garden with a firepit and space for al fresco dining creates the perfect setting for unforgettable nights under the stars. The chef-inspired kitchen is both stylish and functional, featuring updated dual-fuel appliances, generous prep space, and on-demand hot water--ready for everything from casual breakfasts before the beach to large family dinners. Designed with flexibility in mind, the home features two spacious primary suites, providing privacy and comfort for owners and guests alike. Two additional guest bedrooms plus a dedicated kids' bunk room ensure ample accommodations for family and visitors. Residents of Prominence enjoy a golf-cart-friendly lifestyle with premium amenities including a resort-style pool and the beloved Big Chill, offering dining, entertainment, and shopping just moments away. The sugar-white sands of Deer Lake State Park are less than half a mile away, making spontaneous beach days effortless. Additional conveniences include a one-car garage, parking for three additional vehicles, twice-weekly trash service, and community security. 90 Siasconset Lane is more than a home--it's a coastal retreat, an exceptional investment, and the place your family will treasure for years to come.
For sale
$1,925,000
90 Siasconset Ln, Inlet Beach, FL 32461
5beds
2,726sqft
Est.: Get pre-qualified
Single Family Residence
Built in 2020
4,356 Square Feet Lot
$-- Zestimate®
$706/sqft
$-- HOA
What's special
One-car garageThoughtfully curated finishesGenerous prep spaceTwo additional guest bedroomsThree private porchesUpdated dual-fuel appliancesSoaring ceilings
- 28 days |
- 527 |
- 31 |
Likely to sell faster than
Zillow last checked:
Listing updated:
Listed by:
James B Loznicka 850-665-0664,
30A Coastal Life LLC,
Nikki Nickerson 850-585-1129,
30A Coastal Life LLC
Source: ECAOR,MLS#: 1001103
Tour with a local agent
Facts & features
Interior
Bedrooms & bathrooms
- Bedrooms: 5
- Bathrooms: 5
- Full bathrooms: 4
- 1/2 bathrooms: 1
Primary bedroom
- Level: First
- Area: 216 Square Feet
- Dimensions: 12 x 18
Primary bedroom
- Level: Second
- Area: 168 Square Feet
- Dimensions: 12 x 14
Bedroom
- Level: Second
- Area: 176 Square Feet
- Dimensions: 11 x 16
Bedroom
- Level: Second
- Area: 176 Square Feet
- Dimensions: 11 x 16
Bedroom
- Level: Second
- Area: 88 Square Feet
- Dimensions: 8 x 11
Dining room
- Level: First
- Area: 180 Square Feet
- Dimensions: 12 x 15
Kitchen
- Level: First
- Area: 180 Square Feet
- Dimensions: 12 x 15
Living room
- Level: First
- Area: 220 Square Feet
- Dimensions: 22 x 10
Heating
- Central, Natural Gas
Cooling
- Central Air, Ceiling Fan(s)
Appliances
- Included: Dishwasher, Disposal, Dryer, Freezer, Microwave, Range Hood, Refrigerator, Washer, Gas Water Heater, Tankless Water Heater
- Laundry: Washer/Dryer Hookup
Features
- Crown Molding, Recessed Lighting, Owner's Closet, Pantry, Shelving
- Flooring: Hardwood, Tile
- Windows: Storm Window(s), Plantation Shutters, Window Treatments
- Furnished: Yes
- Common walls with other units/homes: No Common Walls
Interior area
- Total structure area: 2,726
- Total interior livable area: 2,726 sqft
Video & virtual tour
Property
Parking
- Total spaces: 4
- Parking features: Garage Door Opener, Golf Cart Garage, Guest, Oversized
- Attached garage spaces: 1
Features
- Stories: 2
- Patio & porch: Patio, Porch, Screened
- Fencing: Partial
Lot
- Size: 4,356 Square Feet
- Dimensions: 45 x 90
- Features: Covenants, Easements, Interior Lot, Level, Restrictions, Sidewalk, Within 1/2 Mile to Water
Details
- Parcel number: 203S18162070000720
- Zoning description: Resid Single Family
Construction
Type & style
- Home type: SingleFamily
- Architectural style: Beach House
- Property subtype: Single Family Residence
Materials
- Frame, Trim Wood, Siding CmntFbrHrdBrd
- Foundation: Slab
- Roof: Metal
Condition
- Construction Complete
- New construction: No
- Year built: 2020
Utilities & green energy
- Water: Public
Community & HOA
Community
- Features: BBQ Pit/Grill, Beach, Dumpster, Fitness Center, Fishing, Pavillion/Gazebo, Picnic Area, Pool, TV Cable, Short Term Rental - Allowed
- Security: Security System, Smoke Detector(s)
- Subdivision: Prominence
HOA
- Has HOA: Yes
- Services included: Land Recreation, Licenses/Permits, Management, Recreational Faclty, Security, Trash
Location
- Region: Inlet Beach
Financial & listing details
- Price per square foot: $706/sqft
- Tax assessed value: $1,596,508
- Annual tax amount: $12,956
- Date on market: 5/1/2026
- Road surface type: Paved
Estimated market value
Not available
Estimated sales range
Not available
Not available
Price history
| Date | Event | Price |
|---|---|---|
| 5/1/2026 | Listed for sale | $1,925,000-1.3%$706/sqft |
Source:  ECAOR #1001103 Report a problem ECAOR #1001103 Report a problem | ||
| 1/20/2026 | Listing removed | $1,950,000$715/sqft |
Source: ECAOR #969921 Report a problem | ||
| 3/1/2025 | Listed for sale | $1,950,000+2.6%$715/sqft |
Source: ECAOR #969921 Report a problem | ||
| 12/13/2023 | Sold | $1,900,000-7.3%$697/sqft |
Source: ECAOR #935289 Report a problem | ||
| 11/4/2023 | Pending sale | $2,050,000$752/sqft |
Source: ECAOR #935289 Report a problem | ||
| 10/25/2023 | Listed for sale | $2,050,000-2.4%$752/sqft |
Source: ECAOR #935289 Report a problem | ||
| 10/25/2023 | Listing removed | -- |
Source: ECAOR #922042 Report a problem | ||
| 8/17/2023 | Price change | $2,100,000-4.5%$770/sqft |
Source: ECAOR #922042 Report a problem | ||
| 4/28/2023 | Listed for sale | $2,200,000+113.6%$807/sqft |
Source: ECAOR #922042 Report a problem | ||
| 9/24/2020 | Sold | $1,029,725$378/sqft |
Source: Public Record Report a problem | ||
Public tax history
| Year | Property taxes | Tax assessment |
|---|---|---|
| 2024 | $14,583 +26% | $1,596,508 +61.4% |
| 2023 | $11,570 +13.6% | $988,973 +10% |
| 2022 | $10,187 +28.8% | $899,066 +10% |
| 2021 | $7,912 +332.3% | $817,333 +345.8% |
| 2020 | $1,830 +3.5% | $183,340 +3% |
| 2019 | $1,768 | $178,000 |
Find assessor info on the county website
Monthly payment
Est. payment$--/mo
Payment breakdown
Explore the cost of this home by adjusting the details. Changes won't be saved.
All calculations are estimates and provided by Zillow, Inc. for informational purposes only. Actual amounts may vary.
HOA fees may include property taxes on listings classified as Co-Ops. Contact the listing agent and/or owner for fee details.
Mortgage interest rates are dependent on a number of factors, including credit score, down payment, and repayment length. Interest rate data provided by Zillow Group Marketplace, Inc. as of 1/1/1970 from various mortgage lenders with which we have lead or other similar arrangements; the Estimated Payment is an average of those rates.
See how much you could borrow to make a competitive offer.
Climate risks
Neighborhood: WaterSound Beach
Nearby schools
GreatSchools rating
- 10/10Bay Elementary SchoolGrades: K-5Distance: 3.3 mi
- 8/10Emerald Coast Middle SchoolGrades: 6-8Distance: 5 mi
- 8/10South Walton High SchoolGrades: 9-12Distance: 8.9 mi
Schools provided by the listing agent
- Elementary: Dune Lakes
- Middle: Emerald Coast
- High: South Walton
Source: ECAOR. This data may not be complete. We recommend contacting the local school district to confirm school assignments for this home.
A local agent can set up tours, give advice and negotiate with sellers.
A local lender can help you make sure your offer is ready when you are.

- Florida
- Walton County
- Inlet Beach
- 32461
- WaterSound Beach
- 90 Siasconset Ln
Nearby cities
Nearby neighborhoods
Nearby zip codes
Other Inlet Beach Topics
