A RARE SECOND CHANCE. This York River waterfront home is back on the market. With a deep-Water Dock, stunning views and 2.38 acres!
Opportunities like this rarely come to market.
Set along a stretch of the York River, 90 Southside Road offers a remarkable combination of waterfrontage, privacy, and boating access. A private deep-water dock provides direct access to the river and beyond, creating an ideal setting for boating, kayaking, paddleboarding, fishing, and enjoying life on the water.
The property encompasses approximately 2.38 acres of rolling lawns, mature trees, and a peaceful natural setting, with over 200 feet of river frontage. The existing mid-century ranch enjoys water views from many rooms and offers the flexibility to enjoy as-is, renovate to suit your vision, expand, or create a custom waterfront retreat.
Whether you're seeking a year-round residence, seasonal escape, or a unique waterfront investment, the value here lies in the exceptional land, location, and access to one of Southern Maine's most desirable coastal communities.
Just minutes from York Harbor Beach, restaurants, golf, and village amenities, yet tucked away in a setting that feels worlds apart, this is a rare opportunity to secure a substantial waterfront property in York Harbor and make it your own.
Active
Price cut: $45K (8/10)
$1,300,000
90 Southside Road, York, ME 03909
3beds
2,228sqft
Single Family Residence
Built in 1952
2.38 Acres Lot
$1,274,800 Zestimate®
$583/sqft
$-- HOA
What's special
Stunning viewsRolling lawnsDeep-water dockYork river waterfront homeMature treesPeaceful natural setting
- 114 days
- 2,662
- 100
Zillow last checked:
Listing updated:
Listed by:
Better Homes & Gardens Real Estate/The Masiello Group
Source: Maine Listings,MLS#: 1660863
Facts & features
Interior
Bedrooms & bathrooms
- Bedrooms: 3
- Bathrooms: 3
- Full bathrooms: 2
- 1/2 bathrooms: 1
Primary bedroom
- Features: Closet
- Level: First
- Area: 247 Square Feet
- Dimensions: 19 x 13
Bedroom 2
- Features: Closet
- Level: First
- Area: 182 Square Feet
- Dimensions: 14 x 13
Bedroom 3
- Features: Closet
- Level: First
- Area: 182 Square Feet
- Dimensions: 14 x 13
Bonus room
- Level: First
- Area: 285 Square Feet
- Dimensions: 19 x 15
Dining room
- Level: First
- Area: 90 Square Feet
- Dimensions: 10 x 9
Kitchen
- Level: First
- Area: 247 Square Feet
- Dimensions: 19 x 13
Living room
- Features: Wood Burning Fireplace, Built-in Features
- Level: First
- Area: 352 Square Feet
- Dimensions: 22 x 16
Heating
- Forced Air
Cooling
- Central Air
Appliances
- Included: Dryer, Electric Range, Refrigerator, Washer
Features
- 1st Floor Bedroom, Bathtub, Pantry, Shower, Storage
- Flooring: Wood, Luxury Vinyl
- Basement: Interior Entry,Walk-Out Access,Full,Unfinished
- Number of fireplaces: 1
Interior area
- Total structure area: 2,228
- Total interior livable area: 2,228 sqft
- Finished area above ground: 2,228
- Finished area below ground: 0
Property
Parking
- Total spaces: 2
- Parking features: Paved, 1 - 4 Spaces
- Garage spaces: 2
Features
- Patio & porch: Porch
- Has view: Yes
- View description: Scenic, Trees/Woods
- Body of water: York River
- Frontage length: Waterfrontage: 202,Waterfrontage Owned: 202
Lot
- Size: 2.38 Acres
- Features: Near Golf Course, Near Public Beach, Near Town, Level, Landscaped
Details
- Additional structures: Shed(s)
- Parcel number: YORKM0074B0007
- Zoning: RES-1A
- Other equipment: Cable, Internet Access Available
Construction
Type & style
- Home type: SingleFamily
- Architectural style: Ranch
- Property subtype: Single Family Residence
Materials
- Wood Frame, Vinyl Siding
- Foundation: Poured Concrete
- Roof: Shingle
Condition
- Year built: 1952
Utilities & green energy
- Electric: Circuit Breakers
- Sewer: Private Sewer, Septic Design Available
- Water: Private, Well
Green energy
- Energy efficient items: Ceiling Fans, Dehumidifier
Community & HOA
Location
- Region: York
Financial & listing details
- Price per square foot: $583/sqft
- Tax assessed value: $1,246,300
- Annual tax amount: $10,673
- Date on market: 8/24/2026
- Road surface type: Paved
Estimated market value
$1,274,800
$1.21M - $1.34M
$4,068/mo
Price history
| Date | Event | Price |
|---|---|---|
| 8/24/2026 | Listed for sale | $1,300,000$583/sqft |
Source:  Maine Listings #1660863 Report a problem Maine Listings #1660863 Report a problem | ||
| 8/19/2026 | Pending sale | $1,300,000$583/sqft |
Source: Maine Listings #1660863 Report a problem | ||
| 8/10/2026 | Price change | $1,300,000-3.3%$583/sqft |
Source: Maine Listings #1660863 Report a problem | ||
| 7/24/2026 | Listed for sale | $1,345,000$604/sqft |
Source: Maine Listings #1660863 Report a problem | ||
| 7/16/2026 | Pending sale | $1,345,000$604/sqft |
Source: Maine Listings #1660863 Report a problem | ||
| 6/24/2026 | Price change | $1,345,000-3.6%$604/sqft |
Source: Maine Listings #1660863 Report a problem | ||
| 5/6/2026 | Listed for sale | $1,395,900+11.7%$627/sqft |
Source: Maine Listings #1660863 Report a problem | ||
| 9/16/2022 | Sold | $1,250,000-3.5%$561/sqft |
Source: Maine Listings #1531814 Report a problem | ||
| 8/24/2022 | Pending sale | $1,295,000$581/sqft |
Source: Maine Listings #1531814 Report a problem | ||
| 8/11/2022 | Contingent | $1,295,000$581/sqft |
Source: Maine Listings #1531814 Report a problem | ||
| 7/29/2022 | Price change | $1,295,000-7.5%$581/sqft |
Source: Maine Listings #1531814 Report a problem | ||
| 6/9/2022 | Listed for sale | $1,400,000$628/sqft |
Source: Maine Listings #1531814 Report a problem | ||
Public tax history
| Year | Property taxes | Tax assessment |
|---|---|---|
| 2024 | $10,469 +9.7% | $1,246,300 +10.4% |
| 2023 | $9,542 +21.1% | $1,129,200 +22.5% |
| 2022 | $7,880 -1.8% | $921,600 +14.3% |
| 2021 | $8,021 | $806,100 |
| 2020 | $8,021 +5% | $806,100 +17.6% |
| 2019 | $7,640 +6.9% | $685,200 +6.9% |
| 2018 | $7,146 +2.6% | $640,900 +0.7% |
| 2017 | $6,966 -1.6% | $636,200 +0.2% |
| 2016 | $7,081 +2.5% | $635,100 +1.1% |
| 2015 | $6,907 +2.8% | $627,900 |
| 2014 | $6,719 +1% | $627,900 -1.5% |
| 2013 | $6,651 +5.2% | $637,700 +0.5% |
| 2012 | $6,321 +9.5% | $634,600 |
| 2010 | $5,775 +6.1% | $634,600 |
| 2009 | $5,445 +3.9% | $634,600 |
| 2008 | $5,242 +0.5% | $634,600 -0.9% |
| 2006 | $5,214 | $640,600 |
Find assessor info on the county website
Monthly payment
Est. payment
Payment breakdown
Explore the cost of this home by adjusting the details. Changes won't be saved.Climate risks
Neighborhood: 03909

Similar homes
- $1,295,0003 bd2 ba2.1k sqft13 Wavecrest Drive, York, ME 03909Active
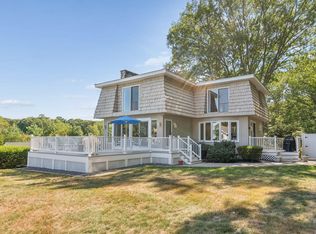
 MLS ID #1678014, CENTURY 21 Atlantic Realty. Maine Listings
 - $959,0004 bd4 ba3.3k sqft194 Birch Hill Road, York, ME 03909Active
 MLS ID #1677853, Keller Williams Coastal and Lakes & Mountains Realty. Maine Listings
 - $799,9973 bd3 ba2k sqft27 High Rock Road, York, ME 03909Active
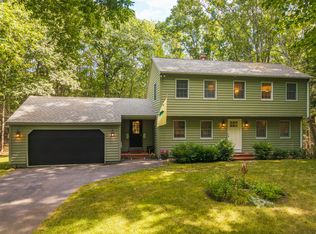 MLS ID #1677727, Keller Williams Coastal and Lakes & Mountains Realty. Maine Listings
 - $1,150,0005 bd4 ba2.6k sqft51 Flint Rock Drive, York, ME 03909Active
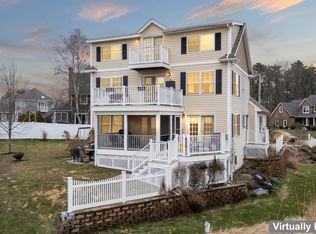 MLS ID #1656844, Anchor Real Estate. Maine Listings
 - $750,0003 bd2 ba1.9k sqft165 Scituate Road, York, ME 03909ActiveMLS ID #1675108, Keller Williams Coastal and Lakes & Mountains Realty. Maine Listings
- $819,0003 bd2 ba2.4k sqft14 Flint Rock Drive, York, ME 03909ActiveMLS ID #1672949, Carey & Giampa, LLC. Maine Listings
- $995,0004 bd4 ba2.5k sqft5 Winterbrook Drive, York, ME 03909ActiveMLS ID #1670288, Keller Williams Coastal and Lakes & Mountains Realty. Maine Listings
- $1,825,0004 bd4 ba3.1k sqft22 Brave Boat Harbor Road, York, ME 03909ActiveMLS ID #1667356, Abigail Douris Real EstateLLC. Maine Listings
- $674,9003 bd2 ba2.4k sqft56 Plaisted Road, York, ME 03909ActiveMLS ID #1659864, Keller Williams Coastal and Lakes & Mountains Realty. Maine Listings
- $899,0003 bd4 ba2.8k sqft7 Scott Avenue, York, ME 03909ActiveMLS ID #1673145, Anchor Real Estate. Maine Listings
- $740,0003 bd3 ba2k sqft10 Yorke Ridge Way #10, York, ME 03909ActiveMLS ID #1637350, Keller Williams Coastal and Lakes & Mountains Realty. Maine Listings
- $1,295,0004 bd4 ba1.8k sqft256 Berwick Road, Ogunquit, ME 03907ActiveMLS ID #1672721, RE/MAX Realty One. Maine Listings
- $1,200,0003 bd3 ba1.8k sqft67 Whipple Road, Kittery, ME 03904ActiveMLS ID #1662718, Coldwell Banker Realty. Maine Listings
- $1,295,0004 bd3 ba1.9k sqft17 Yardarm Way, Ogunquit, ME 03907ActiveMLS ID #1670761, RE/MAX Realty One. Maine Listings
- $745,0003 bd3 ba2.8k sqft3 King Lane, Berwick, ME 03901ActiveMLS ID #1677719, Compass Real Estate. Maine Listings
