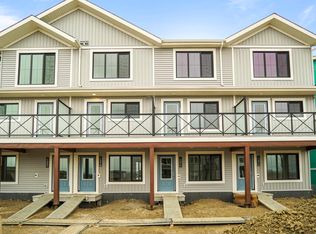
Step into this beautifully designed PARK FACING half duplex in Copperhaven, where modern style meets everyday functionality. The open concept main floor features a bright great room with a striking shiplap feature wall, sleek electric fireplace, and large windows overlooking the park. A practical mudroom leads into the chef-inspired kitchen, complete with a walk-through pantry, floor-to-ceiling cabinetry, quartz countertops, and generous prep space. Upstairs you'll find a spacious bonus room, a tranquil primary suite with a spa-inspired ensuite featuring dual sinks, plus a walk-through closet connected to the laundry room with a sink. Premium upgrades include 9-foot ceilings on the main and basement levels, a gas tankless water heater, garage floor drain, double attached garage, and custom MDF shelving throughout. Walking distance to three schools (K-12), parks, trails, and amenities. October possession! Photos are from similar homes and are for illustrative purposes only.
For sale
C$468,800
90 Spring Line, Spruce Grove, AB T7X 2X7
3beds
1,722sqft
Duplex, Half Duplex
Built in 2025
-- sqft lot
$-- Zestimate®
C$272/sqft
C$-- HOA
What's special
Park facingBright great roomStriking shiplap feature wallSleek electric fireplacePractical mudroomChef-inspired kitchenWalk-through pantry
- 47 days
- 3
- 0
Zillow last checked:
Listing updated:
Listed by:
Jiya Bhalla,
Exp Realty
Source: RAE,MLS®#: E4501162
Facts & features
Interior
Bedrooms & bathrooms
- Bedrooms: 3
- Bathrooms: 3
- Full bathrooms: 2
- 1/2 bathrooms: 1
Primary bedroom
- Level: Upper
Heating
- Forced Air-1, Natural Gas
Appliances
- Included: Exhaust Fan, Builder Appliance Credit, Tankless Water Heater
Features
- Ceiling 9 ft., No Smoking Home
- Flooring: Carpet, Non-Ceramic Tile, Vinyl Plank
- Basement: Full, Unfinished, 9 ft. Basement Ceiling, 9 ft. Basement Ceiling
- Fireplace features: Electric
Interior area
- Total structure area: 1,722
- Total interior livable area: 1,722 sqft
Property
Parking
- Total spaces: 2
- Parking features: Double Garage Detached
- Garage spaces: 2
Features
- Levels: 2 Storey,2
- Fencing: Partial,Partially Fenced
Lot
- Features: Schools
Construction
Type & style
- Home type: MultiFamily
- Property subtype: Duplex, Half Duplex
- Attached to another structure: Yes
Materials
- Foundation: Concrete Perimeter
- Roof: Asphalt
Condition
- Year built: 2025
Community & HOA
Community
- Features: Ceiling 9 ft., Hot Water Tankless, No Smoking Home, See Remarks, Natural Gas BBQ Hookup
Location
- Region: Spruce Grove
Financial & listing details
- Price per square foot: C$272/sqft
- Date on market: 7/29/2026
- Ownership: Private
Price history
Price history is unavailable.
Public tax history
Tax history is unavailable.
Climate risks
Neighborhood: T7X
Nearby schools
GreatSchools rating
No schools nearby
We couldn't find any schools near this home.
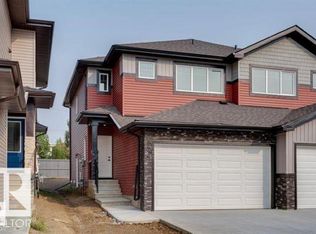
- C$434,8003 bd3 ba1.5k sqft102 Spring Line, Spruce Grove, AB T7X2X7For Sale

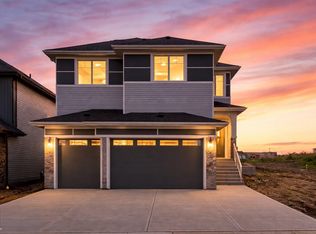
- C$439,9003 bd3 ba1.5k sqft37 Caledon Cres, Spruce Grove, AB T7X0Y8For Sale
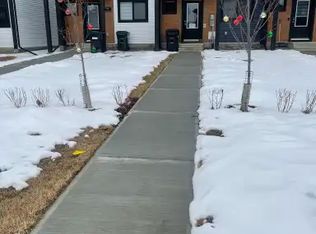
- C$739,0003 bd3 ba2.3k sqft12 Cobblestone Gate, Spruce Grove, AB T7X4E4For Sale
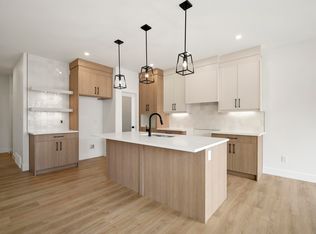
- C$--3 bd3 ba1.3k sqft96 Copperhaven Dr #1A, Spruce Grove, AB T7X2X7Off Market
Similar homes
- C$435,0004 bd3 ba1.6k sqft68 Covell Cmn, Spruce Grove, AB T7X 0Y7For Sale
 MLS ID #E4506330, Deep Nirwan, LPT Realty. RAE
 - C$519,8003 bd3 ba1.8k sqft113 Caledon Cres, Spruce Grove, AB T7X 0Y8For Sale
 MLS ID #E4498664, Jiya Bhalla, Exp Realty. RAE
 - C$383,4573 bd3 ba1.3k sqft118 Copperhaven Dr, Spruce Grove, AB T7X 3G4For Sale
 MLS ID #E4507403, Wally Karout, Royal Lepage Arteam Realty. RAE
 - C$369,9983 bd3 ba1.3k sqft9 Edgewater Close, Spruce Grove, AB T7X 3C7For Sale
 MLS ID #E4508585, Wally Karout, Royal Lepage Arteam Realty. RAE
