Unique Opportunity to own this EXQUISITE LAKEFRONT PROPERTY with a BEAUTIFUL SALTWATER POOL in desirable Springwater Plantation! PRICED BELOW RECENT APPRAISAL! Truly an Outdoor Paradise w/Beautiful Professioanlly Landscaped Grounds, numerous Patios, Decks, Walkways, Private Viewing Platform w/EXCEPTIONAL LAKE VIEWS & Stone Features & Walls on 1.78 Acres! Property is Certified Wildlife Habitat w/National Wildlife Federation! Enjoy migrating Geese, Deer, Rabbits & gorgeous mature speciman Plants & Trees. Notice the Updated Front Entry w/Stone Steps & Walkway w/Maltese Cross Inlay, Columns & Leaded Glass Door, Sidelight & Palladian Transom. Step into the Foyer w/Specialty Trim Work & Details, Flooring & Finishes that are seen throughout. A dramatic Wall of Windows w/Amazing Lake Views is the focal point of the Spacious Great Room w/10' Coffered Ceilings, Fireplace flanked by Built-in Arched Cabinetry w/ Recessed Lighting & Rich Hand-scraped Wide Plank Engineered Hardwood Flooring. The Foyer also opens to an Elegant Dining Room w/an expansive Palladian Window & Multi Tray Ceiling w/Beautiful Glass Tiered Chandelier & Window Treatments. The Sun-Filled Kitchen has been updated w/White Cabinets, Brushed Nickel Hardware & elegant Granite Counters & the Stainless Tile Backsplash & whimsical Window Treatments add a designer touch. Stainless Steel Appliances including a Double Oven, Refrigerator, New Dishwasher in 2026 & Black Glass Cooktop w/Telescoping Downdraft in Large Center Island/Bar & Disposer. Also a Vaulted Breakfast Area adds to the spacious size of the Kitchen.The Microwave/Work Station is so efficient & the Laundry Workspace with Pantry and Cabinet w/ Stainless Steel Sink make this a dream kitchen w/more Amazing Lake Views! Even more Beautiful Lake Views from the Expansive Primary Master Suite on the Main Level w/European Style Fireplace w/Vent-Free Gas Logs, Bay Window Sitting Area & Garden Doors to the Huge Deck. Travertine Flooring & Updated His & Her Vanities w/Vessel Sinks and Granite CounterTops are features of the En Suite Master Bath. Also Separate Shower & Toilet Areas & a Relaxing Jetted Garden Tub w/Columns & Separate His & Her Closets.There is an Additional Spacious Bedroom w/a Palladian Window and En Suite Full Bath on the Mail Level. A Staircase from the Kitchen to the Terrace Level brings you to a wonderful Family Room w/ Stone Fireplace, Wood Plank Tile, 9' Smooth Ceilings w/Beam Detail w/a Beautifully Appointed Masonry Bar w/ Specialty Granite Counters & Fun "Swinging "Saloon Doors", Undercounter Refrigerator & Bar Sink perfect for snacks & entertaining. There is an additional Spacious Bedroom on the Terrace Level with a Bay Window overlooking the pool w/a Full Bath w/Travertine Flooring & Specialty Granite Counter Tops just outside the Bedroom door. Pocket Doors lead from the Terrace Level Family Room to a Cozy 13.5x9.5 Fourth Bedroom w/ Bay Window overlooking the Pool Area. Paired with the additional TV/Study Room across the hall, this could be a wonderful Teen/Adult Suite with a Bedroom Area & TV/Study/Play Area. A Leaded Glass Door leads out to a Triple Garage w/storage Areas & More additional Storage in the Unfinished Basement Area. The Covered Porch & Expansive Newly Refinished Pool Area & Saltwater Heated Pool w/Color Changing Lights make this truly like your own Lakeside/Poolside Resort. The Professional Landscaped & Hardscaped Grounds are Amazing both day and night w/Landscape Lighting & Bistro Patio & Fence Lighting. Architectural Roof New in 2023, Irrigation & Security Systems, 300+ Feet of Lake Frontage on Stocked 33 Acre Lake. So many Special Features & Details & Fantastic Location so close to I-85, Newnan, Peachtree City, shopping & restaurants w/top Northgate Schools make this an incredible property but mostly you'll Enjoy the Amazing Sunsets & Sunrises & Views that make this property so unique. This really is a special property. Come take a look & You'll want to call this HOME!
Pending
$849,000
90 Springview Pl, Newnan, GA 30265
4beds
3,747sqft
Single Family Residence
Built in 1991
1.78 Acres Lot
$848,500 Zestimate®
$227/sqft
$43/mo HOA
What's special
Numerous patios decks walkwaysBeautiful saltwater poolCovered porchVaulted breakfast area
- 39 days
- 596
- 8
Zillow last checked:
Listing updated:
Listed by:
Penny S Brown 770-361-1302,
Keller Williams Realty Atl. Partners
Source: GAMLS,MLS#: 10832958
Facts & features
Interior
Bedrooms & bathrooms
- Bedrooms: 4
- Bathrooms: 4
- Full bathrooms: 3
- 1/2 bathrooms: 1
- Main level bathrooms: 2
- Main level bedrooms: 2
Rooms
- Room types: Den, Family Room, Foyer, Great Room, Laundry, Other
Dining room
- Features: Seats 12+, Separate Room
Kitchen
- Features: Breakfast Area, Breakfast Bar, Kitchen Island, Pantry, Solid Surface Counters
Heating
- Central, Forced Air, Natural Gas, Zoned
Cooling
- Ceiling Fan(s), Central Air, Dual, Electric, Zoned
Appliances
- Included: Cooktop, Dishwasher, Disposal, Double Oven, Gas Water Heater, Microwave, Oven, Refrigerator, Stainless Steel Appliance(s)
- Laundry: Mud Room, Other
Features
- Beamed Ceilings, Bookcases, Double Vanity, High Ceilings, Master On Main Level, Other, Separate Shower, Soaking Tub, Tile Bath, Tray Ceiling(s), Vaulted Ceiling(s), Walk-In Closet(s), Wet Bar
- Flooring: Carpet, Hardwood, Other, Tile
- Windows: Bay Window(s), Double Pane Windows, Window Treatments
- Basement: Bath Finished,Concrete,Daylight,Exterior Entry,Finished,Full,Interior Entry,Unfinished
- Attic: Pull Down Stairs
- Number of fireplaces: 3
- Fireplace features: Basement, Factory Built, Family Room, Gas Log, Gas Starter, Living Room, Master Bedroom
- Common walls with other units/homes: No Common Walls
Interior area
- Total structure area: 3,747
- Total interior livable area: 3,747 sqft
- Finished area above ground: 2,446
- Finished area below ground: 1,301
Property
Parking
- Total spaces: 3
- Parking features: Attached, Basement, Garage, Garage Door Opener, Parking Pad, Side/Rear Entrance, Storage
- Has attached garage: Yes
- Has uncovered spaces: Yes
Features
- Levels: One
- Stories: 1
- Patio & porch: Deck, Patio, Porch
- Exterior features: Balcony, Dock, Garden, Other, Sprinkler System, Veranda
- Has private pool: Yes
- Pool features: Heated, In Ground, Salt Water
- Has spa: Yes
- Spa features: Bath
- Fencing: Other
- Has view: Yes
- View description: Lake
- Has water view: Yes
- Water view: Lake
- Waterfront features: Lake, Lake Privileges
- Body of water: Springwater Lake
- Frontage type: Lakefront
- Frontage length: Waterfront Footage: 350
Lot
- Size: 1.78 Acres
- Features: Cul-De-Sac, Sloped
Details
- Additional structures: Other, Stationary Dock
- Parcel number: 108 6024 070
Construction
Type & style
- Home type: SingleFamily
- Architectural style: European,Ranch,Traditional
- Property subtype: Single Family Residence
Materials
- Stucco
- Roof: Composition
Condition
- Updated/Remodeled
- New construction: No
- Year built: 1991
Utilities & green energy
- Sewer: Septic Tank
- Water: Public
- Utilities for property: Cable Available, Electricity Available, High Speed Internet, Natural Gas Available, Phone Available, Underground Utilities, Water Available
Community & HOA
Community
- Features: Lake, Park, Playground, Street Lights
- Security: Carbon Monoxide Detector(s), Security System, Smoke Detector(s)
- Subdivision: Springwater Plantation
HOA
- Has HOA: Yes
- Services included: Insurance, Maintenance Grounds, Management Fee, Other, Reserve Fund
- HOA fee: $510 annually
Location
- Region: Newnan
Financial & listing details
- Price per square foot: $227/sqft
- Tax assessed value: $597,297
- Annual tax amount: $5,644
- Date on market: 8/26/2026
- Cumulative days on market: 39 days
- Listing agreement: Exclusive Right To Sell
- Listing terms: Cash,Conventional,FHA,VA Loan
- Electric utility on property: Yes
Estimated market value
$848,500
$806,000 - $891,000
$3,357/mo
Price history
| Date | Event | Price |
|---|---|---|
| 8/28/2026 | Pending sale | $849,000$227/sqft |
Source:  GAMLS #10832958 Report a problem GAMLS #10832958 Report a problem | ||
| 8/26/2026 | Listed for sale | $849,000+81.6%$227/sqft |
Source: GAMLS #10832958 Report a problem | ||
| 8/24/2017 | Sold | $467,500-1.6%$125/sqft |
Source:  FMLS GA #5851822 Report a problem FMLS GA #5851822 Report a problem | ||
| 7/24/2017 | Pending sale | $475,000$127/sqft |
Source: Atlanta Fine Homes Sotheby's International Realty #5851822 Report a problem | ||
| 7/7/2017 | Price change | $475,000-4.9%$127/sqft |
Source: Atlanta Fine Homes Sotheby's International Realty #5851822 Report a problem | ||
| 6/9/2017 | Price change | $499,500-4.9%$133/sqft |
Source: Atlanta Fine Homes Sotheby's International Realty #5851822 Report a problem | ||
| 5/19/2017 | Price change | $525,000-3.7%$140/sqft |
Source: Coldwell Banker Bullard Realty #08103994 Report a problem | ||
| 5/3/2017 | Price change | $545,000-3.5%$145/sqft |
Source: Coldwell Banker Bullard Realty #08103994 Report a problem | ||
| 3/20/2017 | Price change | $565,000-0.6%$151/sqft |
Source: Coldwell Banker Bullard Realty #08103994 Report a problem | ||
| 12/1/2016 | Listed for sale | $568,500+62.9%$152/sqft |
Source: COLDWELL BANKER BULLARD REALTY #8103994 Report a problem | ||
| 11/22/1996 | Sold | $348,900$93/sqft |
Source: Public Record Report a problem | ||
Public tax history
| Year | Property taxes | Tax assessment |
|---|---|---|
| 2025 | $5,530 +0.6% | $238,919 -1% |
| 2024 | $5,498 +3.7% | $241,423 +9.8% |
| 2023 | $5,303 -1.1% | $219,961 +5.5% |
| 2022 | $5,364 +26.8% | $208,433 +26.8% |
| 2021 | $4,230 | $164,342 |
| 2020 | $4,230 -20.5% | $164,342 -11.8% |
| 2019 | $5,324 -2.5% | $186,351 |
| 2018 | $5,462 +29.9% | $186,351 +24.3% |
| 2017 | $4,206 -1.1% | $149,927 |
| 2016 | $4,254 +1.2% | $149,927 +9.7% |
| 2015 | $4,206 +33.2% | $136,700 +6.3% |
| 2014 | $3,158 | $128,560 |
| 2013 | -- | -- |
| 2012 | -- | -- |
| 2011 | -- | -- |
| 2010 | -- | -- |
| 2009 | -- | -- |
| 2008 | -- | -- |
| 2007 | -- | -- |
| 2006 | -- | -- |
| 2005 | -- | -- |
| 2004 | -- | -- |
| 2003 | -- | -- |
| 2002 | -- | -- |
| 2001 | $2,810 | -- |
| 2000 | -- | -- |
Find assessor info on the county website
Monthly payment
Est. payment
Payment breakdown
Explore the cost of this home by adjusting the details. Changes won't be saved.Climate risks
Neighborhood: 30265
Nearby schools
Schools provided by the listing agent
- Elementary: White Oak
- Middle: Blake Bass
- High: Northgate
Source: GAMLS. This data may not be complete. We recommend contacting the local school district to confirm school assignments for this home.
Similar homes
- $879,5004 bd5 ba3.5k sqft126 Raintree Ct, Newnan, GA 30265Active
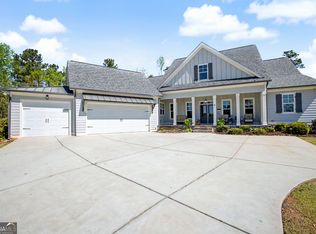
 MLS ID #10802765, Nicole Hudson, Bush Real Estate. GAMLS
 - $664,2225 bd5 ba3.6k sqft20 Clubview Ct, Newnan, GA 30265Active
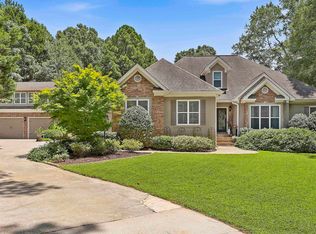 MLS ID #10805633, Jeannie Johnson Doole, Jeannie Doole & Assoc. Real Estate. GAMLS
 - $699,9003 bd3 ba2.4k sqft135 Fischer Spur Rd, Newnan, GA 30265Active
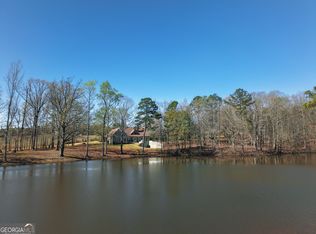 MLS ID #10809685, Connie L Clifton-Peacock, AREA. GAMLS
 - $1,150,0004 bd5 ba3.7k sqft29 Water Stone Cv, Newnan, GA 30265Active
 MLS ID #10845108, Jacqueline Campbell, REMAX Concierge. GAMLS
 - $799,9004 bd5 ba3.9k sqft180 Shoreline Cir, Newnan, GA 30263ActiveMLS ID #10780663, Barbara A Depoi, Bush Real Estate. GAMLS
- $549,9007 bd4 ba3.9k sqft17 Goodwyn Rd, Newnan, GA 30265ActiveMLS ID #10842913, Ruben Lagos, Lakes Georgia Real Estate. GAMLS
- $895,0004 bd5 ba4.5k sqft385 Minix Rd, Sharpsburg, GA 30277ActiveMLS ID #10807303, Brandy Tatum, REMAX Concierge. GAMLS
- $519,9005 bd4 ba3.8k sqft100 Wyngate Dr, Newnan, GA 30265ActiveMLS ID #10826167, Michael Tally, Tally Real Estate Group LLC. GAMLS
- $479,9004 bd3 ba3.4k sqft158 Wexford Dr, Newnan, GA 30265ActiveMLS ID #10778315, Jasleen Allyse, Atlanta REO Brokers Inc.. GAMLS
- $519,0005 bd4 ba3.6k sqft50 Canyon View Dr, Newnan, GA 30265ActiveMLS ID #10856245, Julie Hunt, BHHS Georgia Properties. GAMLS
- $879,9004 bd4 ba3.3k sqft1020 Patina Point, Peachtree City, GA 30269ActiveMLS ID #10837018, Melissa Watlington, Watlington & Buckles, Inc.. GAMLS
- $879,9004 bd4 ba4.1k sqft401 Sturdivant Ct, Peachtree City, GA 30269ActiveMLS ID #10822858, Maurice Jeffries, Drake Realty, Inc.. GAMLS
- $499,9005 bd4 ba2.7k sqft7 Briar Grv, Newnan, GA 30265ActiveMLS ID #10843836, Carolyn Schmalenberger, Southern Classic Realtors. GAMLS
- $470,0005 bd4 ba3.6k sqft38 Canyon View Dr, Newnan, GA 30265ActiveMLS ID #10857395, Maria Covaci-Druhora, eXp Realty. GAMLS
- $688,9004 bd4 ba3.3k sqft109 Centennial Dr, Peachtree City, GA 30269ActiveMLS ID #10855769, Tamara L Bourne, Keller Williams Realty Atl. Partners. GAMLS
- $849,9005 bd5 ba5.2k sqft707 Bostonian Trce, Peachtree City, GA 30269ActiveMLS ID #10803677, Lois Coccia, Ansley Real Estate | Christie's Int. GAMLS
- $825,0005 bd5 ba4.1k sqft255 Inverness Shores Dr, Fayetteville, GA 30215ActiveMLS ID #10845380, Heidi Lutman, BHHS Georgia Properties. GAMLS
- $675,0004 bd3 ba2.9k sqft132 Sardis Church Rd, Newnan, GA 30263ActiveMLS ID #10801594, Suellen Cofield, Southern Classic Realtors. GAMLS
- $543,2224 bd4 ba2.9k sqft31 Briar Grv, Newnan, GA 30265ActiveMLS ID #10805997, Jeannie Johnson Doole, Jeannie Doole & Assoc. Real Estate. GAMLS
- $589,0004 bd5 ba4k sqft381 Rosebay Ln, Sharpsburg, GA 30277ActiveMLS ID #10856102, Elizabeth A Williams, Navigation Home Properties. GAMLS
