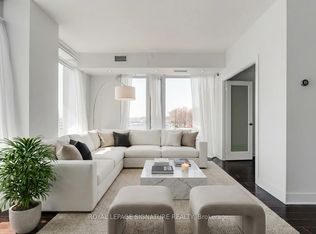
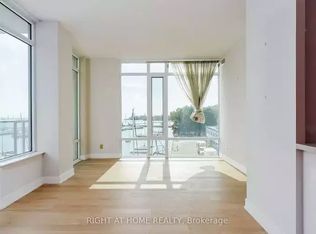
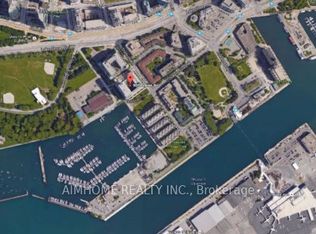
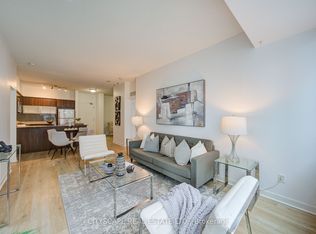
Visit the REALTOR website for further information about this listing. Captivating 2 bed, 2 Bath Waterfront Condo at Quay West at Tip Top. Practical split bedroom layout with open floor-plan welcomes you with 9-foot floor to ceiling windows in every room that flood the space with natural light, showcasing breathtaking and unobstructed east-facing city and lake views. The balcony spans the entire unit and includes three separate walk-outs, maximizing usability and enhancing the connection to the views. The unit has 864 sq. ft. interior with a 166 sq. ft. balcony for a total living area of 1030 sq. ft. Finishes include laminate flooring throughout the main living areas and bedrooms. The chef-inspired galley kitchen is efficiently designed with full bull-nose granite countertops and suite of stainless steel appliances, providing style, functionality, and ample storage space. Original owner, never rented. Large parking space on P1, close to elevator & garbage room. Locker located on P1. The building offers a comprehensive range of amenities, including 24-hour concierge, on-site property management, gym, sauna, hot tub, theatre, party room, landscaped courtyard, car wash, and guest suites. Thoughtfully designed for comfortable everyday living and entertaining alike, the suite offers a bright and spacious atmosphere with well-proportioned principal room and seamless flow throughout. Enjoy the convenience of waterfront living just steps to the marina, parks, Martin Goodman trail, restaurants, shopping, transit/TTC, Billy Bishop airport and everyday essentials, while being nicely removed from the pace of the downtown core.
For sale
C$849,000
90 Stadium Rd #1701, Toronto, ON M5V 3W5
2beds
2baths
Apartment
Built in ----
-- sqft lot
$-- Zestimate®
C$--/sqft
C$937/mo HOA
What's special
Split bedroom layoutOpen floor-planNatural lightChef-inspired galley kitchenFull bull-nose granite countertopsAmple storage spaceLandscaped courtyard
- 2 days |
- 27 |
- 2 |
Zillow last checked:
Listing updated:
Listed by:
EASY LIST REALTY LTD.
Source: TRREB,MLS®#: C13205970 Originating MLS®#: Toronto Regional Real Estate Board
Originating MLS®#: Toronto Regional Real Estate BoardFacts & features
Interior
Bedrooms & bathrooms
- Bedrooms: 2
- Bathrooms: 2
Primary bedroom
- Level: Main
- Dimensions: 3.04 x 3.76
Bedroom
- Level: Main
- Dimensions: 3.07 x 3.09
Dining room
- Level: Main
- Dimensions: 3.65 x 5.68
Kitchen
- Level: Main
- Dimensions: 2.43 x 2.59
Living room
- Level: Main
- Dimensions: 3.65 x 6.19
Heating
- Heat Pump, Gas
Cooling
- Central Air
Appliances
- Laundry: In Bathroom, In-Suite Laundry
Features
- None
- Basement: None
- Has fireplace: No
Interior area
- Living area range: 800-899 null
Video & virtual tour
Property
Parking
- Total spaces: 1
- Parking features: Garage
- Has garage: Yes
Features
- Exterior features: Open Balcony
- Has view: Yes
- View description: City, Downtown, Lake, Marina, Panoramic, Skyline, Water
- Has water view: Yes
- Water view: Lake,Marina,Water
Lot
- Features: Marina, Park, Public Transit, Rec./Commun.Centre, School, Waterfront
Details
- Parcel number: 761380300
Construction
Type & style
- Home type: Apartment
- Property subtype: Apartment
Materials
- Brick, Concrete
Community & HOA
Community
- Security: Concierge/Security, Smoke Detector(s)
HOA
- Amenities included: Concierge, Guest Suites, Gym, Sauna, Visitor Parking
- Services included: Water Included, Common Elements Included, Building Insurance Included, Parking Included
- HOA fee: C$937 monthly
- HOA name: TSCC
Location
- Region: Toronto
Financial & listing details
- Annual tax amount: C$4,041
- Date on market: 5/27/2026
EASY LIST REALTY LTD.
EASY LIST REALTY LTD.
By pressing Contact Agent, you agree that the real estate professional identified above may call/text you about your search, which may involve use of automated means and pre-recorded/artificial voices. You don't need to consent as a condition of buying any property, goods, or services. Message/data rates may apply. You also agree to our Terms of Use. Zillow does not endorse any real estate professionals. We may share information about your recent and future site activity with your agent to help them understand what you're looking for in a home.
Price history
Price history is unavailable.
Public tax history
Tax history is unavailable.
Climate risks
Neighborhood: Niagara
Nearby schools
GreatSchools rating
No schools nearby
We couldn't find any schools near this home.


- Ontario
- Toronto Division
- Toronto
- M5V 3W5
- Niagara
- 90 Stadium Rd Unit 1701
Nearby cities
Nearby neighborhoods
Nearby zip codes
Other Toronto Topics
