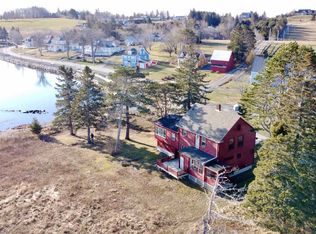
Located just out of the hustle and bustle of downtown, yet a pleasant walking distance to all the great destinations of Lunenburg such as the farmers' market, cafes, schools and the golf course. The main level enjoys a large living room, a cozy and intimate dining room, a half bath, laundry and a spacious kitchen with lots of room to move. Features of this pretty and bright 3 bedroom, 2 bath home include harbour views, hardwood floors, floor to ceiling bookshelves, and a covered porch where you can enjoy your morning coffee, just to name a few. The living space outside is amazing with a large yard for entertaining and gardens, a storage shed as well as a double driveway and ample room to build an auxiliary building and/or garage. Here you can discover Lunenburg at your fingertips by easily walking or biking to the playground, a round of golf, a tennis game, world class restaurants, shops and much, much more. If you’d rather not walk, why not slip into your kayak and paddle out into the historic harbour right across the road? You’ve got options here. Municipal water and sewer. This property is truly one of a kind and designed for those that want to embrace “Living Lunenburg Life". Floor plans are available upon request.
For sale
C$569,000
90 Tannery Rd, Lunenburg, NS B0J 2C0
3beds
1,509sqft
Single Family Residence
Built in 1894
0.3 Acres Lot
$-- Zestimate®
C$377/sqft
C$-- HOA
What's special
- 179 days
- 130
- 7
Zillow last checked:
Listing updated:
Listed by:
Stephanie DeVries,
ViewPoint Realty Services Inc.(Lunenburg) Brokerage
Source: NSAR,MLS®#: 202603683
Originating MLS®#: Nova Scotia Association of REALTORS®
Facts & features
Interior
Bedrooms & bathrooms
- Bedrooms: 3
- Bathrooms: 2
- Full bathrooms: 1
- 1/2 bathrooms: 1
- Main level bathrooms: 1
Bedroom
- Level: Second
- Area: 156.79
- Dimensions: 13.25 x 11.83
Bedroom 1
- Level: Second
- Area: 131.28
- Dimensions: 11.58 x 11.33
Bathroom
- Level: Main
- Area: 14.3
- Dimensions: 5.5 x 2.6
Bathroom 1
- Level: Second
- Area: 94.34
- Dimensions: 11.92 x 7.92
Dining room
- Level: Main
- Area: 149.17
- Dimensions: 14.92 x 10
Kitchen
- Level: Main
- Area: 221.26
- Dimensions: 14.92 x 14.83
Living room
- Level: Main
- Area: 219.47
- Dimensions: 15.58 x 14.08
Heating
- Baseboard, Hot Water
Appliances
- Included: Stove, Dishwasher, Dryer, Washer, Refrigerator
- Laundry: Laundry Room
Features
- Central Vacuum, High Speed Internet
- Flooring: Hardwood, Softwood, Tile, Vinyl
- Basement: Unfinished,Walk-Out Access
Interior area
- Total structure area: 1,509
- Total interior livable area: 1,509 sqft
- Finished area above ground: 1,509
Property
Parking
- Total spaces: 2
- Parking features: Double, Paved
- Details: Parking Details(Double, Paved), Garage Details(Shed)
Features
- Levels: 2 Storey
- Stories: 2
- Patio & porch: Deck
- Has view: Yes
- View description: Bay, Harbour, Ocean
- Has water view: Yes
- Water view: Bay,Harbour,Ocean
Lot
- Size: 0.3 Acres
- Features: Landscaped, Level, Under 0.5 Acres
Details
- Additional structures: Shed(s)
- Parcel number: 60052834
- Zoning: Res
- Other equipment: No Rental Equipment
Construction
Type & style
- Home type: SingleFamily
- Property subtype: Single Family Residence
Materials
- Aluminum Siding, Wood Siding
- Foundation: Stone
- Roof: Asphalt
Condition
- New construction: No
- Year built: 1894
Utilities & green energy
- Gas: Oil
- Sewer: Municipal
- Water: Municipal
- Utilities for property: Cable Connected, Electricity Connected, Phone Connected
Community & HOA
Community
- Features: Golf, Park, Playground, Recreation Center, School Bus Service, Shopping, Marina, Place of Worship, Beach
Location
- Region: Lunenburg
Financial & listing details
- Price per square foot: C$377/sqft
- Tax assessed value: C$202,800
- Price range: C$569K - C$569K
- Date on market: 3/3/2026
- Inclusions: Appliances.
- Ownership: Freehold
- Electric utility on property: Yes
Price history
| Date | Event | Price |
|---|---|---|
| 7/20/2026 | Price change | C$569,000-3.4%C$377/sqft |
Source: | ||
| 5/27/2026 | Price change | C$589,000-4.8%C$390/sqft |
Source: | ||
| 4/23/2026 | Price change | C$619,000-3.1%C$410/sqft |
Source: | ||
| 3/3/2026 | Listed for sale | C$639,000C$423/sqft |
Source: | ||
Public tax history
| Year | Property taxes | Tax assessment |
|---|---|---|
| 2019 | -- | C$202,800 |
Climate risks
Neighborhood: B0J
Nearby schools
GreatSchools rating
No schools nearby
We couldn't find any schools near this home.
Schools provided by the listing agent
- Elementary: Bluenose Academy
- Middle: Bluenose Academy
- High: Park View Education Centre
Source: NSAR. This data may not be complete. We recommend contacting the local school district to confirm school assignments for this home.