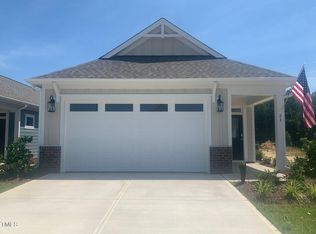
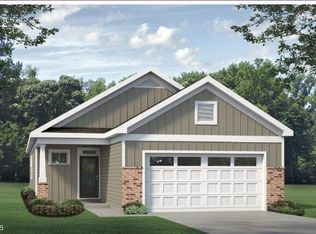
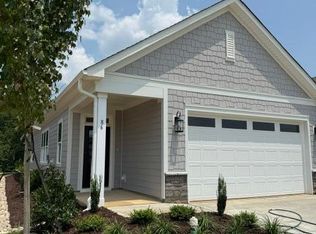
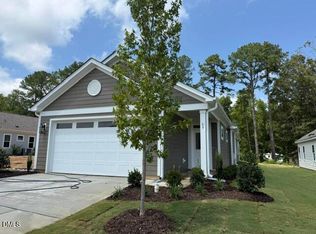
Walkable to Downtown Clayton... Welcome to McKee Homes' Premier 55+ Active Adult Community: The Walk at East Village!! Newly released floorplan, the Aspen, a spacious and open single level home w 2 Bedrooms and 2 Full Baths at 1507sf! As you enter from the Covered Front Porch, you're greeted by an incredible and inviting living space! The expansive Family Room flows seamlessly into a versatile Kitchen, perfect for both daily living and entertaining! The Kitchen features a huge 10' Island w seating for 5-6 guests, lots of soft-close Cabinets some w pull-out drawers, Gas Range, Convection/Air Fryer Microwave and a generous walk-in Pantry! This Ranch Plan also includes an amazing Primary Suite which is tucked in the back of the home for privacy and just steps from the outside back Screened Porch! This awesome retreat includes a massive Walk-In Closet and a Primary Bathroom w a double vanity, a linen closet, a separate water closet and the ultra convenience of a large Tiled Shower w a Bench!! Enjoy the serenity of your Screened Porch overlooking the pond with a wooded view... The Aspen offers both comfort and flexibility, making it the perfect home for those seeking a beautiful, functional space with plenty of room to live and entertain! This Award Winning 55+ Amenity Rich Community boasts a Outdoor Saltwater Pool, Pickleball Courts, Bocce Ball Courts, a Putting Green, Walking Trail, Sidewalks throughout and now open a Dog Park, Community Garden and The Mill House not to mention a fabulous 2-story Club House w large Family and Dining Rooms, a Kitchen, an Arts and Crafts Room, a Game Room, and large Workout and Yoga Rooms... this is our fun Social Hub!!! Visit us today so you can call The Walk home tomorrow!!!
[The Walk at East Village] [Aspen]
Pending
$393,631
90 Watauga Way, Clayton, NC 27527
2beds
1,507sqft
Single Family Residence
Built in 2026
4,438 Square Feet Lot
$344,400 Zestimate®
$261/sqft
$217/mo HOA
What's special
Covered front porchVersatile kitchenGas rangeMassive walk-in closetSeparate water closetLinen closetGenerous walk-in pantry
- 245 days
- 17
- 0
Zillow last checked:
Listing updated:
Listed by:
Tamra Farris 910-467-1304,
Fonville Morisey & Barefoot,
Ginny Baker 919-605-0354,
Fonville Morisey & Barefoot
Source: Doorify MLS,MLS#: 10148106
Facts & features
Interior
Bedrooms & bathrooms
- Bedrooms: 2
- Bathrooms: 2
- Full bathrooms: 2
- Main level bathrooms: 2
- Main level bedrooms: 2
Primary bedroom
- Level: Main
- Area: 192 Square Feet
- Dimensions: 16 x 12
Bedroom 2
- Level: Main
- Area: 132 Square Feet
- Dimensions: 12 x 11
Family room
- Level: Main
- Area: 416 Square Feet
- Dimensions: 26 x 16
Kitchen
- Level: Main
- Area: 138.24 Square Feet
- Dimensions: 14.4 x 9.6
Other
- Description: Kitchen Pantry
- Level: Main
- Area: 35 Square Feet
- Dimensions: 7 x 5
Other
- Level: Main
- Area: 84.18 Square Feet
- Dimensions: 12.2 x 6.9
Other
- Description: Garage
- Level: Main
- Area: 400 Square Feet
- Dimensions: 20 x 20
Heating
- Electric, Heat Pump
Cooling
- Central Air
Appliances
- Included: Disposal, Dishwasher, Gas Range, Gas Water Heater, Microwave, Stainless Steel Appliance(s)
- Laundry: Laundry Closet, In Hall
Features
- Ceiling Fan(s), Crown Molding, Double Vanity, Entrance Foyer, Eat-in Kitchen, Kitchen Island, Open Floorplan, Pantry, Recessed Lighting, Tray Ceiling(s), Walk-In Closet(s), Shower Only, Bathtub/Shower Combination, Walk-In Shower, Water Closet, Quartz Counters, Smooth Ceilings
- Flooring: Carpet, Luxury Vinyl, Tile
- Windows: Screens
Interior area
- Total structure area: 1,507
- Total interior livable area: 1,507 sqft
- Finished area above ground: 1,507
- Finished area below ground: 0
Property
Parking
- Total spaces: 4
- Parking features: Attached, Concrete, Garage Faces Front, Garage, Garage Door Opener
- Garage spaces: 2
- Uncovered spaces: 2
- Details: Driveway-2
Features
- Levels: One
- Stories: 1
- Patio & porch: Covered, Front Porch, Rear Porch
- Exterior features: Rain Gutters, Smart Lock(s)
- Pool features: Association, Community, In Ground, Lap, Outdoor Pool, Salt Water, Swimming Pool Com/Fee
- Has view: Yes
- View description: Pond, See Remarks, Trees/Woods
- Has water view: Yes
- Water view: Pond
Lot
- Size: 4,438 Square Feet
- Dimensions: 37 x 120 x 37 x 120
- Features: Close to Clubhouse, Front Yard, Interior Lot, Landscaped, Level, Views
Details
- Parcel number: 05037021O
- Special conditions: Standard
Construction
Type & style
- Home type: SingleFamily
- Architectural style: Bungalow,Craftsman,Transitional
- Property subtype: Single Family Residence
Materials
- Brick, Fiber Cement, HardiPlank Type
- Foundation: Slab
- Roof: Architectural Shingle
Condition
- New Construction
- New construction: Yes
- Year built: 2026
- Major remodel year: 2025
Details
- Builder model: Aspen-D
Utilities & green energy
- Sewer: Public Sewer
- Water: Public
- Utilities for property: Cable Available, Natural Gas Connected, Sewer Connected, Water Connected
Green energy
- Indoor air quality: Integrated Pest Management
Community & HOA
Community
- Features: Clubhouse, Fitness Center, Pool, Street Lights, Sidewalks
- Security: Carbon Monoxide Detector(s), Smoke Detector(s)
- Subdivision: The Walk at East Village
HOA
- Has HOA: Yes
- Amenities included: Billiard Room, Clubhouse, Dog Park, Fitness Center, Game Room, Maintenance Grounds, Management, Meeting Room, Parking, Pool, Recreation Facilities, Trail(s)
- Services included: Maintenance Grounds, Trash, Road Maintenance, Storm Water Maintenance
- HOA fee: $650 quarterly
- HOA name: AAM
- HOA phone: 919-243-0356
Location
- Region: Clayton
Financial & listing details
- Price per square foot: $261/sqft
- Date on market: 2/22/2026
- Listing agreement: Exclusive Right To Sell
- Listing terms: Cash,Conventional,FHA,USDA Loan,VA Loan
- Road surface type: Asphalt
Estimated market value
$344,400
$327,000 - $362,000
$1,791/mo
Price history
| Date | Event | Price |
|---|---|---|
| 8/29/2026 | Pending sale | $393,631$261/sqft |
Source:  Doorify MLS #10148106 Report a problem Doorify MLS #10148106 Report a problem | ||
| 2/22/2026 | Listed for sale | $393,631$261/sqft |
Source: Doorify MLS #10148106 Report a problem | ||
Public tax history
Tax history is unavailable.
Monthly payment
Est. payment
Payment breakdown
Explore the cost of this home by adjusting the details. Changes won't be saved.Climate risks
Neighborhood: 27527
Nearby schools
Schools provided by the listing agent
- Elementary: Johnston - East Clayton Elementary
- Middle: Johnston - Riverwood Middle
- High: Johnston - Clayton High
Source: Doorify MLS. This data may not be complete. We recommend contacting the local school district to confirm school assignments for this home.
Similar homes
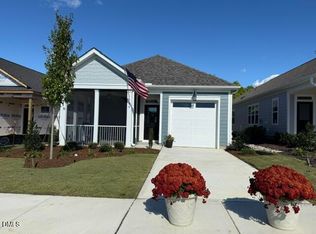
- $378,2603 bd2 ba1.3k sqftPalmetto B, Clayton, NC 27527New Construction
 Doorify MLS
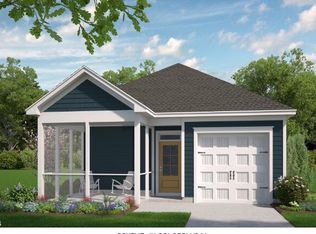
 - $389,0002 bd2 ba1.5k sqftAspen-D, Clayton, NC 27527New Construction
 Doorify MLS
 - $399,0002 bd2 ba1.4k sqft69 Watauga Way, Clayton, NC 27527New Construction
 Doorify MLS
 - $441,7982 bd3 ba1.6k sqft56 Watauga Way, Clayton, NC 27527New Construction
 MLS ID #10197272, Tamra Farris. Doorify MLS
 - $436,6173 bd2 ba1.7k sqft80 Watauga Way, Clayton, NC 27527New ConstructionDoorify MLS
- $389,0004 bd3 ba2.2k sqft167 White Ash Dr, Clayton, NC 27527For SaleMLS ID #10184430, Nicholas Huscroft. Doorify MLS
- $389,9004 bd3 ba2.2k sqft114 Cinnabar St, Clayton, NC 27527New ConstructionDoorify MLS
- $389,9004 bd3 ba2.1k sqft122 Cinnabar St, Clayton, NC 27520New ConstructionDoorify MLS
- $369,7804 bd3 ba2.1k sqft174 N Field Sparrow Way, Clayton, NC 27520New ConstructionDoorify MLS
- $389,9004 bd3 ba2.1k sqft113 Cinnabar St, Clayton, NC 27520New ConstructionDoorify MLS
- $327,0004 bd3 ba2k sqft69 Ravibha Ct, Clayton, NC 27520For SaleMLS ID #10199378, Janet Farley. Doorify MLS
- $289,9002 bd2 ba1k sqft252 E Front St, Clayton, NC 27520New ConstructionMLS ID #10189579, Josh Bunn. Doorify MLS
- $472,9003 bd3 ba2.1k sqft127 Big Pine Rd, Clayton, NC 27520New ConstructionMLS ID #10171797, Kelsey lee Hyman. Doorify MLS
- $339,9993 bd2 ba1.2k sqft2924 N Shiloh Rd, Garner, NC 27529For SaleMLS ID #10185489, Susana Kanter. Doorify MLS
- $379,9003 bd2 ba1.7k sqft755 Olive Branch Dr, Smithfield, NC 27577New ConstructionMLS ID #10189061, Kelsey lee Hyman. Doorify MLS
- $304,1103 bd3 ba1.7k sqft139 N Field Sparrow Way, Clayton, NC 27520New ConstructionDoorify MLS
- $396,9003 bd2 ba1.8k sqft746 Olive Branch Dr, Smithfield, NC 27577New ConstructionMLS ID #10150620, Robyn Williams. Doorify MLS
- $378,5433 bd2 ba2.1k sqft72 Ocellated Cir, Smithfield, NC 27577New ConstructionDoorify MLS
- $379,9003 bd3 ba1.8k sqft771 Olive Branch Dr, Smithfield, NC 27577New ConstructionMLS ID #10166170, Robyn Williams. Doorify MLS
