A masterfully crafted stone colonial, custom built in 2017, this exceptional 4-bedroom, 5.1-bath residence showcases timeless architecture, impeccable craftsmanship, and uncompromising quality in the coveted community of Westover Hills. Thoughtfully designed with elegant proportions and curated finishes throughout, the home offers a seamless blend of sophistication and modern livability. The grand foyer welcomes with a sweeping staircase and introduces the refined interiors beyond. To one side, a richly appointed library features custom built-in cabinetry and a fireplace, creating a distinguished setting for work or relaxation. Opposite, the formal dining room is perfectly suited for entertaining and connects to the kitchen through a beautifully designed butler’s pantry with beverage fridge. At the heart of the home is a spectacular custom kitchen by Waterbury Kitchens, where exquisite craftsmanship meets exceptional function. Anchored by a substantial center island, the space features thoughtfully integrated cabinetry, premium appliances, and an inviting breakfast area overlooking the grounds. The adjacent family room is both elegant and welcoming, highlighted by a coffered ceiling and handsome stone fireplace. French doors lead to a serene enclosed porch, extending the living space and providing a tranquil setting for year-round enjoyment. A spacious walk-in pantry, mudroom with classic brick flooring, private home office, powder room, and attached two-car garage complete the main level. The second floor is centered around a luxurious primary suite designed as a private sanctuary. The bedroom features a vaulted ceiling and is complemented by dual walk-in closets and a beautifully appointed Waterbury-designed bath. Three additional bedroom suites each enjoy their own private bath, providing comfort and privacy for family and guests. A well-positioned laundry room adds convenience to the upper level. The unfinished third floor offers abundant storage and presents an opportunity for future expansion. Designed with entertaining in mind, the finished lower level features a spacious game room with custom bar, exercise room, versatile music room, office, full bath and media area, as well as walk-out access. Outdoors, the level grounds provide a picturesque backdrop for recreation and entertaining, while the slate patio offers an elegant setting for al fresco dining and gatherings. Rarely does a home of this caliber become available—an exceptional offering defined by architectural integrity, bespoke finishes, and enduring elegance in one of the region’s most prestigious neighborhoods. As part of the HOA fee, there is a dedicated New Castle County security presence for the neighborhood.
Pending
$2,495,000
900 Berkeley Rd, Wilmington, DE 19807
4beds
6,161sqft
Single Family Residence
Built in 2017
0.25 Acres Lot
$-- Zestimate®
$405/sqft
$79/mo HOA
What's special
Private home officeBeautifully appointed waterbury-designed bathSubstantial center islandCurated finishes throughoutElegant proportionsExercise roomMasterfully crafted stone colonial
- 111 days
- 117
- 3
Zillow last checked:
Listing updated:
Listed by:
Victoria Dickinson 302-463-4720,
Patterson-Schwartz - Greenville 3024294500
Source: Bright MLS,MLS#: DENC2105872
Facts & features
Interior
Bedrooms & bathrooms
- Bedrooms: 4
- Bathrooms: 6
- Full bathrooms: 5
- 1/2 bathrooms: 1
- Main level bathrooms: 1
Basement
- Area: 1763
Heating
- Forced Air, Natural Gas
Cooling
- Central Air, Zoned, Electric
Appliances
- Included: Gas Water Heater
- Laundry: Upper Level
Features
- Attic, Breakfast Area, Built-in Features, Butlers Pantry, Chair Railings, Crown Molding, Family Room Off Kitchen, Open Floorplan, Floor Plan - Traditional, Formal/Separate Dining Room, Eat-in Kitchen, Kitchen - Gourmet, Kitchen Island, Pantry, Primary Bath(s), Recessed Lighting, Sound System, Upgraded Countertops, Walk-In Closet(s)
- Flooring: Carpet, Wood
- Windows: Window Treatments
- Basement: Full,Finished,Exterior Entry
- Number of fireplaces: 2
- Fireplace features: Gas/Propane
Interior area
- Total structure area: 6,161
- Total interior livable area: 6,161 sqft
- Finished area above ground: 4,398
- Finished area below ground: 1,763
Video & virtual tour
Property
Parking
- Total spaces: 2
- Parking features: Garage Faces Rear, Garage Door Opener, Inside Entrance, Attached, Driveway
- Attached garage spaces: 2
- Has uncovered spaces: Yes
Accessibility
- Accessibility features: None
Features
- Levels: Three
- Stories: 3
- Patio & porch: Patio, Porch, Screened
- Exterior features: Extensive Hardscape, Lighting, Rain Gutters, Sidewalks
- Pool features: None
Lot
- Size: 0.25 Acres
Details
- Additional structures: Above Grade, Below Grade
- Parcel number: 07030.30041
- Zoning: NC15
- Special conditions: Standard
Construction
Type & style
- Home type: SingleFamily
- Architectural style: Colonial
- Property subtype: Single Family Residence
Materials
- HardiPlank Type, Stone
- Foundation: Concrete Perimeter
Condition
- New construction: No
- Year built: 2017
Utilities & green energy
- Sewer: Public Sewer
- Water: Public
Community & HOA
Community
- Subdivision: Westover Hills
HOA
- Has HOA: Yes
- Services included: Snow Removal
- HOA fee: $950 annually
Location
- Region: Wilmington
Financial & listing details
- Price per square foot: $405/sqft
- Tax assessed value: $1,205,200
- Annual tax amount: $10,751
- Date on market: 7/7/2026
- Listing agreement: Exclusive Right To Sell
- Inclusions: All Window Treatments, Natural Gas Outdoor Grill, All Mounted Tv's (5)
- Exclusions: Breakfast Room Chandelier, Office Light, Dining Room Chandelier, Additional Fridge In Unfinished Basement, Guitar Hooks, Pool Table Light
- Ownership: Fee Simple
Estimated market value
Not available
Estimated sales range
Not available
Not available
Price history
| Date | Event | Price |
|---|---|---|
| 9/15/2026 | Pending sale | $2,495,000$405/sqft |
Source:  Patterson Schwartz #DENC2105872 Report a problem Patterson Schwartz #DENC2105872 Report a problem | ||
| 8/26/2026 | Contingent | $2,495,000$405/sqft |
Source: Patterson Schwartz #DENC2105872 Report a problem | ||
| 7/21/2026 | Price change | $2,495,000-5.8%$405/sqft |
Source: Patterson Schwartz #DENC2105872 Report a problem | ||
| 7/7/2026 | Listed for sale | $2,650,000+657.1%$430/sqft |
Source:  Bright MLS #DENC2105872 Report a problem Bright MLS #DENC2105872 Report a problem | ||
| 7/25/2016 | Sold | $350,000-23.9%$57/sqft |
Source: Public Record Report a problem | ||
| 3/4/2014 | Sold | $460,000+20.4%$75/sqft |
Source: Public Record Report a problem | ||
| 1/10/2012 | Sold | $382,100$62/sqft |
Source: Public Record Report a problem | ||
Public tax history
| Year | Property taxes | Tax assessment |
|---|---|---|
| 2025 | $10,750 +15.7% | $1,205,200 +388.1% |
| 2024 | $9,288 +13.1% | $246,900 |
| 2023 | $8,215 -0.7% | $246,900 |
| 2022 | $8,277 +0.1% | $246,900 |
| 2021 | $8,272 -0.3% | $246,900 |
| 2020 | $8,299 +0.2% | $246,900 |
| 2019 | $8,287 +477.9% | $246,900 |
| 2017 | $1,434 | $246,900 +459.9% |
| 2016 | -- | $44,100 |
| 2015 | -- | $44,100 |
| 2014 | -- | $44,100 -70.4% |
| 2013 | -- | $149,100 |
| 2012 | -- | $149,100 |
| 2011 | -- | $149,100 |
| 2010 | -- | $149,100 |
| 2009 | -- | $149,100 |
| 2008 | -- | $149,100 |
| 2007 | -- | $149,100 |
| 2006 | -- | $149,100 |
| 2005 | -- | $149,100 |
| 2004 | -- | $149,100 |
| 2003 | -- | $149,100 |
| 2002 | -- | $149,100 |
| 2001 | -- | $149,100 |
Find assessor info on the county website
Monthly payment
Est. payment
Payment breakdown
Explore the cost of this home by adjusting the details. Changes won't be saved.Climate risks
Neighborhood: 19807
Nearby schools
Schools provided by the listing agent
- District: Red Clay Consolidated
Source: Bright MLS. This data may not be complete. We recommend contacting the local school district to confirm school assignments for this home.
Similar homes
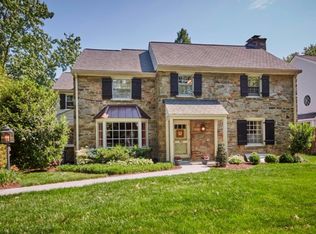
- $2,750,0006 bd7 ba6.5k sqft9 Summit Ln, Wilmington, DE 19807For Sale
 MLS ID #DENC2101118, Michael Dunning, BHHS Fox & Roach - Hockessin. Bright MLS
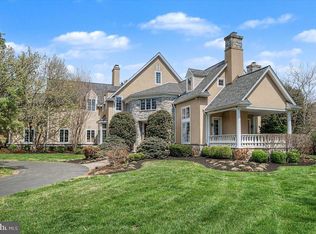
 - $2,995,0004 bd5 ba5.4k sqft400 Campbell Rd, Wilmington, DE 19807For Sale
 MLS ID #DENC2112448, Jeanne Parrott, iBuyer. Bright MLS
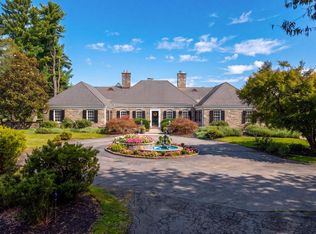
 - $1,950,0005 bd6 ba5.1k sqft302 Stone Brook Dr, Wilmington, DE 19807For Sale
 MLS ID #DENC2094442, Stephen Mottola, Compass. Bright MLS
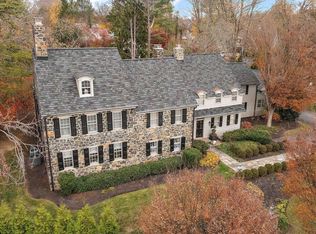
 - $2,200,0006 bd8 ba8.5k sqft309 Pentland Dr, Wilmington, DE 19807For Sale
 MLS ID #DENC2105510, George Hobbs, Monument Sotheby's International Realty. Bright MLS
 - $1,295,0004 bd3 ba3.8k sqftNone Available, Wilmington, DE 19807For SaleMLS ID #DENC2111346, Victoria Dickinson, Patterson-Schwartz - Greenville. Bright MLS
- $1,295,0005 bd6 ba4.8k sqft4107 Kennett Pike, Wilmington, DE 19807For SaleMLS ID #DENC2111284, Madeline Dobbs, Compass. Bright MLS
- $1,480,0004 bd3 ba5.5k sqft4002 Valley Green Rd, Wilmington, DE 19807For SaleMLS ID #DENC2109340, Laird Bunch, Monument Sotheby's International Realty. Bright MLS
- $2,647,5006 bd6 ba6.7k sqft1335 Carolannes Way, West Chester, PA 19382New ConstructionMLS ID #PACT2132402, Sharra Mercer, LPT Realty, LLC. Bright MLS
- $2,466,0005 bd7 ba5.2k sqft1345 Carolannes Way, West Chester, PA 19382New ConstructionMLS ID #PACT2133372, Sharra Mercer, LPT Realty, LLC. Bright MLS
- $1,250,0004 bd4 ba4.5k sqft514 Chariot Ct, Wilmington, DE 19808For SaleMLS ID #DENC2112394, Ping Xu, RE/MAX Edge. Bright MLS
- $1,495,0005 bd4 ba4.9k sqft4500 Washington Blvd, Wilmington, DE 19802For SaleMLS ID #DENC2107712, Steven Anzulewicz, Keller Williams Realty Wilmington. Bright MLS
- $1,900,0004 bd5 ba5.6k sqftNone Available, Chadds Ford, PA 19317For SaleMLS ID #PACT2135398, Victoria Dickinson, Patterson-Schwartz - Greenville. Bright MLS
- $2,350,0005 bd5 ba5.2k sqft1346 Carolannes Way, West Chester, PA 19382New ConstructionMLS ID #PACT2133222, Sharra Mercer, LPT Realty, LLC. Bright MLS
- $2,495,0005 bd5 ba7.2k sqft7 Bittersweet Dr, West Chester, PA 19382For SaleMLS ID #PACT2121270, Stephen Gross, BHHS Fox & Roach-West Chester. Bright MLS
- $2,495,0004 bd5 ba3.6k sqft501 W Street Rd, West Chester, PA 19382For SaleMLS ID #PACT2127046, Lisa Yakulis, Kurfiss Sotheby's International Realty. Bright MLS
- $2,495,0005 bd4 ba4k sqft15 Rabbit Run Rd, Malvern, PA 19355For SaleMLS ID #PACT2137376, Deborah Dorsey, BHHS Fox & Roach-Rosemont. Bright MLS
- $2,500,0006 bd8 ba7.2k sqft901 Crum Creek Rd, Broomall, PA 19008For SaleMLS ID #PADE2117168, Janice Goldhorn-Geraghty, RE/MAX Preferred - Newtown Square. Bright MLS
- $2,150,0004 bd6 ba5.5k sqft18 Penn Dr, West Chester, PA 19382New ConstructionMLS ID #PACT2114378, Steven Christie, KW Greater West Chester. Bright MLS
- $2,700,0006 bd4 ba3.8k sqftNone Available, Chadds Ford, PA 19317For SaleMLS ID #PACT2124228, Chris Patterson, Patterson-Schwartz - Greenville. Bright MLS
