A rare top-floor, two-level Canyon Creek residence, beautifully remodeled and meticulously maintained! This spacious 1,275 sq ft condo combines modern mountain comfort with inviting character throughout. The thoughtful floor plan offers one bedroom and bath on the main level, and a private vaulted suite upstairs with an en suite bath — perfect for privacy or guests. All 7 windows have been upgraded to Anderson windows (that was a $12,000 upgrade in 2020) and have Levelor blinds. The balcony door has a convertible storm door.Enjoy an open-concept living area featuring nine-foot ceilings, the fireplace is not only cozy but has been upgraded to a much more efficient system. The water softener has been upgraded and there is a water purifier on the kitchen sink. The kitchen counters are granite and maple butcher block. There are ceiling fans in each bedroom and the living room.Brick accent wall, built-in entertainment center, and a welcoming dining nook. Large windows flood the home with natural light, and the expansive east-facing deck invites you to relax and take in peaceful views of open space and nearby trails. Recent updates include remodeled bathrooms, granite countertops, updated flooring, and modern finishes throughout. The detached garage provides covered parking and extra space for skis, bikes, and outdoor gear. Set within the desirable Canyon Creek community, residents enjoy resort-style amenities: Outdoor pool and spa, Indoor resistance pool and spa, large fitness center with free weights. Scenic walking trails right outside your door. Conveniently located on the High Valley Transit route, and just minutes to I-80, Kimball Junction, shopping, dining, and recreation — this is easy mountain living at its absolute best.
For sale
Price cut: $20K (8/19)
$675,000
900 Bitner Rd APT B37, Park City, UT 84098
2beds
1,275sqft
Condominium
Built in 1997
-- sqft lot
$662,100 Zestimate®
$529/sqft
$665/mo HOA
What's special
Water purifierBuilt-in entertainment centerModern mountain comfortCeiling fansExpansive east-facing deckBrick accent wallWater softener
- 347 days
- 66
- 1
Zillow last checked:
Listing updated:
Listed by:
Laurie L. Allen-Macaluso 435-800-9494,
eXp Realty, LLC (PC Main)
Source: PCBR,MLS#: 12504722
Facts & features
Interior
Bedrooms & bathrooms
- Bedrooms: 2
- Bathrooms: 2
- Full bathrooms: 2
Heating
- Fireplace(s), Natural Gas
Cooling
- Air Conditioning, Central Air
Appliances
- Included: Dishwasher, Disposal, Freezer, Gas Range, Microwave, Oven, Refrigerator, Washer, Washer/Dryer Stacked, Gas Water Heater
Features
- Number of fireplaces: 1
- Fireplace features: Gas, See Remarks
Interior area
- Total structure area: 1,275
- Total interior livable area: 1,275 sqft
Property
Parking
- Total spaces: 1
- Parking features: See Remarks, Detached, Guest, Garage Door Opener
- Garage spaces: 1
Accessibility
- Accessibility features: None
Features
- Exterior features: Balcony
- Pool features: Association
- Spa features: Association
Lot
- Size: 1,306 Square Feet
- Features: Many Trees, Level, Native Plants, Near Public Transit, See Remarks
Details
- Additional structures: Storage
- Parcel number: CcrkB37
- Other equipment: Appliances
Construction
Type & style
- Home type: Condo
- Architectural style: Contemporary,Mountain Contemporary,See Remarks
- Property subtype: Condominium
Materials
- Foundation: Slab
- Roof: Asphalt,Shingle
Condition
- Updated/Remodeled
- New construction: No
- Year built: 1997
- Major remodel year: 2025
Utilities & green energy
- Sewer: Public Sewer
- Water: Public
- Utilities for property: Cable Available, Electricity Connected, High Speed Internet Available, Natural Gas Connected, See Remarks
Community & HOA
Community
- Security: Smoke Alarm
- Subdivision: Canyon Creek
HOA
- Has HOA: Yes
- Amenities included: Clubhouse, Fitness Center, Pool, Spa/Hot Tub
- Services included: Amenities, Insurance, Maintenance Structure, Maintenance Grounds, Reserve Fund, Snow Removal, Water
- HOA fee: $665 monthly
- HOA phone: 435-655-6200
Location
- Region: Park City
Financial & listing details
- Price per square foot: $529/sqft
- Tax assessed value: $618,375
- Annual tax amount: $1,908
- Date on market: 11/1/2025
- Listing terms: 1031 Exchange,Cash,Conventional,Government Loan,See Remarks
- Electric utility on property: Yes
Estimated market value
$662,100
$629,000 - $695,000
$2,738/mo
Price history
Price history is unavailable.
Public tax history
| Year | Property taxes | Tax assessment |
|---|---|---|
| 2025 | $1,909 -6.2% | $340,106 -3% |
| 2024 | $2,034 +10.5% | $350,625 +5.3% |
| 2023 | $1,841 +24.6% | $333,094 +40.8% |
| 2022 | $1,477 +3.2% | $236,500 +17.8% |
| 2021 | $1,432 +6.1% | $200,750 +12.3% |
| 2020 | $1,350 | $178,750 |
| 2019 | $1,350 +16.9% | $178,750 +12.1% |
| 2018 | $1,155 -7.5% | $159,500 +7.4% |
| 2017 | $1,249 +21.5% | $148,500 +12.5% |
| 2016 | $1,028 | $132,000 +14.3% |
| 2015 | $1,028 +23% | $115,500 +20% |
| 2013 | $836 -3.6% | $96,250 |
| 2012 | $867 +5.5% | $96,250 |
| 2011 | $822 -10.1% | $96,250 -14.6% |
| 2010 | $915 | $112,750 -18% |
| 2009 | -- | $137,500 |
Find assessor info on the county website
Monthly payment
Est. payment
Payment breakdown
Explore the cost of this home by adjusting the details. Changes won't be saved.Climate risks
Neighborhood: 84098
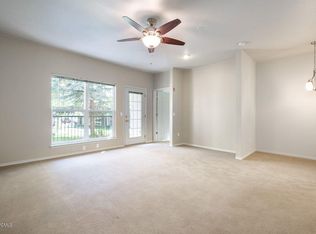
- $366,6001 bd1 ba802 sqft900 Bitner Rd APT I14, Park City, UT 84098Off Market
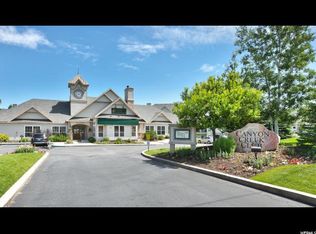
- $378,0001 bd1 ba802 sqft900 Bitner Rd APT I22, Park City, UT 84098Off Market
- $388,4001 bd1 ba802 sqft900 Bitner Rd APT I23, Park City, UT 84098Off Market
- $384,6001 bd1 ba802 sqft900 Bitner Rd APT I24, Park City, UT 84098Off Market
Similar homes
- $549,0002 bd2 ba1k sqft900 Bitner Rd APT A35, Park City, UT 84098For Sale

 MLS ID #12604031, Adam Schwall, BHHS Utah Promontory. PCBR
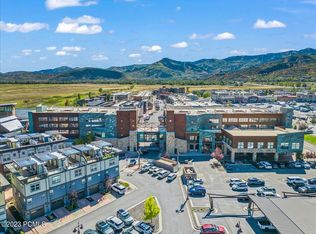
 - $595,0002 bd2 ba979 sqft1476 Newpark Blvd #204, Park City, UT 84098For Sale
 MLS ID #12603846, Chris O'Neill, Windermere RE Utah - Park Ave. PCBR
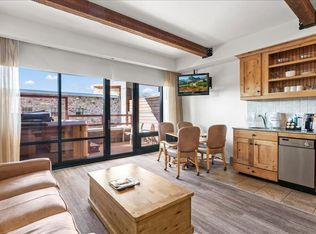
 - $595,0002 bd2 ba979 sqft1476 Newpark Blvd #210, Park City, UT 84098For Sale
 MLS ID #12603848, Chris O'Neill, Windermere RE Utah - Park Ave. PCBR
 - $595,0002 bd2 ba907 sqft1476 Newpark Blvd #212, Park City, UT 84098For Sale
 MLS ID #12603711, Chris O'Neill, Windermere RE Utah - Park Ave. PCBR
 - $575,0002 bd2 ba1k sqft1476 W Newpark Blvd Unit 202, Park City, UT 84098For SaleMLS ID #12603171, Chris O'Neill, Windermere RE Utah - Park Ave. PCBR
- $749,9992 bd2 ba1k sqft1684 Fox Hollow Ln APT H6, Park City, UT 84098For SaleMLS ID #12602604, Rob Lea, BHHS Utah Properties - SV. PCBR
- $722,0003 bd2 ba1.3k sqft5501 Lillehammer Ln APT 4205, Park City, UT 84098For SaleMLS ID #12602529, Sally Roberts, BHHS Utah Properties - SV. PCBR
- $739,0002 bd2 ba1.6k sqft5135 Cove Canyon Dr APT 104, Park City, UT 84098For SaleMLS ID #12504864, Dean DeLeone, KW Park City Keller Williams Real Estate. PCBR
- $549,9002 bd2 ba972 sqft6605 Overland Dr #208, Park City, UT 84098For SaleMLS ID #12604088, Nancy Tallman, Summit Sotheby's International Realty . PCBR
- $525,0002 bd2 ba854 sqft6861 W 2200th #9U, Park City, UT 84098For SaleMLS ID #12604454, Daniel Feldman, KW Park City Keller Williams Real Estate. PCBR
- $522,5002 bd2 ba1k sqft6871 N 2200 W APT 8L, Park City, UT 84098For SaleMLS ID #12603523, Roger M Stephens, RMA Real Estate. PCBR
- $525,0002 bd2 ba1k sqft6831 N 2200 W APT 12X, Park City, UT 84098For SaleMLS ID #12602725, Thad Peterson, eXp Realty, LLC (Park City). PCBR
- $700,0001 bd1 ba775 sqft3000 Canyons Resort Dr #4301, Park City, UT 84098For SaleMLS ID #12603715, Scott Robbins, Summit Sotheby's International Draper. PCBR
- $449,5002 bd2 ba854 sqft6821 N 2200 W APT 11J, Park City, UT 84098For Sale
 MLS ID #2186588, T. Michael Durr, Windermere Real Estate. UtahRealEstate.com
 - $949,0003 bd2 ba1.2k sqft1541 W Redstone Center Dr #F, Park City, UT 84098For SaleMLS ID #12602938, Alison N Barbaro, BHHS Utah Properties - SV. PCBR
- $410,0001 bd1 ba802 sqft900 Bitner Rd APT B14, Park City, UT 84098For SaleMLS ID #2185944, Patricia Clark, Christie's International Real Estate VUE. UtahRealEstate.com
- $410,0001 bd1 ba802 sqft900 W Bitner Rd #B14, Park City, UT 84098For SaleMLS ID #12604248, Potter Clark, Christie's Int. RE VUE. PCBR
- $649,9002 bd2 ba735 sqft2000 Prospector Ave #213, Park City, UT 84060For SaleMLS ID #2185332, Stuart M Young, SweetUtahHomes.com, LLC. UtahRealEstate.com
- $879,0002 bd2 ba1k sqft2025 Canyons Resort Dr APT Q8, Park City, UT 84098For SaleMLS ID #12601855, Chuck Zuercher, BHHS Utah Properties - Heber. PCBR
- $990,0003 bd2 ba1.2k sqft1526 W Redstone Ave #B, Park City, UT 84098For SaleMLS ID #12602744, Joann O'Brien, Windermere RE Utah - Park City. PCBR
