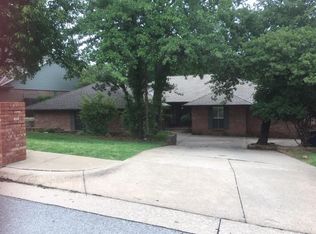
Upgrades here are everything! 4 bedroom Kingston home across from Kickingbird Golf Club with nearly 2500 sq ft., a main level primary suite, major improvements and an exceptional backyard. Lovingly maintained for nearly 35 years, this charming home offers the rare combination of timeless character, thoughtful updates, and a backyard designed for enjoying the outdoors. The sellers have cared for this home with pride, preserving its original integrity while making meaningful improvements along the way. The flexible main-level floor plan offers multiple options for living and dining spaces, along with a convenient laundry room, guest-friendly half bath, and spacious primary suite. Upstairs, three generously sized secondary bedrooms provide plenty of closet space and share a full bathroom, offering an ideal layout for family and guests. The backyard is truly the showstopper. A large upgraded Trex composite deck overlooks lush green space and mature trees, creating an inviting setting for morning coffee, entertaining, or relaxing outdoors. Backyard also features a playset that remains, sprinkler system, and storage shed providing the perfect spot for lawn equipment and seasonal items. Numerous exterior improvements add peace of mind, including insulated Norandex Everlast siding, Don Young low-E non-grid windows, and an impact-resistant roof. Ideally located in the heart of Edmond, conveniently close to restaurants, shopping, entertainment, and everyday amenities.
Pending
$345,000
900 Carfax Rd, Edmond, OK 73034
4beds
2,458sqft
Single Family Residence
Built in 1988
10,759 Square Feet Lot
$333,900 Zestimate®
$140/sqft
$13/mo HOA
What's special
Sprinkler systemFlexible main-level floor planMain level primary suiteSpacious primary suiteMature treesConvenient laundry roomPlenty of closet space
- 48 days
- 547
- 55
Likely to sell faster than
Zillow last checked:
Listing updated:
Listed by:
Shelby Roberts 405-388-8441,
Uptown Real Estate, LLC,
Daniel Roberts 405-306-4550,
Uptown Real Estate, LLC
Source: MLSOK/OKCMAR as distributed by MLS GRID,MLS#: 1243885
Facts & features
Interior
Bedrooms & bathrooms
- Bedrooms: 4
- Bathrooms: 3
- Full bathrooms: 2
- 1/2 bathrooms: 1
Heating
- Has Heating (Unspecified Type)
Cooling
- Has cooling: Yes
Appliances
- Included: Disposal, Microwave, Water Heater, Built-In Electric Oven, Built-In Electric Range
Features
- Combo Woodwork
- Flooring: Carpet, Tile
- Number of fireplaces: 1
- Fireplace features: Gas Log
Interior area
- Total structure area: 2,458
- Total interior livable area: 2,458 sqft
Property
Parking
- Total spaces: 2
- Parking features: Garage
- Garage spaces: 2
Features
- Levels: Two
- Stories: 2
- Exterior features: Rain Gutters
Lot
- Size: 10,759 Square Feet
- Features: Interior Lot
Details
- Parcel number: 900NONECarfax73034
- Special conditions: None
Construction
Type & style
- Home type: SingleFamily
- Architectural style: Dallas,Traditional
- Property subtype: Single Family Residence
Materials
- Brick & Frame
- Foundation: Slab
- Roof: Composition
Condition
- Year built: 1988
Utilities & green energy
- Utilities for property: Public
Community & HOA
HOA
- Has HOA: Yes
- Services included: Common Area Maintenance
- HOA fee: $150 annually
Location
- Region: Edmond
Financial & listing details
- Price per square foot: $140/sqft
- Tax assessed value: $252,735
- Annual tax amount: $2,906
- Date on market: 8/13/2026
Estimated market value
$333,900
$317,000 - $351,000
$2,480/mo
Price history
| Date | Event | Price |
|---|---|---|
| 9/14/2026 | Pending sale | $345,000$140/sqft |
Source:  MLSOK/OKCMAR as distributed by MLS GRID #1243885 Report a problem MLSOK/OKCMAR as distributed by MLS GRID #1243885 Report a problem | ||
| 8/13/2026 | Listed for sale | $345,000$140/sqft |
Source: MLSOK/OKCMAR as distributed by MLS GRID #1243885 Report a problem | ||
Public tax history
| Year | Property taxes | Tax assessment |
|---|---|---|
| 2025 | $2,818 +3.2% | $27,800 +3% |
| 2024 | $2,730 +3.9% | $26,991 +3% |
| 2023 | $2,627 +2.7% | $26,204 +3% |
| 2022 | $2,558 +3.6% | $25,441 +3% |
| 2021 | $2,468 +1.9% | $24,700 +3% |
| 2020 | $2,422 +15.9% | $23,981 +3% |
| 2019 | $2,091 +3.1% | $23,283 +3% |
| 2018 | $2,027 -11.7% | $22,605 -0.1% |
| 2017 | $2,294 | $22,633 +3% |
| 2016 | $2,294 +3.4% | $21,973 +3% |
| 2015 | $2,220 +6.7% | $21,333 +3% |
| 2014 | $2,081 | $20,712 +3% |
| 2013 | -- | $20,109 +3% |
| 2012 | -- | $19,524 -1.4% |
| 2011 | -- | $19,807 +0.7% |
| 2010 | -- | $19,677 -1.8% |
| 2009 | -- | $20,039 +1.7% |
| 2008 | -- | $19,707 +5% |
| 2007 | -- | $18,769 +5% |
| 2006 | -- | $17,875 +5% |
| 2005 | -- | $17,024 -88.5% |
| 2004 | $1,600 | $147,402 +809.1% |
| 2003 | -- | $16,214 +10.2% |
| 2002 | -- | $14,708 |
| 2001 | -- | $14,708 |
| 2000 | -- | $14,708 0% |
| 1999 | -- | $14,710 |
Find assessor info on the county website
Monthly payment
Est. payment
Payment breakdown
Explore the cost of this home by adjusting the details. Changes won't be saved.Climate risks
Neighborhood: Kingston
Nearby schools
Schools provided by the listing agent
- Elementary: Northern Hills ES
- Middle: Sequoyah MS
- High: North HS
Source: MLSOK/OKCMAR as distributed by MLS GRID. This data may not be complete. We recommend contacting the local school district to confirm school assignments for this home.
Similar homes
- $324,9004 bd3 ba2k sqft1200 Kingston Blvd, Edmond, OK 73034For Sale
 MLS ID #1247514, Jackie Drain, Cherrywood. MLSOK/OKCMAR as distributed by MLS GRID
 - $364,7774 bd3 ba3.1k sqft2008 Brookwood Pl, Edmond, OK 73034For Sale
 MLS ID #1248073, Terra Myers, Keller Williams Central OK. MLSOK/OKCMAR as distributed by MLS GRID
 - $340,0004 bd2 ba2.2k sqft1112 Copperfield Dr, Edmond, OK 73003For Sale
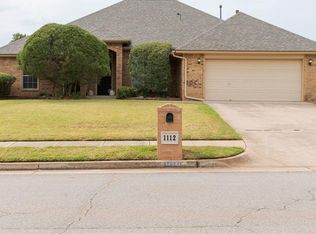 MLS ID #1251601, Rachel Lassiter, Cherrywood. MLSOK/OKCMAR as distributed by MLS GRID
 - $390,0004 bd3 ba2.6k sqft4001 Eaton Pl, Edmond, OK 73034For Sale
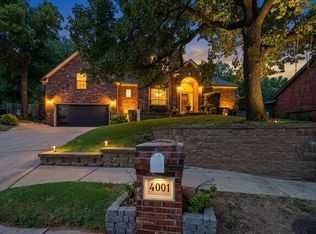 MLS ID #1243447, Kevin Williams, Heather & Company Realty Group. MLSOK/OKCMAR as distributed by MLS GRID
