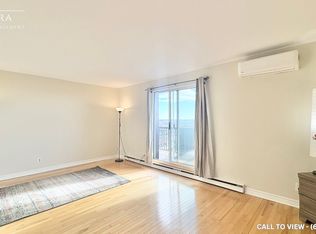
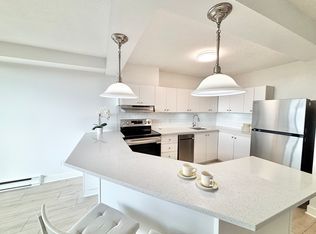
Bright, Stylish and modern condo featuring an open-concept layout, and impressive natural light. Perfectly positioned near dining, shopping, transit, and just steps from some of Ottawas most iconic green spaces. With new laminate flooring throughout and a spacious open-concept kitchen, living, and dining area, this unit is designed for comfortable modern living. Enjoy sweeping views of Mooneys Bay Beach from your private balcony. A rare and peaceful retreat just minutes from downtown. Whether you're a student, professional, or investor, the location is ideally close to Carleton University, Hogs Back Falls, Vincent Massey Park, transit, shopping, and all the natural beauty the area has to offer. The well-proportioned bedrooms offer flexibility for a guest room or home office. Condo fees include hydro, heat, and water, which means fewer utility bills to manage and less hassle each month. This condo is perfect for first-time buyers, downsizers, investors, or anyone seeking low-maintenance living with access to nature and city life a like . Don't miss out on this turn-key opportunity in a vibrant, well-connected neighbourhood. Book your private showing today!
Under contract
C$269,500
900 Dynes Rd #1908, Ottawa, ON K2C 3L6
2beds
1baths
Apartment
Built in ----
-- sqft lot
$-- Zestimate®
C$--/sqft
C$837/mo HOA
What's special
Open-concept layoutImpressive natural lightNew laminate flooring throughoutPrivate balcony
- 1 day
- 0
- 0
Zillow last checked:
Listing updated:
Listed by:
SUTTON GROUP - OTTAWA REALTY
Source: TRREB,MLS®#: X13820070 Originating MLS®#: Ottawa Real Estate Board
Originating MLS®#: Ottawa Real Estate BoardFacts & features
Interior
Bedrooms & bathrooms
- Bedrooms: 2
- Bathrooms: 1
Primary bedroom
- Level: Main
- Dimensions: 4.13 x 3.28
Bedroom 2
- Level: Main
- Dimensions: 3.22 x 2.89
Dining room
- Level: Main
- Dimensions: 2.7 x 1.93
Kitchen
- Level: Main
- Dimensions: 3.2 x 2.44
Living room
- Level: Main
- Dimensions: 3.96 x 2.74
Heating
- Baseboard, Electric
Cooling
- None
Appliances
- Laundry: Shared
Features
- Primary Bedroom - Main Floor
- Flooring: Carpet Free
- Basement: None
- Has fireplace: No
Interior area
- Living area range: 900-999 null
Property
Parking
- Total spaces: 1
- Parking features: Garage
- Has garage: Yes
Features
- Stories: 1
- Exterior features: Open Balcony
- Has view: Yes
- View description: Beach, Bay, Park/Greenbelt, Skyline, Downtown
- Has water view: Yes
- Water view: Beach,Bay
Lot
- Features: Beach, Clear View, Public Transit, School
Details
- Parcel number: 150550158
Construction
Type & style
- Home type: Apartment
- Property subtype: Apartment
Materials
- Brick, Concrete
Community & HOA
HOA
- Amenities included: Indoor Pool, Party Room/Meeting Room
- Services included: Heat Included, Hydro Included, Water Included, Common Elements Included, Building Insurance Included
- HOA fee: C$837 monthly
- HOA name: Carleton
Location
- Region: Ottawa
Financial & listing details
- Annual tax amount: C$2,044
- Date on market: 9/23/2026
Price history
Price history is unavailable.
Public tax history
Tax history is unavailable.
Climate risks
Neighborhood: Carleton Heights
Nearby schools
GreatSchools rating
No schools nearby
We couldn't find any schools near this home.
Similar homes
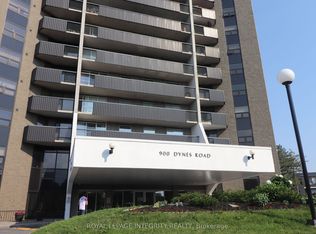
- C$289,9002 bd1 ba-- sqft900 Dynes Rd N #2505, Ottawa, ON K2C 3L6For Sale
 MLS ID #X13580244, ROYAL LEPAGE INTEGRITY REALTY. TRREB
 - C$299,9002 bd1 ba-- sqft900 Dynes Rd #407, Ottawa, ON K2C 3L6For Sale
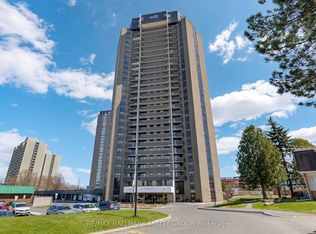 MLS ID #X13063242, RE/MAX HALLMARK REALTY GROUP. TRREB
 - C$285,9002 bd1 ba-- sqft1380 Prince Of Wales Dr #1005, Ottawa, ON K2C 3N5For Sale
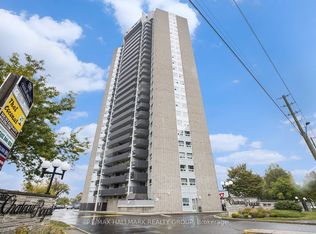 MLS ID #X13628736, RE/MAX HALLMARK REALTY GROUP. TRREB
 - C$269,9002 bd1 ba-- sqft505 Saint Laurent Blvd #1804, Ottawa, ON K1K 3X4For Sale
 MLS ID #X13820532, RE/MAX HALLMARK REALTY GROUP. TRREB
