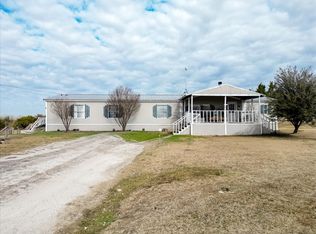
Charming 4-Bed Double-Wide on a Double Lot – Lake Granbury Access! Well-maintained and move-in ready, this beautiful 4-bedroom, 2-bathroom double-wide mobile home features a spacious open floor plan that's bright, airy, and perfect for relaxed living or entertaining. Set on a generous double lot in a quiet, peaceful subdivision with Lake Granbury access—just a short walk to the neighborhood boat launch for easy boating, fishing, and lake enjoyment. Pride of ownership shows throughout this very well taken care of home in a serene community. Brand new stainless steel appliances have just been installed in 2026. Ideal for year-round living or a peaceful lake getaway!Ready for its next owner—don't miss out!
Under contract
Price cut: $10K (8/6)
$225,000
900 Flamingo Rd, Granbury, TX 76049
4beds
1,848sqft
Manufactured Home, Single Family Residence
Built in 2005
10,497 Square Feet Lot
$-- Zestimate®
$122/sqft
$-- HOA
What's special
Spacious open floor planGenerous double lot
- 182 days
- 185
- 6
Zillow last checked:
Listing updated:
Listed by:
Laura Phillips 0620061 (817)736-5757,
Elevate Realty Group 817-736-5757
Source: NTREIS,MLS#: 21195968
Facts & features
Interior
Bedrooms & bathrooms
- Bedrooms: 4
- Bathrooms: 2
- Full bathrooms: 2
Primary bedroom
- Features: Ceiling Fan(s), Dual Sinks, En Suite Bathroom, Linen Closet, Separate Shower
- Level: First
- Dimensions: 17 x 13
Bedroom
- Features: Ceiling Fan(s), Split Bedrooms
- Level: First
- Dimensions: 10 x 13
Bedroom
- Features: Ceiling Fan(s), Split Bedrooms
- Level: First
- Dimensions: 11 x 13
Bedroom
- Features: Ceiling Fan(s), Split Bedrooms
- Level: First
- Dimensions: 11 x 13
Breakfast room nook
- Features: Eat-in Kitchen
- Level: First
- Dimensions: 9 x 13
Family room
- Features: Ceiling Fan(s), Fireplace
- Level: First
- Dimensions: 15 x 13
Kitchen
- Features: Built-in Features, Eat-in Kitchen, Granite Counters, Kitchen Island, Pantry
- Level: First
- Dimensions: 11 x 13
Living room
- Features: Ceiling Fan(s)
- Level: First
- Dimensions: 17 x 13
Utility room
- Features: Built-in Features, Utility Room
- Level: First
- Dimensions: 6 x 13
Heating
- Central, Electric
Cooling
- Central Air, Window Unit(s)
Appliances
- Included: Electric Range, Microwave, Refrigerator
- Laundry: Washer Hookup, Dryer Hookup, ElectricDryer Hookup, Laundry in Utility Room
Features
- Decorative/Designer Lighting Fixtures, Eat-in Kitchen, Kitchen Island, Open Floorplan, Cable TV, Walk-In Closet(s)
- Flooring: Laminate
- Windows: Shutters
- Has basement: No
- Number of fireplaces: 1
- Fireplace features: Dining Room
Interior area
- Total interior livable area: 1,848 sqft
Video & virtual tour
Property
Parking
- Total spaces: 1
- Parking features: Additional Parking, No Garage
- Carport spaces: 1
Features
- Levels: One
- Stories: 1
- Patio & porch: Front Porch, Patio, Covered
- Exterior features: Storage
- Pool features: None
- Fencing: Back Yard,Wood
Lot
- Size: 10,497 Square Feet
- Features: Interior Lot, Subdivision
- Residential vegetation: Grassed
Details
- Parcel number: R000035807
Construction
Type & style
- Home type: MobileManufactured
- Architectural style: Ranch
- Property subtype: Manufactured Home, Single Family Residence
Materials
- Roof: Shingle
Condition
- Resale
- Year built: 2005
Utilities & green energy
- Utilities for property: Electricity Connected, Cable Available
Community & HOA
Community
- Features: Boat Facilities
- Security: Smoke Detector(s)
- Subdivision: Whippoorwill Bay Sec G
HOA
- Has HOA: No
Location
- Region: Granbury
Financial & listing details
- Price per square foot: $122/sqft
- Tax assessed value: $199,010
- Annual tax amount: $2,014
- Date on market: 3/5/2026
- Cumulative days on market: 183 days
- Listing terms: Cash,Conventional,FHA,VA Loan
- Exclusions: Curtains in Home
Estimated market value
Not available
Estimated sales range
Not available
$2,016/mo
Price history
| Date | Event | Price |
|---|---|---|
| 8/24/2026 | Contingent | $225,000$122/sqft |
Source: NTREIS #21195968 Report a problem | ||
| 8/6/2026 | Price change | $225,000-4.3%$122/sqft |
Source: NTREIS #21195968 Report a problem | ||
| 4/22/2026 | Price change | $235,000-2.1%$127/sqft |
Source: NTREIS #21195968 Report a problem | ||
| 3/5/2026 | Listed for sale | $240,000+108.7%$130/sqft |
Source: NTREIS #21195968 Report a problem | ||
| 11/27/2019 | Sold | -- |
Source: Agent Provided Report a problem | ||
| 11/18/2019 | Pending sale | $115,000$62/sqft |
Source: CENTURY 21 Property Advisors #14217346 Report a problem | ||
| 7/7/2017 | Listed for sale | $115,000$62/sqft |
Source: RE/MAX Lake Granbury #13606132 Report a problem | ||
| 5/28/2017 | Pending sale | $115,000$62/sqft |
Source: RE/MAX Lake Granbury #13606132 Report a problem | ||
| 5/20/2017 | Listed for sale | $115,000+253.8%$62/sqft |
Source: RE/MAX Lake Granbury #13606132 Report a problem | ||
| 12/13/2016 | Sold | -- |
Source: Public Record Report a problem | ||
| 11/22/2016 | Listed for sale | -- |
Source: Auction.com Report a problem | ||
| 4/2/2016 | Listing removed | -- |
Source: Auction.com Report a problem | ||
| 3/23/2016 | Price change | $32,500$18/sqft |
Source: Auction.com Report a problem | ||
| 3/19/2016 | Listed for sale | -- |
Source: Auction.com Report a problem | ||
Public tax history
| Year | Property taxes | Tax assessment |
|---|---|---|
| 2025 | $332 +2.2% | $199,010 -2.5% |
| 2024 | $325 -6.1% | $204,150 +10.7% |
| 2023 | $346 -69.1% | $184,480 +33.7% |
| 2022 | $1,119 -1.7% | $137,940 -23.1% |
| 2021 | $1,138 -0.1% | $179,470 +73.6% |
| 2020 | $1,139 -8.4% | $103,390 -6.1% |
| 2019 | $1,243 +60.6% | $110,130 +3% |
| 2018 | $774 | $106,890 +124.4% |
| 2017 | $774 +11.7% | $47,630 +14.9% |
| 2016 | $693 +1.7% | $41,450 -2.4% |
| 2015 | $681 | $42,480 +3.3% |
| 2014 | $681 | $41,120 -2.3% |
| 2013 | -- | $42,080 +9.3% |
| 2012 | -- | $38,510 -33.7% |
| 2011 | -- | $58,120 -20% |
| 2010 | -- | $72,680 -8% |
| 2009 | -- | $79,010 -3% |
| 2008 | -- | $81,420 +24.2% |
| 2007 | -- | $65,540 +1210.8% |
| 2006 | -- | $5,000 -41.7% |
| 2005 | -- | $8,570 -12% |
| 2004 | -- | $9,740 |
Find assessor info on the county website
Monthly payment
Climate risks
Neighborhood: Whippoorwill Bay
Nearby schools
Schools provided by the listing agent
- Elementary: Nettie Baccus
- Middle: Granbury
- High: Granbury
- District: Granbury ISD
Source: NTREIS. This data may not be complete. We recommend contacting the local school district to confirm school assignments for this home.

Similar homes
- $225,0003 bd2 ba1.4k sqft513 Ranch Rd, Granbury, TX 76049For Sale
 MLS ID #21373374, Caitlynn Hiler. NTREIS
 - $219,0002 bd1 ba1k sqft427 Whippoorwill Dr, Granbury, TX 76049For Sale
 MLS ID #21313903, Ginger Trimble Knox. NTREIS
 - $215,0003 bd2 ba1.4k sqft7720 River Run, Granbury, TX 76049For Sale
 MLS ID #21262480, Christi Durant. NTREIS
 - $300,0004 bd3 ba2.1k sqft5206 Buttercup Ct, Granbury, TX 76049For Sale
 MLS ID #21171015, Joy Townsend. NTREIS
