Seller Offering $10,000 Toward Buyer's Closing Costs or Rate Buy Down!
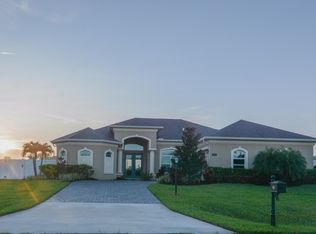
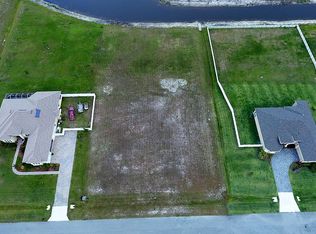
Set on 1.51 private acres along one of Malabar's most desirable roads, this turnkey Stanley Homes estate blends luxury, functionality, and energy efficiency in a peaceful country setting just minutes from everyday conveniences. Extensively updated and meticulously maintained, this fully custom home features a new roof (2025), new A/C systems (2025), a paid off solar system, a 2020 water heater, dual water softeners, a Tesla charging station, upgraded screening, full perimeter fencing, and gutters surrounding the entire home.
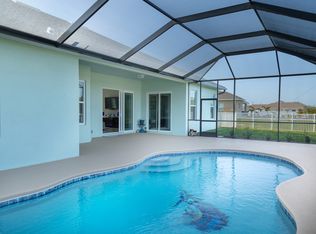
A grand entry through double French doors and 12 foot ceilings welcomes you into a thoughtfully designed floor plan with tile flooring throughout, tall ceilings, crown molding, plantation shutters, and abundant natural light. The gourmet kitchen centers around a large island and offers LG stainless steel appliances, ample cabinetry, and seamless flow into the main living areas. Just beyond, an expansive enclosed Florida room under air creates the perfect space for entertaining, complete with a built in sink, removable island, outdoor kitchen, and year round comfort with central AC.
The spacious primary suite is a true private retreat, with a large bedroom, ceiling fan, dual vanities, a jetted soaking tub, an oversized walk in closet, and a beautifully tiled walk in shower. A front flex room with double doors and a ceiling fan offers the perfect home office, study, or additional bedroom.
Upstairs, a secondary primary suite provides exceptional flexibility for guests or multigenerational living, with a spacious bedroom and tiled walk in shower. Additional bedrooms feature marble tile flooring, plantation shutters, ceiling fans, generous closet space, and access to updated bathrooms, including a shared bath with a tiled walk in shower and new glass enclosure. A fourth full bathroom with a tiled tub and direct exterior access is ideal for future pool plans or outdoor entertaining.
Additional highlights include a tiled garage, a tray ceiling in the dining room, oversized walk in closets throughout, and quality finishes at every turn. Every detail of this home has been carefully maintained and upgraded for its next owner.
Ideally located near major employers including L3Harris Technologies, Northrop Grumman, NASA, and the growing tech and aerospace industries along Florida's Space Coast, this property offers easy access to shopping, dining, healthcare, and recreation. Enjoy proximity to the beaches, the Indian River Lagoon, and the popular retail and dining destinations of Palm Bay, Melbourne, and West Melbourne, all while keeping the privacy and space that make Malabar one of Brevard County's most sought after communities.
Don't miss this rare opportunity, schedule your private showing today.
For sale
Price cut: $5K (9/17)
$870,000
900 Hall Rd, Malabar, FL 32950
6beds
3,154sqft
Single Family Residence
Built in 2013
1.51 Acres Lot
$836,700 Zestimate®
$276/sqft
$60/mo HOA
What's special
Tiled garageLarge islandRemovable islandOutdoor kitchenLarge bedroomAbundant natural lightTall ceilings
- 33 days
- 423
- 34
Zillow last checked:
Listing updated:
Listed by:
Cole Nichter 321-684-9829,
ZOOM Realty Group LLC,
Lily Ingeldsen 321-419-7575,
ZOOM Realty Group LLC
Source: Space Coast AOR,MLS#: 1087726
Facts & features
Interior
Bedrooms & bathrooms
- Bedrooms: 6
- Bathrooms: 4
- Full bathrooms: 4
Heating
- Central, Electric
Cooling
- Central Air
Appliances
- Included: Convection Oven, Dishwasher, Disposal, Dryer, Electric Cooktop, Electric Oven, Freezer, Ice Maker, Microwave, Refrigerator, Washer, Water Softener Owned
- Laundry: In Unit
Features
- Breakfast Bar, Breakfast Nook, Built-in Features, Ceiling Fan(s), Eat-in Kitchen, Entrance Foyer, Guest Suite, His and Hers Closets, In-Law Floorplan, Kitchen Island, Open Floorplan, Primary Bathroom -Tub with Separate Shower, Primary Downstairs, Split Bedrooms, Vaulted Ceiling(s), Walk-In Closet(s), Wet Bar
- Flooring: Tile, Wood
- Has fireplace: No
Interior area
- Total structure area: 5,007
- Total interior livable area: 3,154 sqft
Property
Parking
- Total spaces: 3
- Parking features: Attached, Electric Vehicle Charging Station(s), Garage, Garage Door Opener, RV Access/Parking
- Attached garage spaces: 3
Features
- Levels: Two
- Stories: 2
- Patio & porch: Covered, Glass Enclosed, Rear Porch
- Exterior features: Outdoor Kitchen, Storm Shutters
- Fencing: Back Yard,Vinyl,Wrought Iron
- Has view: Yes
- View description: Pond
- Has water view: Yes
- Water view: Pond
Lot
- Size: 1.51 Acres
- Features: Cleared, Few Trees, Sprinklers In Front, Sprinklers In Rear
Details
- Additional parcels included: 2964366
- Parcel number: 2937022500000.00014.00
- Zoning description: Residential
- Special conditions: Standard
Construction
Type & style
- Home type: SingleFamily
- Architectural style: Multi Generational,Traditional
- Property subtype: Single Family Residence
Materials
- Block, Concrete, Stucco
- Roof: Shingle
Condition
- New construction: No
- Year built: 2013
Utilities & green energy
- Sewer: Septic Tank
- Water: Public, Well
- Utilities for property: Cable Connected, Electricity Connected, Water Connected
Community & HOA
Community
- Security: 24 Hour Security, Smoke Detector(s)
- Subdivision: Weber Woods
HOA
- Has HOA: Yes
- HOA fee: $715 annually
- HOA name: WEBER WOODS
Location
- Region: Malabar
Financial & listing details
- Price per square foot: $276/sqft
- Tax assessed value: $716,270
- Annual tax amount: $6,426
- Date on market: 9/17/2026
- Listing terms: Cash,Conventional,VA Loan,Other
- Road surface type: Paved
Estimated market value
$836,700
$795,000 - $879,000
$3,759/mo
Price history
| Date | Event | Price |
|---|---|---|
| 9/17/2026 | Price change | $870,000-0.6%$276/sqft |
Source: Space Coast AOR #1087726 Report a problem | ||
| 8/21/2026 | Price change | $875,000-4.4%$277/sqft |
Source: Space Coast AOR #1080228 Report a problem | ||
| 7/29/2026 | Price change | $915,000-1.1%$290/sqft |
Source: Space Coast AOR #1080228 Report a problem | ||
| 6/17/2026 | Listed for sale | $925,000+2.9%$293/sqft |
Source: Space Coast AOR #1080228 Report a problem | ||
| 6/1/2026 | Listing removed | $899,000$285/sqft |
Source: Space Coast AOR #1063170 Report a problem | ||
| 5/31/2026 | Price change | $899,000-2.8%$285/sqft |
Source: Space Coast AOR #1063170 Report a problem | ||
| 3/23/2026 | Price change | $925,000-5.1%$293/sqft |
Source: Space Coast AOR #1063170 Report a problem | ||
| 11/30/2025 | Listed for sale | $975,000+80.6%$309/sqft |
Source: Space Coast AOR #1063170 Report a problem | ||
| 6/18/2019 | Listing removed | $539,900$171/sqft |
Source: Virtual Access Realty, LLC #823518 Report a problem | ||
| 4/16/2019 | Price change | $539,900-1.8%$171/sqft |
Source: Virtual Access Realty, LLC #823518 Report a problem | ||
| 1/3/2019 | Price change | $549,900-1.8%$174/sqft |
Source: Virtual Access Realty, LLC #823518 Report a problem | ||
| 11/21/2018 | Price change | $559,900-0.9%$178/sqft |
Source: Virtual Access Realty, LLC #823518 Report a problem | ||
| 9/22/2018 | Price change | $564,900-1.7%$179/sqft |
Source: Virtual Access Realty, LLC #823518 Report a problem | ||
| 9/3/2018 | Listed for sale | $574,900+83.9%$182/sqft |
Source: Virtual Access Realty, LLC #823518 Report a problem | ||
| 5/30/2013 | Sold | $312,665+942.2%$99/sqft |
Source: Space Coast AOR #639265 Report a problem | ||
| 8/13/2012 | Sold | $30,000+50%$10/sqft |
Source: Public Record Report a problem | ||
| 4/20/2012 | Sold | $20,000$6/sqft |
Source: Space Coast AOR #579935 Report a problem | ||
Public tax history
| Year | Property taxes | Tax assessment |
|---|---|---|
| 2025 | $6,427 +2.6% | $448,080 +2.9% |
| 2024 | $6,264 +2% | $435,460 +3% |
| 2023 | $6,144 +7.3% | $422,780 +3% |
| 2022 | $5,726 +11.5% | $410,470 +3% |
| 2021 | $5,135 +0.2% | $398,520 +1.4% |
| 2020 | $5,123 +0.9% | $393,020 +2.3% |
| 2019 | $5,078 | $384,190 +1.9% |
| 2018 | $5,078 +0.2% | $377,030 +2.1% |
| 2017 | $5,067 -1.2% | $369,280 +2.1% |
| 2016 | $5,127 -1.3% | $361,690 +17.8% |
| 2015 | $5,195 +23.8% | $307,110 +7% |
| 2014 | $4,197 | $287,130 +1205.1% |
| 2013 | -- | $22,000 -12% |
| 2012 | $438 -44.5% | $25,000 -44.4% |
| 2011 | $789 -11.8% | $45,000 -18.2% |
| 2010 | $894 -22.8% | $55,000 -26.7% |
| 2009 | $1,158 -36.8% | $75,000 -37.5% |
| 2008 | $1,833 +272.9% | $120,000 +263.6% |
| 2007 | $491 | $33,000 |
Find assessor info on the county website
Monthly payment
Est. payment
Payment breakdown
Explore the cost of this home by adjusting the details. Changes won't be saved.Climate risks
Neighborhood: 32950
Nearby schools
Schools provided by the listing agent
- Elementary: Port Malabar
- Middle: Stone
- High: Palm Bay
Source: Space Coast AOR. This data may not be complete. We recommend contacting the local school district to confirm school assignments for this home.
Similar homes
- $695,0004 bd2 ba2.5k sqft1723 Greytwig Pl, Grant Valkaria, FL 32950For Sale
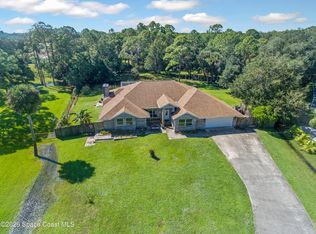 MLS ID #1090340, Scott A Caldwell. Space Coast AOR
 - $925,0004 bd3 ba2.4k sqft2815 Dairy Rd, Melbourne, FL 32904For Sale
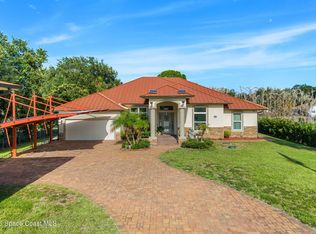 MLS ID #1090290, Yesica Alsuleman. Space Coast AOR
 - $600,0004 bd3 ba2.9k sqft2460 Lacourt Ln, Malabar, FL 32950For Sale
 MLS ID #1085680, Jonathan Krauser. Space Coast AOR
 - $850,0004 bd4 ba2.9k sqft3933 Postridge Trl, Melbourne, FL 32934For Sale
 MLS ID #1080681, Debra Scheffter. Space Coast AOR
