PRICE REDUCTION 4 BR, 3 Bath, one- level, brick home, beautifully situated on a spacious .82-acre lot in a desirable location in Elizabethton. Offering 3000+ sq ft, this property features an incredibly beautiful in-ground pool, perfect for added relaxation and a great entertainment area. This home features inviting living spaces, two fireplaces, one with electric logs, kitchen counters are granite, stainless appliances, a large sink with a view to the wonderful backyard and pool area. The kitchen is completely open to a den area with easy access to the back patio.
The primary bedroom and ensuite are on the main with two additional bedrooms, a bath, large living and dining rooms, 2-car garage, a covered front porch, overlooking a lovely, well-groomed front lawn.
A bonus, is the spacious, finished basement offering a wonderful walk-out to the backyard and pool area, a large bedroom and bath, additional storage spaces, and a laundry room.
The basement offers several options, a finished den. playroom, media/rec room, or an in-law suite.
Wake up to feeling of living in the country, while you are conveniently minutes from downtown, restaurants, schools, a short drive to ETSU, and Johnson City.
For sale
Price cut: $24.9K (7/7)
$525,000
900 Jordan Rd, Elizabethton, TN 37643
4beds
3,173sqft
Single Family Residence, Residential
Built in 1968
0.82 Acres Lot
$505,500 Zestimate®
$165/sqft
$-- HOA
What's special
Two fireplacesInviting living spacesIncredibly beautiful in-ground poolStainless appliancesOne-level brick home
- 22 days |
- 2,481 |
- 149 |
Likely to sell faster than
Zillow last checked:
Listing updated:
Listed by:
Vicki Wilson 423-646-3174,
Bridge Pointe Real Estate Jonesborough 423-482-9616
Source: TVRMLS,MLS#: 9997076
Loading...
Facts & features
Interior
Bedrooms & bathrooms
- Bedrooms: 4
- Bathrooms: 3
- Full bathrooms: 3
Heating
- Heat Pump
Cooling
- Heat Pump
Appliances
- Included: Dishwasher, Dryer, Electric Range, Microwave, Refrigerator, Washer
- Laundry: Electric Dryer Hookup, Washer Hookup
Features
- Eat-in Kitchen, Entrance Foyer, Granite Counters
- Flooring: Carpet, Parquet, Tile, Vinyl
- Basement: Block,Finished,Unfinished
- Number of fireplaces: 2
- Fireplace features: Basement, Brick, Den, Gas Log, Living Room
Interior area
- Total structure area: 3,173
- Total interior livable area: 3,173 sqft
- Finished area below ground: 1,044
Video & virtual tour
Property
Parking
- Total spaces: 2
- Parking features: Asphalt, Attached
- Attached garage spaces: 2
Features
- Levels: One
- Stories: 1
- Patio & porch: Covered, Front Porch, Rear Patio
- Pool features: In Ground
Lot
- Size: 0.82 Acres
- Dimensions: 100 x 357.1 IRR
- Topography: Level, Sloped
Details
- Parcel number: 041p C 01200 000
- Zoning: R1
Construction
Type & style
- Home type: SingleFamily
- Architectural style: Raised Ranch
- Property subtype: Single Family Residence, Residential
Materials
- Brick
- Foundation: Block, Pillar/Post/Pier
- Roof: Composition,Shingle
Condition
- Average
- New construction: No
- Year built: 1968
Utilities & green energy
- Sewer: At Road, Public Sewer, Septic Tank
- Water: Public
- Utilities for property: Electricity Connected, Sewer Available, Water Connected
Community & HOA
Community
- Security: Security System
- Subdivision: Sycamore Gardens
HOA
- Has HOA: No
Location
- Region: Elizabethton
Financial & listing details
- Price per square foot: $165/sqft
- Tax assessed value: $253,900
- Annual tax amount: $2,488
- Date on market: 6/19/2026
- Listing terms: Cash,Conventional
- Electric utility on property: Yes
Estimated market value
$505,500
$480,000 - $531,000
$3,643/mo
Price history
| Date | Event | Price |
|---|---|---|
| 7/7/2026 | Price change | $525,000-4.5%$165/sqft |
Source: TVRMLS #9997076 Report a problem | ||
| 6/19/2026 | Listed for sale | $549,900+155.3%$173/sqft |
Source: TVRMLS #9997076 Report a problem | ||
| 9/19/2007 | Sold | $215,400+368.3%$68/sqft |
Source: Public Record Report a problem | ||
| 7/6/2006 | Sold | $46,000-73.7%$14/sqft |
Source: Public Record Report a problem | ||
| 6/24/2003 | Sold | $175,000+2.9%$55/sqft |
Source: Public Record Report a problem | ||
| 10/13/2000 | Sold | $170,000$54/sqft |
Source: Public Record Report a problem | ||
Public tax history
| Year | Property taxes | Tax assessment |
|---|---|---|
| 2025 | $2,488 +2.3% | $63,475 |
| 2024 | $2,431 | $63,475 |
| 2023 | $2,431 +6.4% | $63,475 |
| 2022 | $2,285 | $63,475 |
| 2021 | -- | $63,475 +18.8% |
| 2020 | $2,308 | $53,425 |
| 2019 | $2,308 +1.4% | $53,425 |
| 2018 | $2,276 0% | $53,425 |
| 2017 | $2,276 +0.5% | $53,425 |
| 2016 | $2,265 -0.2% | $53,425 |
| 2015 | $2,271 +1.4% | $53,425 +1.9% |
| 2014 | $2,240 +2.9% | $52,450 +0% |
| 2013 | $2,176 +5.6% | $52,440 |
| 2012 | $2,061 -0.1% | $52,440 |
| 2011 | $2,062 -3.1% | $52,440 |
| 2010 | $2,129 +14.8% | $52,440 +14.8% |
| 2009 | $1,854 +1.5% | $45,672 |
| 2008 | $1,827 +15.5% | $45,672 +12.1% |
| 2007 | $1,581 | $40,758 |
| 2006 | $1,581 -20.2% | $40,758 |
| 2005 | $1,981 +18.9% | $40,758 +18.9% |
| 2004 | $1,667 +8% | $34,291 |
| 2002 | $1,543 | $34,291 -0.1% |
| 2001 | -- | $34,326 -75% |
| 2000 | -- | $137,302 |
Find assessor info on the county website
Monthly payment
Est. payment$--/mo
Payment breakdown
Explore the cost of this home by adjusting the details. Changes won't be saved.All calculations are estimates and provided by Zillow, Inc. for informational purposes only. Actual amounts may vary.
HOA fees may include property taxes on listings classified as Co-Ops. Contact the listing agent and/or owner for fee details.
Mortgage interest rates are dependent on a number of factors, including credit score, down payment, and repayment length. Interest rate data provided by Zillow Group Marketplace, Inc. as of 1/1/1970 from various mortgage lenders with which we have lead or other similar arrangements; the Estimated Payment is an average of those rates.
See how much you could borrow to make a competitive offer.
Climate risks
Neighborhood: 37643
Nearby schools
GreatSchools rating
- 5/10East Side Elementary SchoolGrades: PK-5Distance: 1.8 mi
- 5/10T A Dugger Junior High SchoolGrades: 6-8Distance: 0.9 mi
- 6/10Elizabethton High SchoolGrades: 9-12Distance: 0.8 mi
Schools provided by the listing agent
- Elementary: West Side
- Middle: T A Dugger
- High: Elizabethton
Source: TVRMLS. This data may not be complete. We recommend contacting the local school district to confirm school assignments for this home.
- $323,700-- bd3 ba1.3k sqft902 Jordan Rd, Elizabethton, TN 37643Off Market
- $350,0003 bd3 ba2.4k sqft898 Jordan Rd, Elizabethton, TN 37643Sold
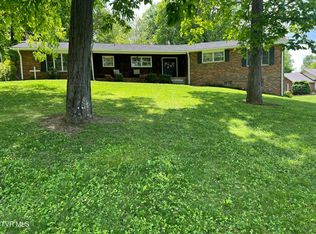
- $296,0003 bd3 ba1.7k sqft906 Jordan Rd, Elizabethton, TN 37643Off Market
- $453,200-- bd3 ba2.8k sqft896 Jordan Rd, Elizabethton, TN 37643Off Market
- $477,500-- bd2 ba2.3k sqft897 Jordan Rd, Elizabethton, TN 37643Off Market
- $421,400-- bd2 ba2.1k sqft905 Jordan Rd, Elizabethton, TN 37643Off Market
- $--1.56 AcresJordan Rd, Elizabethton, TN 37643Off Market
- $36,500-- bd-- ba-- sqftFuller Ave, Elizabethton, TN 37643Off Market
A local agent can set up tours, give advice and negotiate with sellers.
A local lender can help you make sure your offer is ready when you are.
Similar homes
- $524,9005 bd2 ba3.3k sqft255 Riverview Dr, Johnson City, TN 37601For Sale
 MLS ID #9997988, Heather Easterly. TVRMLS
 - $564,9002 bd3 ba3.2k sqft145 Zeb Grindstaff Rd, Elizabethton, TN 37643For Sale
 MLS ID #9996261, Judy Veeneman. TVRMLS
 - $349,9004 bd2 ba2.8k sqft2686 Siam Rd, Elizabethton, TN 37643For Sale
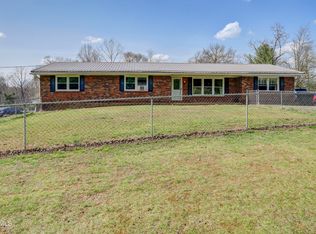 MLS ID #9993264, Jonathan Booth. TVRMLS
 - $460,0003 bd2 ba2k sqft106 Margo Dr, Johnson City, TN 37601For Sale
 MLS ID #9997850, Libby Stout Hoilman. TVRMLS
 - $664,5005 bd3 ba4.4k sqft161 Judge Ben Allen Rd, Elizabethton, TN 37643For SaleMLS ID #9994473, Lauren Clemson. TVRMLS
- $399,1503 bd3 ba2.9k sqft146 El Bowers Rd, Elizabethton, TN 37643For SaleMLS ID #9996857, Jim Griffin. TVRMLS
- $490,0004 bd3 ba3.2k sqft107 Dogwood Ln, Johnson City, TN 37604For SaleMLS ID #9995078, Keli Vaughn. TVRMLS
- $449,0003 bd2 ba2.1k sqft113 Nave Hollow Loop, Elizabethton, TN 37643For SaleMLS ID #9997440, Candice Heath. TVRMLS
- $332,0003 bd2 ba2.7k sqft235 W F St, Elizabethton, TN 37643For SaleMLS ID #9989236, Leslie Georgiou. TVRMLS
- $498,5004 bd3 ba2.8k sqft253 Indian Trl, Bristol, TN 37620For SaleMLS ID #9996986, Gail Oliver. TVRMLS
- $499,0004 bd2 ba4.4k sqft1525 Robin Hood Ln, Johnson City, TN 37604For SaleMLS ID #9994332, Jared Byrd. TVRMLS
- $499,9004 bd3 ba3.5k sqft424 Jonesboro Rd, Piney Flats, TN 37686For SaleMLS ID #9980945, Lynnea Bowman. TVRMLS
- $560,0005 bd3 ba3.4k sqft264 Hales Rd, Jonesborough, TN 37659For SaleMLS ID #9997600, Whitney Estepp. TVRMLS
- $335,0004 bd2 ba1.7k sqft2545 Siam Rd, Elizabethton, TN 37643For SaleMLS ID #9994227, Sherry Ludecker. TVRMLS
- $529,9003 bd2 ba2.1k sqft112 Hillrise Rd, Gray, TN 37615For SaleMLS ID #9996765, Jacque Lowe. TVRMLS
- $559,0004 bd4 ba3.1k sqft2805 Sumpter Dr, Johnson City, TN 37604For SaleMLS ID #9996127, Stacy Baker. TVRMLS
- $439,9003 bd3 ba2.4k sqft122 Margo Dr, Johnson City, TN 37601For SaleMLS ID #9995101, Tiffany Watts. TVRMLS
- $549,9003 bd3 ba3k sqft1450 Shipley Ferry Rd E, Kingsport, TN 37663For SaleMLS ID #9997717, Jeremy Thornburg. TVRMLS
- $499,0004 bd3 ba2.7k sqft8 Hunters Ct E, Johnson City, TN 37601For SaleMLS ID #9994759, Kristi Bailey. TVRMLS
- $449,0005 bd3 ba2.7k sqft301 Hillside Rd, Johnson City, TN 37601For SaleMLS ID #9996752, Mike Garber. TVRMLS
- Tennessee
- Carter County
- Elizabethton
- 37643
- 900 Jordan Rd
Nearby cities
Nearby neighborhoods
Nearby zip codes
Other Elizabethton Topics
