Beautifully remodeled from top to bottom, this exceptional lakefront home offers the perfect combination of modern updates, comfortable living, and stunning waterfront views. Situated on a level lot with dock space, you'll enjoy easy access to the lake and all the recreation it has to offer. The bright, open living room is highlighted by a dramatic wall of windows overlooking the water, creating a warm and inviting space filled with natural light. Just beyond, the dining room is surrounded by windows, making every meal feel special while taking in the beautiful lake views. The updated kitchen is both stylish and functional, featuring granite countertops, stainless steel appliances, and plenty of space for gathering with family and friends. Offering 4 bedrooms and 3 full bathrooms, the home provides plenty of room for everyone. The upper-level primary suite serves as a private retreat with its own full bath, while the adjacent sitting area is perfect for a home office, reading nook, or quiet place to relax. The finished lower level adds even more living space with a family room, kitchenette, bedroom, and full bathroom featuring a beautifully tiled shower, ideal for overnight guests or extended family. Step outside onto the spacious Trex deck and enjoy breathtaking lake views, summer barbecues, or peaceful evenings by the water. With a level yard leading to your dock, this move-in-ready home offers everything you need to enjoy lake life to the fullest. Whether you're looking for a full-time residence or the perfect weekend getaway, this beautifully updated waterfront home is ready for you to start making memories.
Active
$715,000
Friedens, PA 15541
4beds
1,898sqft
Single Family Residence
Built in 2006
0.46 Acres Lot
$692,900 Zestimate®
$377/sqft
$13/mo HOA
What's special
Modern updatesSpacious trex deckBeautiful lake viewsBeautifully remodeledBreathtaking lake viewsStunning waterfront viewsExceptional lakefront home
- 108 days
- 986
- 38
Zillow last checked:
Listing updated:
Listed by:
Tiffany Boone,
INDIAN LAKE REALTY 814-754-4224,
Carolyn Norris,
INDIAN LAKE REALTY
Source: CSMLS,MLS#: 96042107
Facts & features
Interior
Bedrooms & bathrooms
- Bedrooms: 4
- Bathrooms: 3
- Full bathrooms: 3
Rooms
- Room types: Bonus Room, Furnace Room, Great Room, Dining Room, Sunroom, Utility Room
Primary bedroom
- Level: Second
- Area: 170
- Dimensions: 10 x 17
Bedroom 1
- Level: First
- Area: 36
- Dimensions: 4 x 9
Bedroom 2
- Level: First
- Area: 130
- Dimensions: 10 x 13
Bedroom 3
- Level: Basement
- Area: 120
- Dimensions: 8 x 15
Primary bathroom
- Level: Second
- Area: 40
- Dimensions: 8 x 5
Bathroom 1
- Level: First
- Area: 36
- Dimensions: 4 x 9
Dining room
- Level: First
- Area: 240
- Dimensions: 12 x 20
Kitchen
- Level: First
- Area: 504
- Dimensions: 21 x 24
Living room
- Level: First
- Area: 504
- Dimensions: 21 x 24
Heating
- Geothermal
Cooling
- Ceiling Fan(s), Central Air
Appliances
- Included: Dishwasher, Disposal, Dryer, Microwave, Refrigerator, Washer, Water Softener Owned
- Laundry: In Basement
Features
- Bath Updated, Internet Service, Kitchen Updated, Main Floor Bedroom, Open Floorplan, Pantry, Vaulted Ceiling(s)
- Flooring: Laminate, Wood, Hardwood
- Doors: Sliding Doors
- Windows: Double Pane Windows, Skylight(s), Window Treatments
- Basement: Full,Partially Finished
- Has fireplace: No
Interior area
- Total structure area: 1,898
- Total interior livable area: 1,898 sqft
- Finished area above ground: 1,428
- Finished area below ground: 470
Property
Parking
- Parking features: Gravel, Off Street
- Has uncovered spaces: Yes
Features
- Levels: Two
- Patio & porch: Covered, Deck
- Exterior features: Dock
- Pool features: None
- On waterfront: Yes
- Waterfront features: Waterfront
Lot
- Size: 0.46 Acres
- Dimensions: 90 x 192 x 100 x 243
Details
- Zoning description: Residential
Construction
Type & style
- Home type: SingleFamily
- Architectural style: Two Story
- Property subtype: Single Family Residence
Materials
- Vinyl Siding
- Roof: Shingle
Condition
- Year built: 2006
Utilities & green energy
- Sewer: Public Sewer
- Water: Well
- Utilities for property: Electricity Connected, Cable Connected
Community & HOA
HOA
- Has HOA: Yes
- HOA fee: $150 annually
Location
- Region: Friedens
Financial & listing details
- Price per square foot: $377/sqft
- Tax assessed value: $54,750
- Annual tax amount: $3,019
- Date on market: 7/19/2026
- Inclusions: Appliances
- Exclusions: Furnishings Can Be Purchased Separately
Estimated market value
$692,900
$658,000 - $728,000
$1,784/mo
Price history
| Date | Event | Price |
|---|---|---|
| 7/19/2026 | Listed for sale | $715,000+178.2%$377/sqft |
Source:  WPMLS #1765091 Report a problem | ||
| 3/5/2014 | Sold | $257,000$135/sqft |
Source: Public Record Report a problem | ||
Public tax history
| Year | Property taxes | Tax assessment |
|---|---|---|
| 2026 | $3,019 | $54,750 |
| 2025 | $3,019 | $54,750 |
| 2024 | $3,019 +3.3% | $54,750 |
| 2023 | $2,924 | $54,750 |
| 2022 | $2,924 | $54,750 |
| 2021 | $2,924 | $54,750 +0% |
| 2020 | $2,924 | $54,745 |
| 2019 | $2,924 +30.5% | $54,745 +30.4% |
| 2018 | $2,241 | $41,970 |
| 2017 | -- | $41,970 |
| 2016 | -- | $41,970 |
| 2015 | -- | -- |
| 2012 | -- | -- |
| 2011 | -- | -- |
| 2010 | -- | $21,140 |
| 2008 | -- | $21,140 +154.7% |
| 2007 | -- | $8,300 |
| 2005 | -- | $8,300 |
Monthly payment
Est. payment
Payment breakdown
Explore the cost of this home by adjusting the details. Changes won't be saved.Climate risks
Neighborhood: 15541
Nearby schools
Schools provided by the listing agent
- District: Shanksville-Stonycreek
Source: CSMLS. This data may not be complete. We recommend contacting the local school district to confirm school assignments for this home.
Similar homes
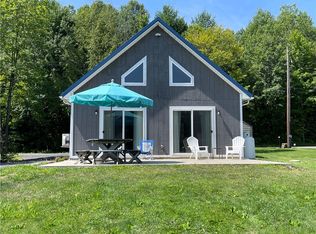
- $549,9003 bd2 ba1.9k sqft636 Beaver Dam Rd, Friedens, PA 15541For Sale
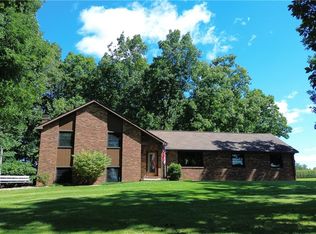 MLS ID #1774770, Cindy Shaulis. WPMLS
- $650,0003 bd2 ba2.4k sqft573 Church Rd, Fairhope, PA 15538For Sale
 MLS ID #1780275, Amy Reeping. WPMLS
- $367,5005 bd1 ba2.6k sqft139 Menser Rd, Somerset, PA 15501For Sale
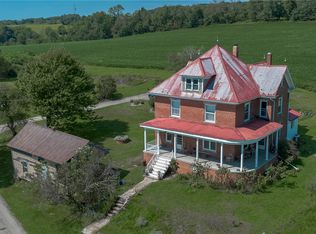 MLS ID #1771965, Sara Erb. WPMLS
- $650,0003 bd3 ba2.6k sqft855 Lincoln Hwy, Schellsburg, PA 15559For Sale
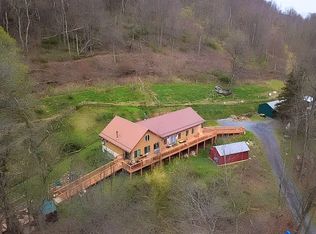
 MLS ID #PABD2002760, Jake Statler, Coldwell Banker Realty. Bright MLS
- $959,0004 bd2 ba1.6k sqft930 Osman Rd, Alum Bank, PA 15521For SaleMLS ID #PABD2003356, J. Meryl Stoltzfus, Beiler-Campbell Realtors-Quarryville. Bright MLS
- $415,0003 bd3 ba1.7k sqft122 Evergreen Dr, Bedford, PA 15522For SaleMLS ID #PABD2003576, Cheryl McInroy, Coldwell Banker Premier. Bright MLS
