Welcome to this beautiful 4-bedroom, 3-bathroom home in a prime location! The spacious interior features a great room with vaulted ceilings, creating a bright and inviting atmosphere, along with a separate family room perfect for relaxing or entertaining. Step outside to the huge covered deck, an ideal space for gatherings, outdoor dining, or simply enjoying the beautiful surroundings. An attached 2-car garage provides convenient parking and plenty of additional storage. Located near New River National Park, this home puts you close to some of Southern West Virginia's best outdoor recreation, including whitewater rafting, hiking, and rock climbing. Currently operating as a successful Airbnb, this property also offers the flexibility and potential for rental income—making it an exceptional opportunity for a primary residence, second home, or investment property. Furniture is available and negotiable as well!
For sale
Price cut: $10K (10/2)
$345,000
900 Maple Fork Rd, Mount Hope, WV 25880
4beds
3,119sqft
Single Family Residence
Built in 1970
0.42 Acres Lot
$-- Zestimate®
$111/sqft
$-- HOA
What's special
Huge covered deckSpacious interiorBright and inviting atmosphereSeparate family room
- 37 days
- 1,068
- 96
Zillow last checked:
Listing updated:
Listed by:
Ryan Smith 304-719-3355,
HOME LIFE REALTY
Source: Beckley BOR,MLS#: 95561
Facts & features
Interior
Bedrooms & bathrooms
- Bedrooms: 4
- Bathrooms: 3
- Full bathrooms: 3
Bedroom 1
- Length: 25.75
Bedroom 2
- Area: 90.42
- Dimensions: 10.33 x 8.75
Bedroom 3
- Area: 264.63
- Dimensions: 21.75 x 12.17
Bedroom 4
- Area: 112.44
- Dimensions: 14.67 x 7.67
Dining room
- Area: 200.81
- Dimensions: 15.75 x 12.75
Family room
- Area: 388.5
- Dimensions: 24.67 x 15.75
Kitchen
- Area: 207.29
- Dimensions: 16.58 x 12.5
Living room
- Area: 497.94
- Dimensions: 21.42 x 23.25
Heating
- Electric, Heat Pump
Cooling
- Has cooling: Yes
Appliances
- Laundry: Washer/Dryer Connection
Features
- 1st Floor Bedroom, 1st Floor Bathroom, Ceiling Fan(s)
- Windows: Insulated Windows
Interior area
- Total structure area: 3,119
- Total interior livable area: 3,119 sqft
- Finished area above ground: 1,828
- Finished area below ground: 1,291
Video & virtual tour
Property
Features
- Entry location: Mid Entry
Lot
- Size: 0.42 Acres
- Dimensions: 0.42
- Features: Landscaped
Details
- Parcel number: 411150033000001
Construction
Type & style
- Home type: SingleFamily
- Architectural style: Mid Entry
- Property subtype: Single Family Residence
Materials
- Stone, Vinyl Siding, Drywall
Condition
- Year built: 1970
Community & HOA
Community
- Subdivision: None
Location
- Region: Mount Hope
Financial & listing details
- Price per square foot: $111/sqft
- Tax assessed value: $153,300
- Annual tax amount: $990
- Date on market: 9/20/2026
Estimated market value
Not available
Estimated sales range
Not available
Not available
Price history
| Date | Event | Price |
|---|---|---|
| 10/2/2026 | Price change | $345,000-2.8%$111/sqft |
Source:  Beckley BOR #95561 Report a problem | ||
| 9/20/2026 | Listed for sale | $355,000+14.5%$114/sqft |
Source: Beckley BOR #95561 Report a problem | ||
| 11/21/2024 | Listing removed | $310,000$99/sqft |
Source: Beckley BOR #88744 Report a problem | ||
| 10/17/2024 | Contingent | $310,000$99/sqft |
Source: Beckley BOR #88744 Report a problem | ||
| 10/7/2024 | Listed for sale | $310,000+6.2%$99/sqft |
Source: Beckley BOR #88744 Report a problem | ||
| 11/21/2023 | Listing removed | $292,000$94/sqft |
Source: Beckley BOR #85939 Report a problem | ||
| 10/27/2023 | Contingent | $292,000$94/sqft |
Source: Beckley BOR #85939 Report a problem | ||
| 10/18/2023 | Listed for sale | $292,000+50.5%$94/sqft |
Source: Beckley BOR #85939 Report a problem | ||
| 4/12/2021 | Sold | $194,000-0.5%$62/sqft |
Source: Agent Provided Report a problem | ||
| 1/27/2021 | Listed for sale | $195,000-11.4%$63/sqft |
Source: FATHOM REALTY LLC #79808 Report a problem | ||
| 12/7/2017 | Sold | $220,000$71/sqft |
Source: Beckley BOR #72265 Report a problem | ||
Public tax history
| Year | Property taxes | Tax assessment |
|---|---|---|
| 2018 | $990 +160.7% | $40,970 -20.3% |
| 2017 | $380 | $51,430 -0.4% |
| 2016 | -- | $51,660 |
Find assessor info on the county website
Monthly payment
Est. payment
Payment breakdown
Explore the cost of this home by adjusting the details. Changes won't be saved.Climate risks
Neighborhood: 25880
Nearby schools
Schools provided by the listing agent
- Elementary: Bradley
- Middle: Beckley Stratton
- High: Woodrow Wilson
Source: Beckley BOR. This data may not be complete. We recommend contacting the local school district to confirm school assignments for this home.

Similar homes
- $349,0005 bd4 ba3.5k sqft515 N Lilly Dr, Beckley, WV 25801For Sale
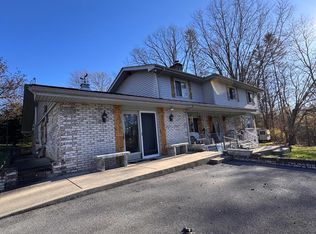 MLS ID #95752, Josh Harold, WV MOUNTAINEER REAL ESTATE. Beckley BOR
- $370,0004 bd4 ba2.1k sqft508 N Highland Dr, Beckley, WV 25801For Sale
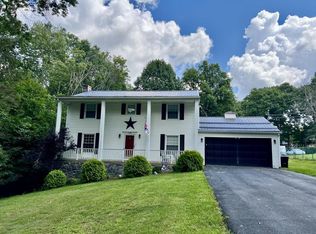 MLS ID #95461, Bethany Serdoz, BASS SINKO REAL ESTATE. Beckley BOR
- $352,4004 bd3 ba2.4k sqft306 Millstone Dr, Beckley, WV 25801For Sale
 MLS ID #95345, Brian Brown, TRANSCEND REALTY. Beckley BOR
- $309,9006 bd3 ba2.6k sqft104 Elmridge Ct, Beckley, WV 25801For Sale
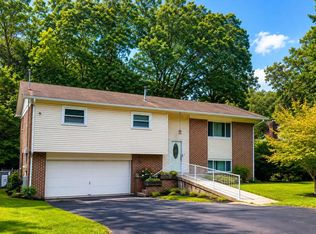 MLS ID #95384, Anita Thomas Gershen, ARMES REAL ESTATE & LAND COMPANY INC.. Beckley BOR
