Perfectly perched on a picturesque corner lot at the bend of Old Hickory and Sweet Gum, this beautifully maintained Mt. Lebanon home seamlessly blends classic architectural charm with thoughtful, modern updates, all just one block from Jefferson Elementary and Middle Schools with baseball fields and a neighborhood playground. The bright and inviting main level welcomes you with sparkling hardwood floors that begin in the gracious living room, featuring a timeless mantle, cozy fireplace, and an elegant 9' step-in bay window that fills the space with natural light. The hardwoods continue into the traditional dining room, complete with a pocket door to the kitchen and French door-style sliders that open to a generous 20' covered patio - perfect for entertaining or relaxing - overlooking a flat yard with stone steps leading to a second park-like, tabletop tier ideal for play, gardening, or outdoor gatherings around the firepit. The updated kitchen is both functional and beautiful, offering abundant granite countertops, wraparound custom cabinetry, built-in dining bar or prep station, and peaceful views of the backyard. A sun-filled family room adds even more living space, highlighted by a brick fireplace, built-in shelving, and convenient exterior access. The lower level expands your entertaining options with a spacious game room featuring 8' ceilings, fireplace, large window for natural light, wet bar, and powder room. Upstairs, three comfortable bedrooms are filled with sunlight and feature hardwood flooring and generous closet space, including a primary suite with an updated en suite bath and a roomy hall bath serving the additional bedrooms. Additional highlights include wide doorways that enhance flow and livability, a true two-car garage, and an oversized driveway accessed from Sweet Gum for added convenience. With its ideal combination of character, space, updates, and an unbeatable location, this home offers an exceptional opportunity to enjoy the very best of Mt. Lebanon living.
Sold for $663,500
$663,500
900 Old Hickory Rd, Pittsburgh, PA 15243
3beds
2,064sqft
Single Family Residence
Built in 1960
0.41 Acres Lot
$670,000 Zestimate®
$321/sqft
$3,118 Estimated rent
Home value
$670,000
$637,000 - $704,000
$3,118/mo
Zestimate® history
Owner options
List your home for rent
$3,118/mo
Rent Zestimate®
Find your next renter with Zillow Rental Manager. Plus, with online applications, you can quickly screen prospective tenants – for free.
$3,118/mo
Rent Zestimate®
Refinance and save
$4,475/mo
Est. payment
Refinancing to a lower rate could help reduce your monthly payments and save thousands over the life of the loan.
$4,475/mo
Est. payment
Explore your selling options
Work with a Zillow partner agent
Leverage their expertise and Zillow's premium Showcase listings to get your home seen by more buyers.
Get startedList with your own agent
Get your home in front of millions of buyers by listing it on Zillow.
Learn how to do itSell it yourself
Take full control of how buyers see your home on Zillow by listing For Sale by Owner (FSBO).
List your homeWhat's special
Brick fireplaceCozy fireplaceWraparound custom cabinetryBuilt-in shelvingSun-filled family roomPicturesque corner lotTrue two-car garage
Zillow last checked:
Listing updated:
Listed by:
Michele Belice 412-561-7400,
HOWARD HANNA REAL ESTATE SERVICES
Bought with:
Devon Lauer, RS336974
HOWARD HANNA REAL ESTATE SERVICES
Source: WPMLS,MLS#: 1751705 Originating MLS: West Penn Multi-List
Originating MLS: West Penn Multi-ListFacts & features
Interior
Bedrooms & bathrooms
- Bedrooms: 3
- Bathrooms: 3
- Full bathrooms: 2
- 1/2 bathrooms: 1
Primary bedroom
- Level: Upper
- Dimensions: 16x13
Bedroom 2
- Level: Upper
- Dimensions: 13x10
Bedroom 3
- Level: Upper
- Dimensions: 11x11
Dining room
- Level: Main
- Dimensions: 13x13
Entry foyer
- Level: Main
- Dimensions: 12x04
Family room
- Level: Lower
- Dimensions: 21x12
Game room
- Level: Basement
- Dimensions: 22x12
Kitchen
- Level: Main
- Dimensions: 13x12
Laundry
- Level: Basement
- Dimensions: 27x13
Living room
- Level: Main
- Dimensions: 20x13
Heating
- Forced Air, Gas
Cooling
- Central Air
Appliances
- Included: Some Gas Appliances, Dishwasher, Disposal, Microwave, Refrigerator, Stove
Features
- Wet Bar, Kitchen Island, Window Treatments
- Flooring: Carpet, Hardwood, Tile
- Windows: Window Treatments
- Basement: Walk-Up Access
- Number of fireplaces: 3
- Fireplace features: Family/Living/Great Room
Interior area
- Total structure area: 2,064
- Total interior livable area: 2,064 sqft
Property
Parking
- Total spaces: 2
- Parking features: Built In, Garage Door Opener
- Has attached garage: Yes
Features
- Levels: Multi/Split
- Stories: 2
Lot
- Size: 0.41 Acres
- Dimensions: 115 x 155
Details
- Parcel number: 0099N00280000000
Construction
Type & style
- Home type: SingleFamily
- Architectural style: Colonial,Split Level
- Property subtype: Single Family Residence
Materials
- Brick
- Roof: Slate
Condition
- Resale
- Year built: 1960
Utilities & green energy
- Sewer: Public Sewer
- Water: Public
Community & HOA
Community
- Features: Public Transportation
- Subdivision: New VA Manor
Location
- Region: Pittsburgh
Financial & listing details
- Price per square foot: $321/sqft
- Tax assessed value: $305,000
- Annual tax amount: $12,020
- Date on market: 5/5/2026
Price history
| Date | Event | Price |
|---|---|---|
| 6/24/2026 | Sold | $663,500+10.6%$321/sqft |
Source:  WPMLS #1751705 Report a problem WPMLS #1751705 Report a problem | ||
| 5/11/2026 | Pending sale | $599,900$291/sqft |
Source: WPMLS #1751705 Report a problem | ||
| 5/5/2026 | Listed for sale | $599,900+128.1%$291/sqft |
Source: WPMLS #1751705 Report a problem | ||
| 9/9/2005 | Sold | $263,000+13.4%$127/sqft |
Source: Public Record Report a problem | ||
| 2/16/2000 | Sold | $232,000$112/sqft |
Source: Public Record Report a problem | ||
Public tax history
| Year | Property taxes | Tax assessment |
|---|---|---|
| 2025 | $11,509 +8.9% | $287,000 |
| 2024 | $10,567 +678.4% | $287,000 |
| 2023 | $1,358 | $287,000 |
| 2022 | $1,358 | $287,000 |
| 2021 | $1,358 +2% | $287,000 |
| 2020 | $1,330 -2% | $287,000 |
| 2019 | $1,358 -49.9% | $287,000 |
| 2018 | $2,709 -71.7% | $287,000 |
| 2017 | $9,577 +605.5% | $287,000 |
| 2016 | $1,358 -85.4% | $287,000 |
| 2015 | $9,296 | $287,000 |
| 2014 | -- | $287,000 -11.5% |
| 2013 | -- | $324,400 +64.6% |
| 2012 | -- | $197,100 |
| 2011 | -- | $197,100 |
| 2010 | -- | $197,100 |
| 2009 | -- | $197,100 |
| 2008 | -- | $197,100 |
| 2007 | -- | $197,100 |
| 2006 | -- | $197,100 |
| 2005 | -- | $197,100 |
| 2004 | -- | $197,100 -7.1% |
| 2003 | -- | $212,100 |
| 2002 | -- | $212,100 |
Find assessor info on the county website
Neighborhood: Mount Lebanon
Nearby homes
- $718,6004 bd3 ba2.3k sqft896 Old Hickory Rd, Pittsburgh, PA 15243Off Market
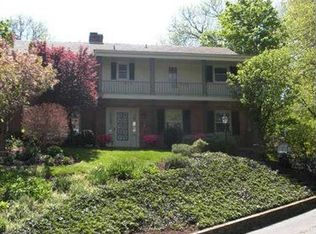
- $750,0004 bd3 ba2.3k sqft801 Sweet Gum Rd, Pittsburgh, PA 15243Sold
- $820,0004 bd3 ba2.4k sqft892 Old Hickory Rd, Pittsburgh, PA 15243Off Market
- $924,0004 bd3 ba3.3k sqft717 Pinoak Rd, Pittsburgh, PA 15243Off Market
- $712,4004 bd2 ba2.3k sqft904 Old Hickory Rd, Pittsburgh, PA 15243Off Market
- $773,9003 bd3 ba2k sqft901 Old Hickory Rd, Pittsburgh, PA 15243Off Market
- $624,0003 bd2 ba2.1k sqft905 Old Hickory Rd, Pittsburgh, PA 15243Off Market
- $613,9004 bd3 ba1.9k sqft897 Old Hickory Rd, Pittsburgh, PA 15243Off Market
Nearby schools
GreatSchools rating
- 10/10Jefferson El SchoolGrades: K-5Distance: 0.3 mi
- 9/10Jefferson Middle SchoolGrades: 6-8Distance: 0.2 mi
- 10/10Mt Lebanon Senior High SchoolGrades: 9-12Distance: 1 mi
Schools provided by the listing agent
- District: Mount Lebanon
Source: WPMLS. This data may not be complete. We recommend contacting the local school district to confirm school assignments for this home.


Get pre-qualified for a loan
At Zillow Home Loans, we can pre-qualify you in as little as 5 minutes with no impact to your credit score.An equal housing lender. NMLS #10287.
Sell for more on Zillow
Get a Zillow Showcase℠ listing at no additional cost and you could sell for .
$670,000
2% more
+$13,400
With Zillow Showcase(estimated)
$683,400
- Pennsylvania
- Allegheny County
- Pittsburgh
- 15243
- Mount Lebanon
- 900 Old Hickory Rd
Nearby cities
Nearby neighborhoods
Nearby zip codes
Other Pittsburgh Topics
