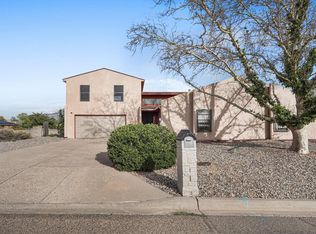
Welcome to this inviting 3-bedroom, 2-bath home situated on a spacious, fully xeriscaped corner lot in central Rio Rancho! The open floor plan features a generous living area and an expanded dining space that opens to a lovely covered patio--perfect for relaxing or entertaining. The home is ready for updating, offering a great opportunity for buyers to add their own personal style and improvements.Backyard access provides convenient space to store a boat or RV, while the large backyard offers plenty of room for gardening, gatherings, or future improvements. The deep garage can accommodate a pickup truck and provides valuable additional storage.Conveniently located near shopping, dining, schools, and major commuter routes, this home offers abundant space, flexibility, and potential. Bring your ideas and make this home your own. Schedule your private showing today!
For sale
Price cut: $15K (9/9)
$329,900
900 Peach Tree Rd SE, Rio Rancho, NM 87124
3beds
1,754sqft
Single Family Residence
Built in 1979
0.26 Acres Lot
$327,100 Zestimate®
$188/sqft
$-- HOA
What's special
Backyard accessExpanded dining spaceLovely covered patioOpen floor plan
- 54 days
- 629
- 55
Likely to sell faster than
Zillow last checked:
Listing updated:
Listed by:
Cindy A Chavez 505-280-0504,
Realty One of New Mexico 505-883-9400
Source: SWMLS,MLS#: 1108386
Facts & features
Interior
Bedrooms & bathrooms
- Bedrooms: 3
- Bathrooms: 2
- Full bathrooms: 2
Primary bedroom
- Level: Main
- Area: 25575
- Dimensions: 165 x 155
Bedroom 2
- Level: Main
- Area: 120
- Dimensions: 12 x 10
Bedroom 3
- Level: Main
- Area: 110
- Dimensions: 11 x 10
Dining room
- Level: Main
- Area: 1872
- Dimensions: 156 x 12
Kitchen
- Level: Main
- Area: 204
- Dimensions: 17 x 12
Living room
- Level: Main
- Area: 380
- Dimensions: 20 x 19
Heating
- Central, Natural Gas
Cooling
- Evaporative Cooling
Appliances
- Included: Built-In Electric Range, Dishwasher, Disposal, Refrigerator
- Laundry: Electric Dryer Hookup
Features
- Breakfast Area, Great Room, Kitchen Island, Main Level Primary, Pantry, Shower Only, Separate Shower
- Flooring: Carpet, Tile
- Windows: Double Pane Windows, Insulated Windows
- Has basement: No
- Number of fireplaces: 1
- Fireplace features: Custom, Wood Burning
Interior area
- Total structure area: 1,754
- Total interior livable area: 1,754 sqft
Property
Parking
- Total spaces: 2
- Parking features: Attached, Garage
- Attached garage spaces: 2
Features
- Levels: One
- Stories: 1
- Patio & porch: Covered, Patio
- Exterior features: Private Entrance, Private Yard
- Fencing: Full
Lot
- Size: 0.26 Acres
- Features: Corner Lot, Xeriscape
Details
- Additional structures: Storage
- Parcel number: 1013068268425
- Zoning description: R-1
Construction
Type & style
- Home type: SingleFamily
- Architectural style: Ranch
- Property subtype: Single Family Residence
Materials
- Brick Veneer, Frame, Stucco
- Roof: Pitched,Shingle
Condition
- Resale
- New construction: No
- Year built: 1979
Utilities & green energy
- Sewer: Public Sewer
- Water: Public
- Utilities for property: Electricity Available, Natural Gas Available, Water Available
Green energy
- Energy generation: None
- Water conservation: Water-Smart Landscaping
Community & HOA
Community
- Subdivision: Panorama Heights
Location
- Region: Rio Rancho
Financial & listing details
- Price per square foot: $188/sqft
- Annual tax amount: $3,623
- Date on market: 8/1/2026
- Cumulative days on market: 55 days
- Listing terms: Cash,Conventional,FHA,VA Loan
Estimated market value
$327,100
$311,000 - $343,000
$2,147/mo
Price history
| Date | Event | Price |
|---|---|---|
| 9/9/2026 | Price change | $329,900-4.3%$188/sqft |
Source:  SWMLS #1108386 Report a problem SWMLS #1108386 Report a problem | ||
| 8/19/2026 | Price change | $344,900-2.6%$197/sqft |
Source: SWMLS #1108386 Report a problem | ||
| 8/2/2026 | Listed for sale | $354,000+24.3%$202/sqft |
Source: SWMLS #1108386 Report a problem | ||
| 4/6/2022 | Sold | -- |
Source: SWMLS #1010379 Report a problem | ||
| 3/13/2022 | Pending sale | $284,900$162/sqft |
Source: SWMLS #1010379 Report a problem | ||
| 3/10/2022 | Listed for sale | $284,900$162/sqft |
Source: SWMLS #1010379 Report a problem | ||
Public tax history
Tax history is unavailable.
Monthly payment
Est. payment
Payment breakdown
Explore the cost of this home by adjusting the details. Changes won't be saved.Climate risks
Neighborhood: Panorama Heights
Nearby schools
Schools provided by the listing agent
- Elementary: Rio Rancho
- Middle: Rio Rancho
- High: Rio Rancho
Source: SWMLS. This data may not be complete. We recommend contacting the local school district to confirm school assignments for this home.
- $330,0003 bd2 ba1.7k sqft3702 Lost Tree Rd SE, Rio Rancho, NM 87124Off Market
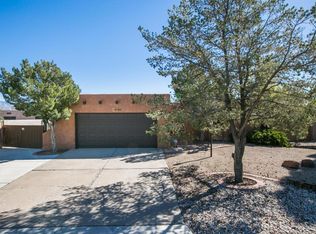
- $371,8005 bd2 ba2.4k sqft902 Peach Tree Rd SE, Rio Rancho, NM 87124Off Market
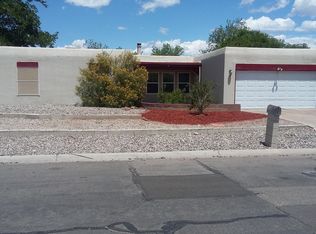
- $413,2003 bd2 ba2.7k sqft901 Peach Tree Rd SE, Rio Rancho, NM 87124Off Market
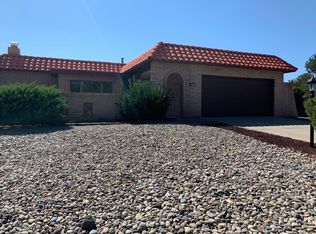
- $368,6003 bd2 ba1.8k sqft3704 Lost Tree Rd SE, Rio Rancho, NM 87124Off Market
Similar homes
- $335,0004 bd2 ba1.5k sqft337 Tigris Rd NE, Rio Rancho, NM 87124For Sale
 MLS ID #1110754, The Chavez Team, Keller Williams Realty. SWMLS
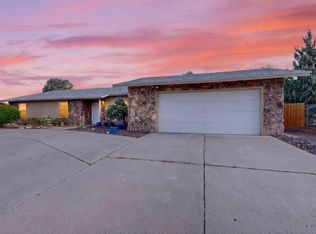
 - $380,0003 bd3 ba1.8k sqft3701 Torrey Pines Rd SE, Rio Rancho, NM 87124For Sale
 MLS ID #1102542, Vincent Ricci, Beyond Real-Estate. SWMLS
 - $315,0003 bd2 ba1.4k sqft811 Orbit Ct SE, Rio Rancho, NM 87124For Sale
 MLS ID #1109262, Abigail A Gonzales, Real Broker, LLC. SWMLS
 - $350,0004 bd3 ba1.9k sqft868 Campfire Rd SE, Rio Rancho, NM 87124For Sale
 MLS ID #1110129, K2 Omni Group, EXP Realty, LLC. SWMLS
