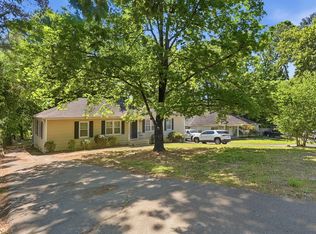
QUIET STREET PREMIUM - EXTENSIVELY UPDATED DUPLEX IN 37411! 900 Peppermill Rd--situated on a highly desirable, exceptionally quiet street lined with stable, long-term multi-family homes. This all-brick duplex represents an incredible opportunity where extensive capital updates (exceeding $20,000+) have already been completed on the vacant side! Generating a powerful total Gross Scheduled Income of 2,150/month($25,800 annually), this asset is a premier addition to any portfolio. Unit A has a proven rental history of $1,250/month and has been meticulously transformed with fresh interior/exterior paint, new gutters, all-new modern flooring, appliances, updated countertops, an updated bathroom, and light fixtures. A massive highlight is the rare, private backyard that has been completely cleared of overgrowth--offering a generous outdoor oasis that tenants or owner-occupants will enjoy. Move a top-tier tenant in on day one or use it as a premium primary residence! Unit B features an exceptional, long-term retired teacher with a flawless, on-time payment history of $900/mo. Minutes to I-24, I-75 & downtown Chattanooga. Vacant side is easy to show, schedule your tour today! Please do not disturb tenants next door in Unit B - (Note: Note: Occupied side viewable only upon an accepted contract to respect tenant privacy.)
For sale
$294,900
900 Peppermill Rd, Chattanooga, TN 37411
4beds
1,910sqft
Duplex
Built in 1985
-- sqft lot
$289,400 Zestimate®
$154/sqft
$-- HOA
What's special
Updated bathroomAll-brick duplexRare private backyardNew guttersUpdated countertopsGenerous outdoor oasisAll-new modern flooring
- 13 days
- 416
- 52
Likely to sell faster than
Zillow last checked:
Listing updated:
Listed by:
Norma G Whaley 423-785-7605,
Keller Williams Realty 423-664-1600
Source: Greater Chattanooga Realtors,MLS#: 1544552
Facts & features
Interior
Bedrooms & bathrooms
- Bedrooms: 4
- Bathrooms: 2
- Full bathrooms: 2
Heating
- Central, Natural Gas
Cooling
- Central Air, Electric
Appliances
- Included: Dishwasher, Electric Cooktop, Electric Oven, Electric Range, Free-Standing Electric Range, Refrigerator
- Laundry: Electric Dryer Hookup, Laundry Room, Washer Hookup
Features
- Eat-in Kitchen, Laminate Counters
- Flooring: Luxury Vinyl
- Windows: Aluminum Frames
- Basement: None
- Has fireplace: No
Interior area
- Total structure area: 1,910
- Total interior livable area: 1,910 sqft
Property
Parking
- Parking features: Concrete, Off Street
Features
- Levels: One
- Patio & porch: Patio
- Exterior features: Storage
- Pool features: None
- Fencing: None
Lot
- Size: 0.35 Acres
- Dimensions: 80 x 190
- Features: Back Yard, Cleared, Level, Private
Details
- Parcel number: 157c M 016.15
Construction
Type & style
- Home type: MultiFamily
- Architectural style: Ranch
- Property subtype: Duplex
Materials
- Brick
- Foundation: Slab
- Roof: Shingle
Condition
- Updated/Remodeled
- New construction: No
- Year built: 1985
Utilities & green energy
- Sewer: Public Sewer
- Water: Public
- Utilities for property: Electricity Connected, Natural Gas Available, Sewer Connected, Water Connected
Community & HOA
Community
- Features: None
- Subdivision: Peppermill Village # 2
HOA
- Has HOA: No
Location
- Region: Chattanooga
Financial & listing details
- Price per square foot: $154/sqft
- Tax assessed value: $224,400
- Annual tax amount: $3,092
- Date on market: 10/14/2026
- Listing terms: Cash,Conventional
- Tenant pays: All Utilities
- Road surface type: Paved
Estimated market value
$289,400
$275,000 - $304,000
$1,804/mo
Price history
| Date | Event | Price |
|---|---|---|
| 10/14/2026 | Listed for sale | $294,900+15.6%$154/sqft |
Source: Greater Chattanooga Realtors #1544552 Report a problem | ||
| 5/24/2024 | Sold | $255,000-5.6%$134/sqft |
Source: Greater Chattanooga Realtors #1389526 Report a problem | ||
| 4/18/2024 | Contingent | $270,000$141/sqft |
Source: Greater Chattanooga Realtors #1389526 Report a problem | ||
| 4/3/2024 | Listed for sale | $270,000$141/sqft |
Source: Greater Chattanooga Realtors #1389526 Report a problem | ||
Public tax history
| Year | Property taxes | Tax assessment |
|---|---|---|
| 2025 | $1,360 +50.8% | $89,760 +122.6% |
| 2024 | $902 | $40,320 |
| 2023 | $902 | $40,320 |
| 2022 | $902 | $40,320 |
| 2021 | $902 +3% | $40,320 +27.3% |
| 2020 | $876 | $31,680 |
| 2019 | $876 | $31,680 |
| 2018 | $876 -49.2% | $31,680 |
| 2017 | $1,724 -4% | $31,680 |
| 2016 | $1,796 | -- |
| 2015 | $1,796 | $33,120 |
| 2014 | $1,796 +31.5% | -- |
| 2013 | $1,366 | $33,120 -33% |
| 2012 | $1,366 | $49,400 |
| 2011 | $1,366 | $49,400 |
| 2010 | $1,366 | $49,400 |
| 2009 | $1,366 | $49,400 +9% |
| 2008 | -- | $45,320 |
| 2007 | -- | $45,320 |
| 2006 | -- | $45,320 |
| 2005 | -- | $45,320 +9% |
| 2004 | -- | $41,560 |
| 2003 | -- | $41,560 |
| 2002 | -- | $41,560 |
| 2001 | -- | $41,560 +12.2% |
| 2000 | -- | $37,040 |
Find assessor info on the county website
Monthly payment
Est. payment
Payment breakdown
Explore the cost of this home by adjusting the details. Changes won't be saved.Climate risks
Neighborhood: Brainerd Park North
Nearby schools
Schools provided by the listing agent
- Elementary: Woodmore Elementary
- Middle: Dalewood Middle
- High: Brainerd High
Source: Greater Chattanooga Realtors. This data may not be complete. We recommend contacting the local school district to confirm school assignments for this home.
- $--2 bd1 ba955 sqft900 Peppermill Rd #900A, Chattanooga, TN 37411Off Market
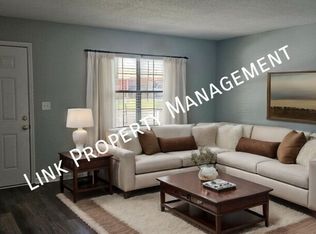
- $245,6002 bd1 ba2.1k sqft902 Peppermill Rd APT B, Chattanooga, TN 37411Off Market

- $245,6002 bd1 ba2.1k sqft902 Peppermill Rd APT A, Chattanooga, TN 37411Off Market

- $297,4002 bd1 ba2k sqft902 Peppermill Rd, Chattanooga, TN 37411Off Market

Similar homes
- $299,9003 bd2 ba1.4k sqft4844 Pawnee Trl, Chattanooga, TN 37411For Sale
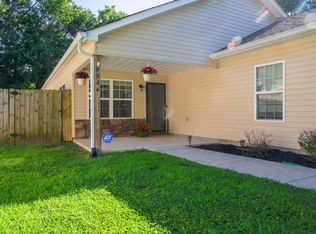 MLS ID #1545063, Ingrid Prather. Greater Chattanooga Realtors
- $300,0005 bd4 ba2k sqft3729 Monte Vista Dr, Chattanooga, TN 37411For Sale
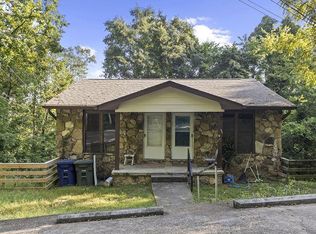 MLS ID #1541985, Jake Kellerhals. Greater Chattanooga Realtors
- $289,0004 bd2 ba1.6k sqft113 N Larchmont Ave, Chattanooga, TN 37411For Sale
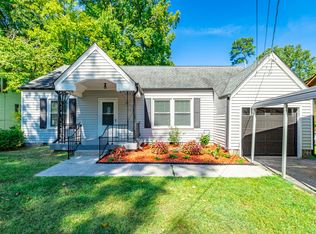 MLS ID #1542648, Kaylan Libby. Greater Chattanooga Realtors
- $254,0004 bd2 ba1.3k sqft506 Hargraves Ave, Chattanooga, TN 37411For Sale
 MLS ID #1533085, Candice Neal. Greater Chattanooga Realtors
