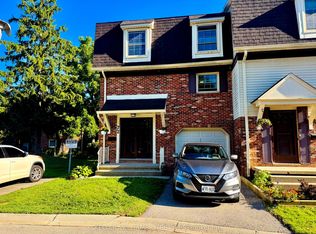
Outstanding location, desirable complex and move-in ready appeal! This well-maintained home is ideally situated close to ponds, schools, shopping and all amenities. The sought-after complex offers ample visitor parking and the added bonus of a private Tennis/Pickleball court. The updated kitchen features stone countertops, white shaker-style cabinetry, soft-close drawers and convenient pull-out pantry storage. Bright, open-concept main floor with an inviting living space and balcony overlooking mature trees. Upstairs offers three generously sized bedrooms and an updated 4-piece bath. The finished lower level provides a comfortable family room with walk-out access to the private, treed rear yard backing onto single-family homes. Conveniently located near public transit, Victoria and Parkwood Hospitals, and with quick access to Highways 401, 402 and routes to St. Thomas. A great opportunity in a fantastic location! Some photos are virtually staged.
For sale
C$399,900
900 Pond View Rd #84, London, ON N5Z 4L7
3beds
2baths
Townhouse
Built in ----
-- sqft lot
$-- Zestimate®
C$--/sqft
C$510/mo HOA
What's special
- 5 days
- 13
- 0
Zillow last checked:
Listing updated:
Listed by:
ROYAL LEPAGE TRILAND REALTY
Source: TRREB,MLS®#: X13853138 Originating MLS®#: London and St. Thomas Association of REALTORS
Originating MLS®#: London and St. Thomas Association of REALTORSFacts & features
Interior
Bedrooms & bathrooms
- Bedrooms: 3
- Bathrooms: 2
Primary bedroom
- Level: Second
- Dimensions: 4.8 x 3
Bedroom 2
- Level: Second
- Dimensions: 4.14 x 3
Bedroom 3
- Level: Second
- Dimensions: 3.91 x 2.6
Bathroom
- Length: 0 Meters
Dining room
- Level: Main
- Dimensions: 3.81 x 2.87
Family room
- Level: Lower
- Dimensions: 4.27 x 2.77
Foyer
- Level: Lower
- Dimensions: 1.82 x 1.52
Kitchen
- Level: Main
- Dimensions: 6.22 x 2.62
Living room
- Level: Main
- Dimensions: 5.46 x 2.97
Utility room
- Level: Lower
- Dimensions: 4.01 x 2.84
Heating
- Forced Air, Gas
Cooling
- Central Air
Appliances
- Laundry: Laundry Room
Features
- Basement: Finished with Walk-Out
- Has fireplace: No
Interior area
- Living area range: 1000-1199 null
Property
Parking
- Total spaces: 2
- Parking features: Inside Entrance, Private, Garage Door Opener
- Has garage: Yes
Features
- Stories: 2
- Exterior features: Open Balcony
- Waterfront features: None
Lot
- Features: Golf, Hospital, Library, Public Transit, Place Of Worship, School
Details
- Parcel number: 088770020
Construction
Type & style
- Home type: Townhouse
- Property subtype: Townhouse
Materials
- Brick, Shingle
- Foundation: Poured Concrete
- Roof: Asphalt Shingle
Community & HOA
HOA
- Amenities included: BBQs Allowed, Tennis Court, Visitor Parking
- Services included: Building Insurance Included, Water Included, Common Elements Included
- HOA fee: C$510 monthly
- HOA name: LCC
Location
- Region: London
Financial & listing details
- Annual tax amount: C$2,531
- Date on market: 10/2/2026
Price history
Price history is unavailable.
Public tax history
Tax history is unavailable.
Climate risks
Neighborhood: Glen Carin
Nearby schools
GreatSchools rating
No schools nearby
We couldn't find any schools near this home.

Similar homes
- C$379,9993 bd2 ba-- sqft101 Brookside St #21, London, ON N5Z 5C9For Sale
 MLS ID #X13849970, THRIVE REALTY GROUP INC.. TRREB
 - C$399,0004 bd4 ba-- sqft9 Ailsa Pl #86, London, ON N5Z 4Z6For Sale
 MLS ID #X13459936, THRIVE REALTY GROUP INC.. TRREB
 - C$474,9004 bd2 ba-- sqft70 Homan St, London, ON N5Z 1A8For Sale
 MLS ID #X13856478, ROYAL LEPAGE TRILAND REALTY. TRREB
 - C$349,9003 bd2 ba-- sqft775 Osgoode Dr #30, London, ON N6E 1C2For Sale
 MLS ID #X13643460, ROYAL LEPAGE TRILAND REALTY. TRREB
