With 130 feet of waterfront and a remarkable 700-foot-deep lot, 900 River Road offers expansive water views, beautifully layered gardens and exceptional spaces for indoor and outdoor living. Large window openings frame the waterfront, while walkouts from the primary bedroom and den connect to a full-length deck. A handsome stone hearth with a new gas fireplace anchors the living room, complemented by new hardwood floors. Cherry cabinetry and stainless steel appliances define the kitchen, adjoining an open-concept dining area where a wall of glass overlooks the gardens. Intricate landscaping brings fragrance, colour and privacy to the pool and rear grounds.3 bedrooms occupy the main level, including a primary retreat with exceptional waterfront views, deck access and a private three-piece ensuite. The walkout lower level extends the living and entertaining space with a games room, gym area, an additional bedroom with private garden access, and a lounge and bar area centred around a fireplace. A cold sotrage and shower area conveniently located near the pool serves outdoor living, while the generously proportioned poolside cabana offers seasonal storage and space for changing. At the waterfront, a dock invites kayaking and other waterside activities, with a separate outbuilding providing storage for recreational equipment. An evening firepit creates a natural gathering place by the water. A double garage completes this distinctive property, offering comfortable living today and extraordinary space to shape a personal waterfront retreat. NO CONVEYANCE of offers until NOV 9th @4:00PM
For sale
C$1,550,000
900 River Rd, Ottawa, ON K4M 0T5
4beds
4baths
Single Family Residence
Built in ----
1.6 Acres Lot
$-- Zestimate®
C$--/sqft
C$-- HOA
What's special
Expansive water viewsBeautifully layered gardensNew hardwood floorsCherry cabinetryStainless steel appliancesGames roomGym area
- 14 hours
- 29
- 2
Zillow last checked:
Listing updated:
Listed by:
ENGEL & VOLKERS OTTAWA
Source: TRREB,MLS®#: X14147046 Originating MLS®#: Ottawa Real Estate Board
Facts & features
Interior
Bedrooms & bathrooms
- Bedrooms: 4
- Bathrooms: 4
Primary bedroom
- Level: Main
- Dimensions: 4.31 x 4.1
Bedroom 2
- Level: Main
- Dimensions: 3.2 x 3.37
Bedroom 3
- Level: Main
- Dimensions: 3.76 x 3.72
Bedroom 4
- Level: Lower
- Dimensions: 3.39 x 4.59
Bathroom
- Level: Lower
- Dimensions: 2.51 x 4.12
Bathroom
- Level: Main
- Dimensions: 1.83 x 2.34
Dining room
- Level: Main
- Dimensions: 3.31 x 3.88
Foyer
- Level: Main
- Dimensions: 3.81 x 2.93
Game room
- Level: Lower
- Dimensions: 6.15 x 3.95
Kitchen
- Level: Main
- Dimensions: 2.78 x 4.63
Laundry
- Level: Main
- Dimensions: 4.53 x 1.66
Living room
- Level: Main
- Dimensions: 6.69 x 4.43
Other
- Level: Lower
- Dimensions: 4.06 x 1.09
Other
- Level: Main
- Dimensions: 1.83 x 1.66
Other
- Level: Lower
- Dimensions: 2.51 x 4.12
Recreation
- Level: Lower
- Dimensions: 8.11 x 5.43
Sunroom
- Level: Main
- Dimensions: 3.21 x 2.9
Heating
- Baseboard, Gas
Cooling
- Other
Features
- Other
- Basement: Full,Walk-Out Access,Finished
- Has fireplace: Yes
- Fireplace features: Natural Gas
Interior area
- Living area range: 1500-2000 null
Video & virtual tour
Property
Parking
- Total spaces: 9
- Parking features: Garage
- Has garage: Yes
Features
- Patio & porch: Deck
- Exterior features: Landscaped
- Has private pool: Yes
- Pool features: In Ground, Salt Water
- Water view: Direct
- On waterfront: Yes
- Waterfront features: River Front, Direct, River
- Body of water: Rideau River
Lot
- Size: 1.6 Acres
- Features: River/Stream, Wooded/Treed
Details
- Parcel number: 045890378
Construction
Type & style
- Home type: SingleFamily
- Architectural style: Bungalow
- Property subtype: Single Family Residence
Materials
- Brick
- Foundation: Concrete
- Roof: Asphalt Shingle
Utilities & green energy
- Sewer: Septic
Community & HOA
Location
- Region: Ottawa
Financial & listing details
- Annual tax amount: C$9,108
- Date on market: 11/4/2026
Price history
Price history is unavailable.
Public tax history
Tax history is unavailable.
Climate risks
Neighborhood: Manotick
Nearby schools
GreatSchools rating
No schools nearby
We couldn't find any schools near this home.


Similar homes
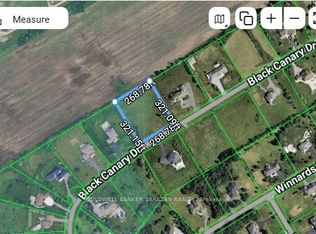
- C$1,550,0005 bd5 ba-- sqft711 Fenwick Way, Ottawa, ON K2J 7E2For Sale
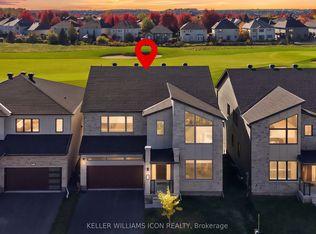 MLS ID #X14108710, KELLER WILLIAMS ICON REALTY. TRREB
- C$1,630,0004 bd5 ba-- sqft520 Leimerk Ct, Ottawa, ON K4M 0E8For Sale
 MLS ID #X13717242, RE/MAX HALLMARK REALTY GROUP. TRREB
- C$1,688,0004 bd3 ba-- sqft1088 Bravar Dr, Ottawa, ON K4M 1G3For Sale
 MLS ID #X13697484, ENGEL & VOLKERS OTTAWA. TRREB
- C$1,435,0004 bd3 ba-- sqft5532 Whitewood Ave, Ottawa, ON K4M 1C7For Sale
 MLS ID #X14112862, ROYAL LEPAGE TEAM REALTY. TRREB
