
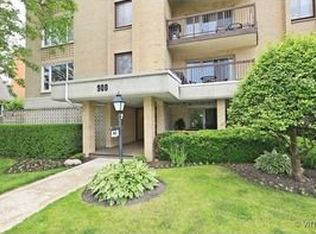
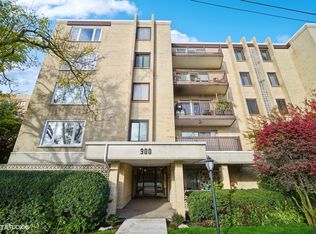
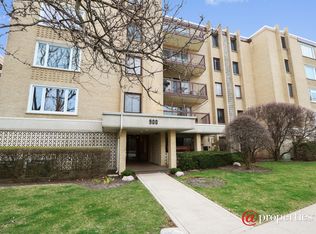
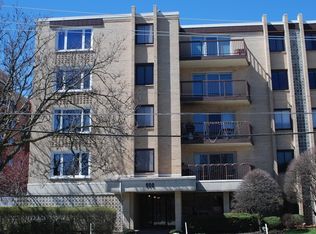
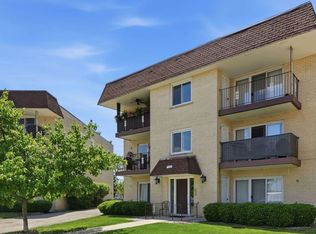
Thoughtful style and high-end design embrace this stunning, updated 2-bedroom, 2-bathroom condo. Tucked inside a classic elevator building, this home seamlessly marries retro architecture with a fresh, mid-century modern vibe. Upon entry, you are greeted by an expansive, light-filled great room featuring seamless luxury vinyl flooring that flows throughout the entire open floor plan. Perfect for hosting, the living space includes an 85" Sony Bravia TV and opens effortlessly to both the kitchen and separate dining room-complete with its own subtle acoustic wood paneling-and a private balcony with updated sliders for your own outdoor respite. The magnificent chef's kitchen is a true showstopper. Sleek upper white and lower black Shaker-style cabinets with stylish gold fixtures are set against a backdrop of elegant white art-glass tile backsplash and under-cabinet lighting. Pristine white quartz countertops culminate in a massive 8-foot island featuring a dramatic waterfall edge, offering plenty of bar seating to keep the cook company. The premium Samsung appliance package boasts a glass-top range with a built-in air fryer, a microwave, a dishwasher, and a French-door refrigerator equipped with a specialized drawer that crafts two sizes of ice cubes. The private quarters are equally impressive. The primary suite serves as a tranquil retreat, offering an abundance of space, a 10-foot wall of closets, and en-suite bathroom with a dedicated shower. The roomy guest bedroom features excellent closet storage and sits adjacent to the fully modernized guest bath, which includes a brand-new tall lavatory, a pristine tub/shower combo, and contemporary vanity details. The building's laundry room is located just eight steps from your front door, with dedicated facilities on every floor. Enjoy peace of mind with an included garage space and a separate, dedicated storage unit downstairs. Situated just moments from downtown Des Plaines, offering effortless access to the Metra station, local restaurants, shopping, and entertainment. This turnkey condo perfectly captures the essence of modern living with a sophisticated mid-century twist. Welcome home!
$325,000
900 S River Rd APT 4B, Des Plaines, IL 60016
2beds
1,323sqft
Est.: Get pre-qualified
Condominium, Single Family Residence
Built in 1974
-- sqft lot
$-- Zestimate®
$246/sqft
$431/mo HOA
What's special
Stylish gold fixturesContemporary vanity detailsPristine white quartz countertopsOpen floor planPlenty of bar seatingExpansive light-filled great roomPremium samsung appliance package
- 2 days |
- 336 |
- 17 |
Zillow last checked:
Listing updated:
Listing courtesy of:
Dawn Lynch 312-286-8471,
@properties Christie's International Real Estate
Source: MRED as distributed by MLS GRID,MLS#: 12657853
Tour with a local agent
Facts & features
Interior
Bedrooms & bathrooms
- Bedrooms: 2
- Bathrooms: 2
- Full bathrooms: 2
Rooms
- Room types: No additional rooms
Primary bedroom
- Features: Flooring (Luxury Vinyl), Bathroom (Full)
- Level: Main
- Area: 154 Square Feet
- Dimensions: 11X14
Bedroom 2
- Features: Flooring (Luxury Vinyl)
- Level: Main
- Area: 130 Square Feet
- Dimensions: 10X13
Dining room
- Features: Flooring (Luxury Vinyl)
- Level: Main
- Area: 110 Square Feet
- Dimensions: 10X11
Kitchen
- Features: Kitchen (Eating Area-Breakfast Bar, Island), Flooring (Luxury Vinyl)
- Level: Main
- Area: 143 Square Feet
- Dimensions: 11X13
Living room
- Features: Flooring (Luxury Vinyl)
- Level: Main
- Area: 432 Square Feet
- Dimensions: 18X24
Heating
- Electric
Cooling
- Central Air
Appliances
- Included: Range, Dishwasher, Refrigerator, Stainless Steel Appliance(s), Range Hood
- Laundry: Common Area
Features
- Windows: Screens
- Basement: None
Interior area
- Total structure area: 0
- Total interior livable area: 1,323 sqft
Video & virtual tour
Property
Parking
- Total spaces: 1
- Parking features: Garage Door Opener, Heated Garage, Yes, Garage Owned, Attached, Garage
- Attached garage spaces: 1
- Has uncovered spaces: Yes
Accessibility
- Accessibility features: No Disability Access
Features
- Exterior features: Balcony
Details
- Parcel number: 09202060351015
- Special conditions: None
Construction
Type & style
- Home type: Condo
- Property subtype: Condominium, Single Family Residence
Materials
- Brick
Condition
- New construction: No
- Year built: 1974
- Major remodel year: 2024
Utilities & green energy
- Sewer: Public Sewer
- Water: Public
Community & HOA
HOA
- Has HOA: Yes
- Amenities included: Coin Laundry, Elevator in Residence, Exercise Room, Storage
- Services included: Water, Parking, Insurance, Lawn Care, Scavenger, Snow Removal, Other
- HOA fee: $431 monthly
Location
- Region: Des Plaines
Financial & listing details
- Price per square foot: $246/sqft
- Tax assessed value: $157,750
- Annual tax amount: $2,654
- Date on market: 5/29/2026
- Ownership: Condo
Estimated market value
Not available
Estimated sales range
Not available
Not available
Price history
| Date | Event | Price |
|---|---|---|
| 5/29/2026 | Listed for sale | $325,000+75.7%$246/sqft |
Source:  MRED as distributed by MLS GRID #12657853 Report a problem MRED as distributed by MLS GRID #12657853 Report a problem | ||
| 7/11/2024 | Sold | $185,000$140/sqft |
Source: Public Record Report a problem | ||
Public tax history
| Year | Property taxes | Tax assessment |
|---|---|---|
| 2023 | $2,586 +4.5% | $15,775 |
| 2022 | $2,475 -10.5% | $15,775 +5.2% |
| 2021 | $2,767 -2.7% | $14,995 |
| 2020 | $2,844 -20.4% | $14,995 -10.3% |
| 2019 | $3,574 +876.6% | $16,710 +258.7% |
| 2018 | $366 -3% | $4,659 |
| 2017 | $377 -37.2% | $4,659 |
| 2016 | $601 -78.6% | $4,659 -49.8% |
| 2015 | $2,805 +40.9% | $9,279 -0.2% |
| 2014 | $1,992 +3.5% | $9,298 |
| 2013 | $1,924 -4.6% | $9,298 -11.5% |
| 2012 | $2,018 -1.1% | $10,509 |
| 2011 | $2,040 -1% | $10,509 |
| 2010 | $2,062 -19.1% | $10,509 -38.3% |
| 2009 | $2,548 +12.4% | $17,028 -12% |
| 2008 | $2,268 +4.6% | $19,351 |
| 2007 | $2,167 -3.6% | $19,351 +44.3% |
| 2006 | $2,248 +9.4% | $13,413 |
| 2005 | $2,055 +4.8% | $13,413 |
| 2004 | $1,960 +4.7% | $13,413 +9% |
| 2003 | $1,872 +3% | $12,305 |
| 2002 | $1,818 +17.6% | $12,305 |
| 2001 | $1,546 +1.3% | $12,305 +15.7% |
| 2000 | $1,527 +0% | $10,637 |
| 1999 | $1,527 | $10,637 |
Find assessor info on the county website
Monthly payment
Est. payment$--/mo
Payment breakdown
Explore the cost of this home by adjusting the details. Changes won't be saved.
All calculations are estimates and provided by Zillow, Inc. for informational purposes only. Actual amounts may vary.
HOA fees may include property taxes on listings classified as Co-Ops. Contact the listing agent and/or owner for fee details.
Mortgage interest rates are dependent on a number of factors, including credit score, down payment, and repayment length. Interest rate data provided by Zillow Group Marketplace, Inc. as of 1/1/1970 from various mortgage lenders with which we have lead or other similar arrangements; the Estimated Payment is an average of those rates.
See how much you could borrow to make a competitive offer.
Climate risks
Neighborhood: 60016
Nearby schools
GreatSchools rating
- 8/10Central Elementary SchoolGrades: K-5Distance: 0.2 mi
- 7/10Chippewa Middle SchoolGrades: 6-8Distance: 1.8 mi
- 9/10Maine West High SchoolGrades: 9-12Distance: 1.6 mi
Schools provided by the listing agent
- Elementary: Central Elementary School
- Middle: Iroquois Community School
- High: Maine West High School
- District: 62
Source: MRED as distributed by MLS GRID. This data may not be complete. We recommend contacting the local school district to confirm school assignments for this home.
A local agent can set up tours, give advice and negotiate with sellers.



- Illinois
- Cook County
- Des Plaines
- 60016
- 900 S River Rd Apartment 4B
Nearby cities
Nearby zip codes
Other Des Plaines Topics
