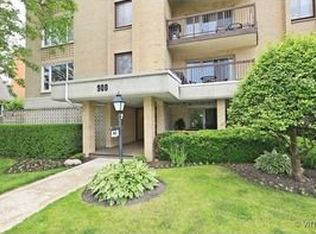
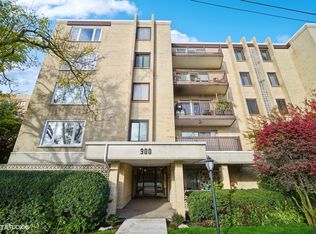
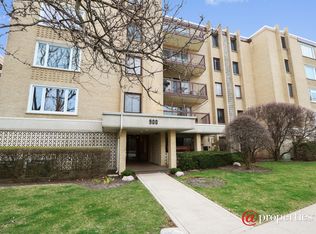
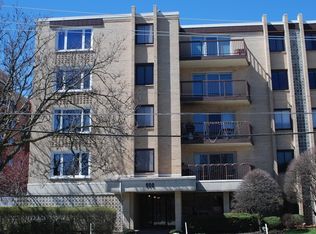
Welcome home! This beautifully updated 2-bedroom, 2-bathroom condo sits in an elevator building just a short walk from downtown Des Plaines and is ready for its new owner! Inside, a sun-filled open floor plan features newer luxury vinyl flooring throughout, with the living room opening to a private balcony. A separate dining area is highlighted by an authentic brick wall that adds tons of character. The primary suite offers over 10 feet of closet space and an updated en-suite bath with a dedicated shower, while the second bedroom sits alongside a renovated guest bath, making it ideal for guests, family, or a home office. Highlights of this building include laundry near the front door, attached and assigned garage parking, a dedicated storage locker, central air, and low-maintenance condo living. The location is key - just minutes from downtown Des Plaines and local restaurants, coffee shops, shopping and entertainment. The Metra station for commuting to Chicago is just minutes away while O'Hare International Airport is just a short drive. Most importantly, this is a genuinely pet-friendly building that welcomes dogs of all sizes, cats, and other pets, with nearby parks and walking paths making it easy to get out with your pet. Wether you're downsizing or looking for your first home, this turnkey condo is one you don't want to miss! This is an estate sale and is being sold "as-is".
Contingent
$239,000
900 S River Rd APT 4F, Des Plaines, IL 60016
2beds
1,300sqft
Condominium, Single Family Residence
Built in 1974
-- sqft lot
$-- Zestimate®
$184/sqft
$414/mo HOA
What's special
Sun-filled open floor planRenovated guest bathSeparate dining area
- --
- 422
- views
- 55
- saves
Likely to sell faster than
Zillow last checked:
Listing updated:
Listed by:
Stacy Johnson, CSC 847-975-7879,
Baird & Warner
Source: MRED as distributed by MLS GRID,MLS#: 12727650

Facts & features
Interior
Bedrooms & bathrooms
- Bedrooms: 2
- Bathrooms: 2
- Full bathrooms: 2
Rooms
- Room types: No additional rooms
Primary bedroom
- Features: Flooring (Luxury Vinyl), Bathroom (Full)
- Level: Main
- Area: 180 Square Feet
- Dimensions: 15X12
Bedroom 2
- Features: Flooring (Luxury Vinyl)
- Level: Main
- Area: 130 Square Feet
- Dimensions: 13X10
Dining room
- Features: Flooring (Luxury Vinyl)
- Level: Main
- Area: 121 Square Feet
- Dimensions: 11X11
Kitchen
- Features: Kitchen (Pantry-Closet), Flooring (Luxury Vinyl)
- Level: Main
- Area: 143 Square Feet
- Dimensions: 13X11
Living room
- Features: Flooring (Luxury Vinyl)
- Level: Main
- Area: 378 Square Feet
- Dimensions: 21X18
Heating
- Electric
Cooling
- Central Air
Appliances
- Included: Range, Dishwasher, Refrigerator, Range Hood
- Laundry: Common Area
Features
- Windows: Screens
- Basement: None
Interior area
- Total structure area: 0
- Total interior livable area: 1,300 sqft
Video & virtual tour
Property
Parking
- Total spaces: 1
- Parking features: Asphalt, Garage Door Opener, Heated Garage, Yes, Garage Owned, Attached, Garage
- Attached garage spaces: 1
- Has uncovered spaces: Yes
Accessibility
- Accessibility features: No Disability Access
Features
- Exterior features: Balcony
Details
- Parcel number: 09202060351019
- Special conditions: None
Construction
Type & style
- Home type: Condo
- Property subtype: Condominium, Single Family Residence
Materials
- Brick
Condition
- New construction: No
- Year built: 1974
Utilities & green energy
- Sewer: Public Sewer
- Water: Public
Community & HOA
HOA
- Has HOA: Yes
- Amenities included: Coin Laundry, Elevator in Residence, Exercise Room, Storage, Security Door Lock(s)
- Services included: Water, Parking, Insurance, Lawn Care, Scavenger, Snow Removal
- HOA fee: $414 monthly
Location
- Region: Des Plaines
Financial & listing details
- Price per square foot: $184/sqft
- Tax assessed value: $151,680
- Date on market: 8/12/2026
- Ownership: Condo
Estimated market value
Not available
Estimated sales range
Not available
Not available
Price history
Price history is unavailable.
Public tax history
| Year | Property taxes | Tax assessment |
|---|---|---|
| 2024 | -- | $15,168 +0% |
| 2023 | -- | $15,167 |
| 2022 | -- | $15,167 +5.2% |
| 2021 | -- | $14,418 |
| 2020 | -- | $14,418 -10.3% |
| 2019 | -- | $16,066 +258.6% |
| 2018 | -- | $4,480 |
| 2017 | -- | $4,480 |
| 2016 | $55 -95.9% | $4,480 -49.8% |
| 2015 | $1,337 +4.3% | $8,922 -0.2% |
| 2014 | $1,281 +0.2% | $8,940 |
| 2013 | $1,279 -12.8% | $8,940 -11.5% |
| 2012 | $1,467 -9.4% | $10,104 |
| 2011 | $1,619 -3.5% | $10,104 |
| 2010 | $1,678 -22.7% | $10,104 -38.3% |
| 2009 | $2,169 +0.2% | $16,373 -12% |
| 2008 | $2,165 +4.6% | $18,606 |
| 2007 | $2,069 -3.6% | $18,606 +44.3% |
| 2006 | $2,148 +9.5% | $12,896 |
| 2005 | $1,962 +4.8% | $12,896 |
| 2004 | $1,872 +4.7% | $12,896 +9% |
| 2003 | $1,788 +3% | $11,831 |
| 2002 | $1,736 +17.9% | $11,831 |
| 2001 | $1,473 +17% | $11,831 +15.7% |
| 2000 | $1,258 +3.9% | $10,227 |
| 1999 | $1,211 | $10,227 |
Find assessor info on the county website
Monthly payment
Est. payment
Payment breakdown
Explore the cost of this home by adjusting the details. Changes won't be saved.Climate risks
Neighborhood: 60016
Nearby schools
Schools provided by the listing agent
- Elementary: Central Elementary School
- Middle: Iroquois Community School
- High: Maine West High School
- District: 62
Source: MRED as distributed by MLS GRID. This data may not be complete. We recommend contacting the local school district to confirm school assignments for this home.