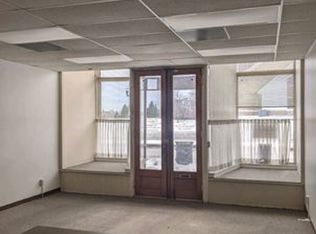
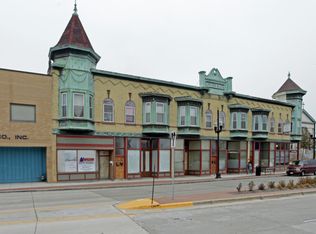
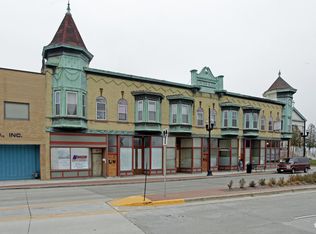
For over 120 years, this iconic corner building has commanded State Street in its signature patina copper facade. The Lincoln Block delivers serious income potential wrapped in irreplaceable historic character -- 5 first-floor office/retail storefronts ( 2,000 SF each) and 9 second-floor apartments across 3 separate parcels sold as one including a 4th parcel that is a vacant lot!24+ paved parking spaces, additional vacant parcel to the north included for future development. Steps from Racine's revitalized downtown, Root River Harbor, and Lake Michigan. Racine's revival is underway! Don't miss this rare opportunity!
Active
$1,100,000
900 State STREET, Racine, WI 53404
--beds
--baths
--sqft
Multi Family, Apartment
Built in 1896
-- sqft lot
$-- Zestimate®
$--/sqft
$-- HOA
What's special
Iconic corner buildingSignature patina copper facade
- 84 days
- 241
- 10
Zillow last checked:
Listing updated:
Listed by:
Ryan Douglas 262-237-8048,
Land-Quest Realty, LLC
Source: WIREX MLS,MLS#: 1967764 Originating MLS: Metro MLS
Originating MLS: Metro MLSFacts & features
Interior
Heating
- Natural Gas
Features
- Basement: None / Slab
- Has fireplace: No
Property
Parking
- Parking features: No Garage, Inside Parking, Outside
Lot
- Size: 0.67 Acres
Details
- Additional parcels included: 02813000,02815000,02810000
- Parcel number: 02814000
- Zoning: G3Rd
Construction
Type & style
- Home type: MultiFamily
- Property subtype: Multi Family, Apartment
Materials
- Brick/Stone, Brick
Condition
- 21+ Years
- New construction: No
- Year built: 1896
Utilities & green energy
- Sewer: Public Sewer
- Water: Public
Community & HOA
Location
- Region: Racine
- Municipality: Racine
Financial & listing details
- Tax assessed value: $324,500
- Annual tax amount: $22,670
- Date on market: 6/17/2026
Estimated market value
Not available
Estimated sales range
Not available
$1,517/mo
Price history
| Date | Event | Price |
|---|---|---|
| 6/17/2026 | Listed for sale | $1,100,000 |
Source:  WIREX MLS #1967764 Report a problem WIREX MLS #1967764 Report a problem | ||
Public tax history
| Year | Property taxes | Tax assessment |
|---|---|---|
| 2025 | $8,069 +9.9% | $324,500 +10% |
| 2024 | $7,344 -4.7% | $295,000 |
| 2023 | $7,705 +3.2% | $295,000 +5% |
| 2022 | $7,464 -10.8% | $281,000 |
| 2021 | $8,363 +1.9% | $281,000 |
| 2020 | $8,210 +5.1% | $281,000 +4.9% |
| 2019 | $7,812 +4.8% | $268,000 |
| 2018 | $7,451 -3.4% | -- |
| 2017 | $7,711 +3.2% | $244,000 +5.2% |
| 2016 | $7,472 | $232,000 |
| 2015 | $7,472 | $232,000 |
| 2014 | $7,472 | $232,000 -4.1% |
| 2013 | $7,472 | $242,000 |
Find assessor info on the county website
Monthly payment
Est. payment
Payment breakdown
Explore the cost of this home by adjusting the details. Changes won't be saved.Climate risks
Neighborhood: Douglas Avenue
Nearby schools
Schools provided by the listing agent
- Elementary: Julian Thomas
- Middle: Jerstad-Agerholm
- High: Horlick
- District: Racine
Source: WIREX MLS. This data may not be complete. We recommend contacting the local school district to confirm school assignments for this home.
Similar homes
- $995,0005 bd6 ba3.9k sqft6503 Northwestern AVENUE, Racine, WI 53406Active
 MLS ID #1968849, Blackstone Realty Services Team*. WIREX MLS
 - $850,0004 bd3 ba4.1k sqft3609 Waterbury LANE, Racine, WI 53403Active
 MLS ID #1966952, Rottino Kuiper Real Estate Team*. WIREX MLS
 - $--5 bd6 ba3.3k sqft1761 34th Ave, Kenosha, WI 53144Auction
 Auction.com 2
 - $965,0005 bd7 ba5.2k sqft130 Lamplighter LANE, Wind Point, WI 53402Active
 MLS ID #1956093, Andrew Bollmeier. WIREX MLS
