FORMER BUILDER MODEL HOME! This stunning Caroline floor plan showcases the perfect combination of style, space, and designer finishes. As the community's former model home, it features the quality craftsmanship and thoughtful upgrades that made it the showcase of Aberdeen Overlook Villas. Right off the attached 2-car garage is a convenient family entry leading to a gorgeous gourmet kitchen featuring stainless steel appliances, quartz countertops, a tile backsplash, gas cooking, and a sprawling island overlooking the formal dining room and welcoming great room. The luxurious main-level primary suite offers a tray ceiling, walk-in closet, and dual-vanity bath. Upstairs, you'll find two spacious bedrooms, a full bath, and a versatile study perfect for a home office, hobby room, or guest space. The covered deck provides additional outdoor living, while the finished lower-level recreation room and full bath offer even more room to relax or entertain. Aberdeen Overlook Villas offers low-maintenance living in a prime Harford County location just minutes from Route 22, I-95, Aberdeen Proving Ground (APG), Aberdeen Amtrak and MARC stations, and convenient access to Bel Air, Havre de Grace, Perryville, Baltimore, & Washington, D.C. This is a rare opportunity to own the community's former model home with exceptional finishes, a functional layout, and a highly desirable location.
New construction
Price cut: $10.1K (9/1)
$494,900
900 Swilken Bridge Rd, Aberdeen, MD 21001
3beds
2,903sqft
Townhouse
Built in 2024
5,989 Square Feet Lot
$494,300 Zestimate®
$170/sqft
$135/mo HOA
What's special
Sprawling islandFinished lower-level recreation roomQuality craftsmanshipWalk-in closetCovered deckThoughtful upgradesWelcoming great room
- 94 days
- 273
- 12
Zillow last checked:
Listing updated:
Listed by:
Jonathan Waterhouse 443-309-1422,
Keller Williams Gateway LLC (443) 318-8800
Source: Bright MLS,MLS#: MDHR2056702
Facts & features
Interior
Bedrooms & bathrooms
- Bedrooms: 3
- Bathrooms: 4
- Full bathrooms: 3
- 1/2 bathrooms: 1
- Main level bathrooms: 2
- Main level bedrooms: 1
Basement
- Area: 1260
Heating
- Forced Air, Natural Gas
Cooling
- Central Air, Electric
Appliances
- Included: Microwave, Dishwasher, Disposal, Exhaust Fan, Oven/Range - Gas, Stainless Steel Appliance(s), Refrigerator, Ice Maker, Dryer, Washer, Gas Water Heater
Features
- Entry Level Bedroom, Open Floorplan, Primary Bath(s), Recessed Lighting, Walk-In Closet(s)
- Doors: Six Panel, Sliding Glass
- Basement: Finished
- Has fireplace: No
Interior area
- Total structure area: 3,348
- Total interior livable area: 2,903 sqft
- Finished area above ground: 2,088
- Finished area below ground: 815
Property
Parking
- Total spaces: 2
- Parking features: Garage Faces Front, Garage Door Opener, Inside Entrance, Attached, Driveway
- Attached garage spaces: 2
- Has uncovered spaces: Yes
Accessibility
- Accessibility features: None
Features
- Levels: Two
- Stories: 2
- Pool features: Community
Lot
- Size: 5,989 Square Feet
Details
- Additional structures: Above Grade, Below Grade
- Parcel number: 1302402511
- Zoning: IBD
- Special conditions: Standard
Construction
Type & style
- Home type: Townhouse
- Architectural style: Villa,Craftsman
- Property subtype: Townhouse
Materials
- Aluminum Siding, Vinyl Siding
- Foundation: Permanent
- Roof: Composition,Shingle
Condition
- Excellent
- New construction: Yes
- Year built: 2024
Utilities & green energy
- Sewer: Public Septic, Public Sewer
- Water: Public
Community & HOA
Community
- Subdivision: Aberdeen Overlook
HOA
- Has HOA: Yes
- HOA fee: $135 monthly
- HOA name: ABERDEEN OVERLOOK VILLAS
Location
- Region: Aberdeen
- Municipality: Aberdeen
Financial & listing details
- Price per square foot: $170/sqft
- Tax assessed value: $469,300
- Annual tax amount: $7,360
- Date on market: 7/2/2026
- Listing agreement: Exclusive Right To Sell
- Listing terms: Cash,FHA,Conventional,VA Loan
- Ownership: Fee Simple
Estimated market value
$494,300
$470,000 - $519,000
$3,255/mo
Price history
| Date | Event | Price |
|---|---|---|
| 9/1/2026 | Price change | $494,900-2%$170/sqft |
Source:  Bright MLS #MDHR2056702 Report a problem Bright MLS #MDHR2056702 Report a problem | ||
| 7/26/2026 | Price change | $505,000-1.9%$174/sqft |
Source: Bright MLS #MDHR2056702 Report a problem | ||
| 7/2/2026 | Listed for sale | $515,000-4.6%$177/sqft |
Source: Bright MLS #MDHR2056702 Report a problem | ||
| 8/12/2024 | Sold | $539,990$186/sqft |
Source: Public Record Report a problem | ||
| 5/8/2024 | Listing removed | -- |
Source:  Ryan Homes Report a problem Ryan Homes Report a problem | ||
| 2/15/2024 | Listed for sale | -- |
Source: Ryan Homes Report a problem | ||
Public tax history
| Year | Property taxes | Tax assessment |
|---|---|---|
| 2026 | $4,474 | $469,300 |
| 2025 | $4,474 +990.2% | $469,300 +1705% |
| 2024 | $410 | $26,000 |
| 2023 | $410 | $26,000 |
Find assessor info on the county website
Monthly payment
Est. payment
Payment breakdown
Explore the cost of this home by adjusting the details. Changes won't be saved.Climate risks
Neighborhood: 21001
Nearby schools
Schools provided by the listing agent
- District: Harford County Public Schools
Source: Bright MLS. This data may not be complete. We recommend contacting the local school district to confirm school assignments for this home.
Similar homes
- $519,9903 bd4 ba2.9k sqft945 Swilken Bridge Rd, Aberdeen, MD 21001For Sale

 MLS ID #MDHR2059886, Andrew Undem, Berkshire Hathaway HomeServices Homesale Realty. Bright MLS
 - $513,3153 bd3 ba2.4k sqft3636 Dexter Ct #142, Aberdeen, MD 21001New Construction
 Bright MLS
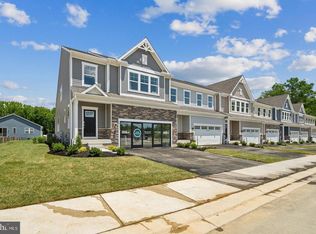
 - $499,2454 bd4 ba2.1k sqft3608 Dexter Ct #149, Aberdeen, MD 21001New Construction
 Bright MLS
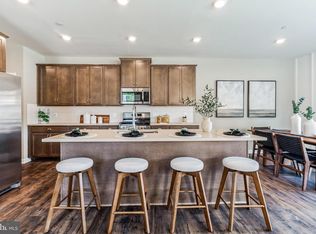
 - $514,9903 bd4 ba2.5k sqft3635 Dexter Ct #159, Aberdeen, MD 21001New Construction
 Bright MLS
 - $549,9005 bd4 ba3.4k sqft3604 Darvell Cir, Aberdeen, MD 21001For SaleMLS ID #MDHR2060398, Dave Stromberg, Weichert, Realtors - Diana Realty. Bright MLS
- $529,9904 bd4 ba2.5k sqft3631 Dexter Ct #161, Aberdeen, MD 21001New ConstructionBright MLS
- $584,0003 bd3 ba2.4k sqft703 Cornerstone Ln, Aberdeen, MD 21001For SaleMLS ID #MDHR2060460, Lee Tessier, EXP Realty, LLC. Bright MLS
- $419,9903 bd3 ba2.1k sqftSophie Dexter Ct, Aberdeen, MD 21001New ConstructionMLS ID #MDHR2048190, Mrs. Terri E Hill, Builder Solutions Realty. Bright MLS
- $575,0005 bd4 ba3.4k sqft903 Bentgrass Dr, Aberdeen, MD 21001For SaleMLS ID #MDHR2059726, Kelly Schuit, Kelly and Co Realty, LLC. Bright MLS
- $350,0003 bd4 ba2.4k sqftNone Available, Aberdeen, MD 21001For SaleMLS ID #MDHR2053122, Lee Tessier, EXP Realty, LLC. Bright MLS
- $385,0003 bd3 ba2.2k sqft160 Powhatan St, Havre De Grace, MD 21078For SaleMLS ID #MDHR2060246, Lee Tessier, EXP Realty, LLC. Bright MLS
- $555,0004 bd4 ba3.4k sqft3121 Strasbaugh Dr, Bel Air, MD 21015For SaleMLS ID #MDHR2060278, Paul Molino, EXP Realty, LLC. Bright MLS
- $470,0003 bd4 ba2.3k sqft3162 Strasbaugh Dr, Bel Air, MD 21015For SaleMLS ID #MDHR2057684, Lee Tessier, EXP Realty, LLC. Bright MLS
- $430,0003 bd4 ba3.2k sqft232 Mohegan Dr, Havre De Grace, MD 21078For SaleMLS ID #MDHR2052878, Andy Jang, Corner House Realty. Bright MLS
- $399,9003 bd3 ba2.6k sqft1686 Minqua St, Havre De Grace, MD 21078For SaleMLS ID #MDHR2059520, Jonathan Waterhouse, Keller Williams Gateway LLC. Bright MLS
- $510,0003 bd4 ba2.4k sqft2527 Steamboat Way, Bel Air, MD 21015For SaleMLS ID #MDHR2059814, Maria Minico Hayes, Garceau Realty. Bright MLS
- $399,9003 bd3 ba2.2k sqft134 Sachem St, Havre De Grace, MD 21078For SaleMLS ID #MDHR2057494, Christopher Drewer, EXP Realty, LLC. Bright MLS
- $398,0003 bd3 ba2.2k sqft146 Sachem St, Havre De Grace, MD 21078For SaleMLS ID #MDHR2059310, RJ Magnaye, Cummings & Co. Realtors. Bright MLS
- $504,9903 bd3 ba2k sqftJordan Ii Justify Cir, Havre De Grace, MD 21078New ConstructionMLS ID #MDHR2044358, Mrs. Terri E Hill, Builder Solutions Realty. Bright MLS
- $499,5004 bd3 ba1.8k sqft600 E Macphail Rd, Bel Air, MD 21014For SaleMLS ID #MDHR2059414, Emily McGann, Compass. Bright MLS
