Welcome to this spacious well maintained 2 bedroom, 2 full bath first floor condo in Clifton, offering the ease of one level living and a comfortable, well designed floor plan. An inviting entry leads to a generously sized living and dining area with sliding doors providing natural light and access to the back patio. The eat in kitchen provides additional space for casual dining. Spacious Primary Bedroom with two large closets, Second Bedroom with large closet as well. Two Full Baths with tub/shower. There is laundry in the unit, central air conditioning. The standout feature is the separate full basement independently accessed from the condo, providing an abundance of additional storage space along with the utility area. Ideally situated close to NYC Transportation, shopping, dining, Montclair University steps away. This home combines a convenient Clifton location with generous living space, first floor accessibility, private outdoor space and exceptional storage. A wonderful opportunity to make this well maintained condo your own. Also a dog park in complex for your furry friends!!
Active
$495,000
900 Valley Rd BLDG D #3, Clifton City, NJ 07013
2beds
--sqft
Condominium
Built in 1984
-- sqft lot
$-- Zestimate®
$--/sqft
$303/mo HOA
What's special
- 5 days
- 73
- 5
Zillow last checked:
Listing updated:
Listed by:
Jacqueline Savarese 973-769-2980,
Weichert Realtors
Source: GSMLS,MLS#: 4053110
Facts & features
Interior
Bedrooms & bathrooms
- Bedrooms: 2
- Bathrooms: 2
- Full bathrooms: 2
Primary bedroom
- Description: 1st Floor
Bedroom 1
- Level: First
- Area: 66
- Dimensions: 11 x 6
Bedroom 2
- Level: First
- Area: 108
- Dimensions: 12 x 9
Primary bathroom
- Features: Tub Shower
Dining room
- Features: Living/Dining Combo
- Level: First
- Area: 130
- Dimensions: 13 x 10
Kitchen
- Features: Eat-in Kitchen
- Level: First
- Area: 104
- Dimensions: 8 x 13
Living room
- Level: First
- Area: 130
- Dimensions: 13 x 10
Basement
- Features: Utility Room
Heating
- 1 Unit, Forced Air, Natural Gas
Cooling
- 1 Unit, Central Air
Appliances
- Included: Dishwasher, Dryer, Range/Oven-Electric, Trash Compactor, Washer, Gas Water Heater
- Laundry: Laundry Room, Level 1
Features
- Storage Room, Utility Room
- Flooring: Carpet, Laminate
- Doors: Storm Door(s)
- Windows: Drapes
- Basement: Yes,Full,Unfinished
- Has fireplace: No
Property
Parking
- Total spaces: 1
- Parking features: Assigned, Asphalt, Parking Lot-Shared
- Uncovered spaces: 1
Features
- Levels: One,One Floor Unit
- Stories: 1
- Patio & porch: Patio
- Exterior features: Dog Run
Lot
- Dimensions: 1.308%
- Features: Wooded
Details
- Parcel number: 2502000510002000020000CD003
- Zoning description: Residential
Construction
Type & style
- Home type: Condo
- Property subtype: Condominium
Materials
- Brick
- Roof: Asphalt Shingle
Condition
- Year built: 1984
Utilities & green energy
- Gas: Gas In Street, Gas-Natural
- Sewer: Public Sewer
- Water: Public
- Utilities for property: Electricity Connected, Gas In Street, Natural Gas Connected, Cable Available, Garbage Included
Community & HOA
Community
- Subdivision: Hamilton Crest
HOA
- Has HOA: Yes
- Services included: Maintenance-Common Area, Snow Removal
- HOA fee: $303 monthly
Location
- Region: Clifton
Financial & listing details
- Tax assessed value: $143,000
- Annual tax amount: $8,764
- Date on market: 9/16/2026
- Exclusions: None
- Ownership type: Condominium
- Electric utility on property: Yes
Estimated market value
Not available
Estimated sales range
Not available
Not available
Price history
| Date | Event | Price |
|---|---|---|
| 9/21/2026 | Listed for sale | $495,000 |
Source:  GSMLS #4053110 Report a problem GSMLS #4053110 Report a problem | ||
Public tax history
Tax history is unavailable.
Monthly payment
Est. payment
Payment breakdown
Explore the cost of this home by adjusting the details. Changes won't be saved.Climate risks
Neighborhood: Richfield
Nearby schools
Schools provided by the listing agent
- Elementary: Number 8
- Middle: W. Wilson
- High: Clifton
Source: GSMLS. This data may not be complete. We recommend contacting the local school district to confirm school assignments for this home.
Similar homes
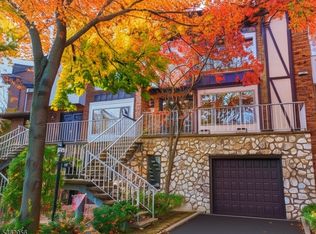
- $499,0002 bd2 ba-- sqft4 Di Donna Court #A004, Clifton, NJ 07013For Sale

 MLS ID #26033627, Annamarie Clementi, West of Hudson Real Estate. NJMLS
 - $499,0002 bd2 ba-- sqft4 Di Donna Ct #4, Clifton City, NJ 07013For Sale
 MLS ID #4050617, Annamarie Clementi, West Of Hudson Real Estate. GSMLS
 - $500,0003 bd2 ba-- sqft108 Fordham Rd, Clifton, NJ 07013For Sale
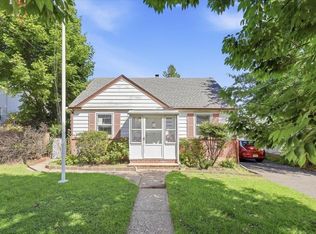 MLS ID #260018928, MICHAEL KLEIN. HCMLS
 - $499,9002 bd4 ba2.3k sqft900 Valley Rd #E3, Clifton City, NJ 07013For Sale
 MLS ID #4017481, Ronald Wood Jr, Weichert Realtors. GSMLS
 - $499,9002 bd4 ba-- sqft900 Valley Road, Clifton, NJ 07013For SaleMLS ID #26010487, Ronald Wood Jr., Weichert Realtors, Wayne. NJMLS
- $479,0002 bd2 ba-- sqft4 Collura Lane #L095, Clifton, NJ 07012For SaleMLS ID #26034172, Joseph Siano, JK Realty. NJMLS
- $539,0002 bd2 ba-- sqft1 Barrister Street #171, Clifton, NJ 07013For SaleMLS ID #26033749, Mahmoud Ijbara, Gild Realty. NJMLS
- $406,0002 bd3 ba-- sqft181 Long Hill #6, Little Falls, NJ 07424For SaleMLS ID #26033564, Bhoomika Sapru, Keller Williams Village Square Realty. NJMLS
