Step into timeless character and modern comfort in this beautifully maintained farmhouse, originally built in the 1900s. Offering over 2,500 square feet and set on approximately 1.6 acres, this home blends classic charm with functional living. The main level features two spacious bedrooms, each with its own private bathroom, along with a formal dining room, inviting living room, eat-in kitchen, and laundry room. Upstairs, you’ll find two additional bedrooms. Enjoy the outdoors with plenty of room for gardening, entertaining, or simply relaxing in your own private retreat. This property offers peaceful country-style living while still providing easy access to shopping, dining, and major routes. The home has no known major defects, however, it is being sold as-is, where-is. A rare opportunity to own a piece of history with room to own a piece of history with room to grow—schedule your showing today!
Under contract
$325,000
9000 Gates Rd, Suffolk, VA 23437
4beds
2,516sqft
:
Get pre-qualified$2,089/mo
Single Family Residence
Built in 1900
1.64 Acres Lot
$324,600 Zestimate®
$129/sqft
$-- HOA
What's special
Beautifully maintained farmhousePrivate retreatClassic charmEat-in kitchenLaundry roomFormal dining room
- 81 days |
- 119 |
- 4 |
Zillow last checked:
Listing updated:
Listed by:
Nicole Hardy,
Fathom Realty 888-455-6040
Source: REIN Inc.,MLS#: 10632925
Facts & features
Interior
Bedrooms & bathrooms
- Bedrooms: 4
- Bathrooms: 2
- Full bathrooms: 2
Rooms
- Room types: 1st Floor BR, 1st Floor Primary BR, Attic, PBR with Bath, Utility Closet, Utility Room
Primary bedroom
- Level: First
Bedroom
- Level: First
Dining room
- Level: First
Kitchen
- Level: First
Living room
- Level: First
Utility room
- Level: First
Heating
- Forced Air, Programmable Thermostat
Cooling
- Central Air, Wall/Window Unit(s)
Appliances
- Included: Microwave, Electric Range, Refrigerator, Electric Water Heater
- Laundry: Dryer Hookup, Washer Hookup
Features
- Walk-In Closet(s)
- Flooring: Carpet, Ceramic Tile, Wood
- Windows: Window Treatments
- Basement: Crawl Space
- Attic: Scuttle
- Has fireplace: No
Interior area
- Total interior livable area: 2,516 sqft
Property
Parking
- Parking features: Carport, Off Street, Driveway
- Has carport: Yes
- Has uncovered spaces: Yes
Features
- Stories: 2
- Patio & porch: Porch
- Pool features: None
- Fencing: Decorative,Fenced
- Waterfront features: Not Waterfront
Lot
- Size: 1.64 Acres
Details
- Parcel number: 609
- Zoning: A-AGRI
Construction
Type & style
- Home type: SingleFamily
- Architectural style: Farmhouse
- Property subtype: Single Family Residence
Materials
- Vinyl Siding
- Roof: Asphalt Shingle
Condition
- New construction: No
- Year built: 1900
Utilities & green energy
- Sewer: Septic Tank
- Water: Well
Community & HOA
Community
- Subdivision: All Others Area 63
HOA
- Has HOA: No
Location
- Region: Suffolk
Financial & listing details
- Price per square foot: $129/sqft
- Tax assessed value: $222,400
- Annual tax amount: $2,622
- Date on market: 5/3/2026
Estimated market value
$324,600
$308,000 - $341,000
$2,447/mo
Price history
Price history is unavailable.
Public tax history
| Year | Property taxes | Tax assessment |
|---|---|---|
| 2025 | $1,496 +2% | $139,800 +2% |
| 2024 | $1,467 +21.6% | $137,100 +23.8% |
| 2023 | $1,207 +23% | $110,700 +23% |
| 2022 | $981 -0.8% | $90,000 +1% |
| 2021 | $989 -84.9% | $89,100 -84.9% |
| 2020 | $6,568 +18.7% | $591,700 +18.7% |
| 2019 | $5,532 | $498,400 -9.5% |
| 2018 | $5,532 +162% | $550,900 +1.1% |
| 2017 | $2,112 | $545,100 +17.2% |
| 2016 | $2,112 | $465,100 -10.5% |
| 2015 | $2,112 | $519,400 +14% |
| 2014 | $2,112 -48.7% | $455,600 +0.6% |
| 2009 | $4,120 -1.2% | $452,800 -1.2% |
| 2008 | $4,171 +8.6% | $458,300 +12.2% |
| 2007 | $3,841 +2.5% | $408,600 -25.9% |
| 2005 | $3,746 | $551,700 +25.7% |
| 2004 | -- | $438,900 |
Find assessor info on the county website
Monthly payment
Est. payment
Payment breakdown
Explore the cost of this home by adjusting the details. Changes won't be saved.Climate risks
Neighborhood: 23437
Nearby schools
GreatSchools rating
- 8/10Pioneer ElementaryGrades: PK-5Distance: 8.8 mi
- 5/10Forest Glen Middle SchoolGrades: 6-8Distance: 13.6 mi
- 3/10Lakeland High SchoolGrades: 9-12Distance: 13.6 mi
Schools provided by the listing agent
- Elementary: Southwestern Elementary
- Middle: Forest Glen Middle
- High: Lakeland
Source: REIN Inc.. This data may not be complete. We recommend contacting the local school district to confirm school assignments for this home.
- $334,3004 bd2 ba2.5k sqft9000 Gates Rd, Suffolk, VA 23437Off Market
- $225,0002 bd1 ba984 sqft8973 Gates Rd, Suffolk, VA 23437Sold
- $185,100-- bd1 ba832 sqft8968 Gates Rd, Suffolk, VA 23437Off Market
- $39,200-- bd-- ba672 sqft9029 Gates Rd, Suffolk, VA 23437Off Market
- $341,5003 bd2 ba2k sqft8972 Gates Rd, Suffolk, VA 23437Off Market
- $33,5000.39 Acres8941 Gates Rd, Suffolk, VA 23437Off Market
- $400-- bd-- ba-- sqft9000 Gates Rd, Suffolk, VA 23437Off Market
- $583,5003 bd2 ba2k sqft8979 Gates Rd, Suffolk, VA 23437Off Market
A local agent can set up tours, give advice and negotiate with sellers.
Similar homes
- $299,9003 bd2 ba1.3k sqft8497 Gates Rd, Suffolk, VA 23437For Sale
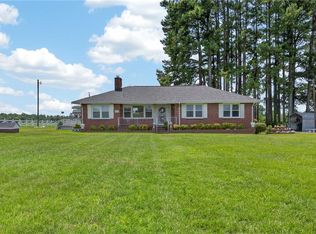 MLS ID #10645146, Leigh Anne Parks. REIN Inc.
 - $349,9003 bd2 ba1.4k sqft401 Kingsale Rd, Suffolk, VA 23437For Sale
 MLS ID #10645346, Scott Cumby. REIN Inc.
 - $400,0004 bd2 ba2.2k sqft404 Kingsale Rd, Suffolk, VA 23437For Sale
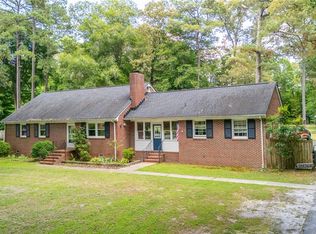 MLS ID #10643192, Trey Vineyard. REIN Inc.
 - $346,0003 bd2 ba2k sqft4985 Deer Path Rd, Suffolk, VA 23437For Sale
 MLS ID #10636565, Susan Jenkins. REIN Inc.
 - $392,0003 bd2 ba1.8k sqft9972 Southwestern Blvd, Suffolk, VA 23437For SaleMLS ID #10598021, Debbie Crevier-Kent. REIN Inc.
- $335,0003 bd2 ba2.3k sqft1301 Babbtown Rd, Suffolk, VA 23434For SaleMLS ID #10642428, Matthew Kimbler. REIN Inc.
- $375,0003 bd2 ba1.3k sqft5895 Spivey Run Rd, Suffolk, VA 23438For SaleMLS ID #10633378, Tracy McColgan. REIN Inc.
- $399,0004 bd2 ba1.8k sqft1551 Shellito Ln, Suffolk, VA 23437For SaleMLS ID #10625904, Sarah Barker. REIN Inc.
- $359,9003 bd2 ba1.4k sqft113 Spivey Farm Ln, Suffolk, VA 23438For SaleMLS ID #10641821, Matthew Spencer. REIN Inc.
- $299,9994 bd2 ba2.3k sqft23768 Ridley Rd, Courtland, VA 23837For SaleMLS ID #10635698, Holly Mein. REIN Inc.
- $325,0003 bd2 ba1.8k sqft401 Fairview Dr, Franklin, VA 23851For SaleMLS ID #10642593, T Dale Scott. REIN Inc.
- $269,9004 bd2 ba2k sqft6200 Whaleyville Blvd, Suffolk, VA 23438For SaleMLS ID #10642353, T Dale Scott. REIN Inc.
- $325,0003 bd2 ba1.7k sqft29002 Mill Path, Franklin, VA 23851For SaleMLS ID #10632898, Donna Pope. REIN Inc.
- $310,0004 bd3 ba2.1k sqft228 Carrie Dr, Franklin, VA 23851For SaleMLS ID #10643096, Kelsey Derby. REIN Inc.
- $365,0004 bd4 ba2.2k sqft101 Crescent Dr, Franklin, VA 23851For SaleMLS ID #10639010, Robbie Neave. REIN Inc.
- $320,0003 bd2 ba1.6k sqft6404 Whaleyville Blvd, Suffolk, VA 23438For SaleMLS ID #10626408, Gabby Range. REIN Inc.
- $260,0004 bd2 ba2k sqft4446 Desert Rd, Suffolk, VA 23434For SaleMLS ID #10624560, Shannon Ward. REIN Inc.
- $315,0003 bd3 ba2.2k sqft404 Clay St, Franklin, VA 23851For SaleMLS ID #10639116, Jasper Riddick. REIN Inc.
- $248,9003 bd3 ba2.1k sqft1600 Cherry Grove Rd, Suffolk, VA 23438For SaleMLS ID #10628124, Kimberly Plourde. REIN Inc.
- $290,0003 bd2 ba1.3k sqft329 Washington Ave, Franklin, VA 23851For SaleMLS ID #10645563, Eva Fisher. REIN Inc.
