Welcome home to this beautifully designed townhome in the heart of Frisco’s premier master-planned community, The Grove - where modern comfort meets thoughtful design and effortless living! The bright and open floor plan welcomes you with tall ceilings, abundant natural light, and elegant finishes throughout. The kitchen is a true centerpiece of the home, featuring stainless steel appliances including an upgraded dishwasher, granite countertops, abundant cabinetry and an oversized walk-in pantry. A spacious island anchors the open-concept layout, flowing seamlessly into the living and dining areas - perfect for entertaining or relaxing at home. On the main level, you’ll find exceptional storage with a massive under-stair closet, a convenient mudroom area, and a coat closet, along with a stylish half bath. Upstairs, the serene primary suite offers a spa-like retreat with dual sinks, a large walk-in shower, and a generous walk-in closet. Two additional bedrooms - each with walk-in closets - share a full bath with a soaking tub. A flexible open space provides the perfect area for a home office, playroom, or second living area. The oversized two-car garage includes a sleek epoxy floor and an EV charger - ideal for modern living. Enjoy a low-maintenance lifestyle with HOA dues covering exterior maintenance, front yard landscaping, and irrigation. Residents of The Grove enjoy resort-style amenities, including pools, a fitness center, clubhouse, playgrounds, dog park, and scenic walking and biking trails. Centrally located and minutes from Frisco’s best dining, shopping, and entertainment - including The Star, Legacy West, and top-rated Frisco ISD schools - this townhome offers the perfect balance of style, function, and convenience. With its warm design, modern upgrades, and unbeatable location, this home truly captures the best of Frisco living!
For sale
$459,900
9000 Phoebe Rd, Frisco, TX 75035
3beds
2,010sqft
Townhouse
Built in 2022
2,657 Square Feet Lot
$-- Zestimate®
$229/sqft
$390/mo HOA
What's special
Modern upgradesElegant finishes throughoutStylish half bathEv chargerOversized two-car garageAbundant natural lightStainless steel appliances
- 7 days
- 244
- 8
Likely to sell faster than
Zillow last checked:
Listing updated:
Listed by:
Logan Nichols 0690818 info@thestandardre.com,
Standard Real Estate 972-265-9289
Source: NTREIS,MLS#: 21377265
Facts & features
Interior
Bedrooms & bathrooms
- Bedrooms: 3
- Bathrooms: 3
- Full bathrooms: 2
- 1/2 bathrooms: 1
Primary bedroom
- Features: Ceiling Fan(s), En Suite Bathroom, Separate Shower, Walk-In Closet(s)
- Level: Second
- Dimensions: 15 x 15
Bedroom
- Features: Ceiling Fan(s), Walk-In Closet(s)
- Level: Second
- Dimensions: 12 x 13
Bedroom
- Features: Ceiling Fan(s), Walk-In Closet(s)
- Level: Second
- Dimensions: 12 x 13
Primary bathroom
- Level: Second
- Dimensions: 12 x 13
Half bath
- Level: First
- Dimensions: 4 x 5
Kitchen
- Features: Built-in Features, Stone Counters, Walk-In Pantry
- Level: First
- Dimensions: 15 x 10
Living room
- Features: Ceiling Fan(s)
- Level: First
- Dimensions: 20 x 20
Heating
- Central, Natural Gas
Cooling
- Central Air, Ceiling Fan(s), Electric
Appliances
- Included: Some Gas Appliances, Dishwasher, Electric Oven, Disposal, Gas Range, Microwave, Plumbed For Gas, Refrigerator
Features
- Eat-in Kitchen, Granite Counters, High Speed Internet, Kitchen Island, Open Floorplan, Pantry, Cable TV, Walk-In Closet(s), Wired for Sound
- Flooring: Carpet, Luxury Vinyl Plank, Tile
- Has basement: No
- Has fireplace: No
Interior area
- Total interior livable area: 2,010 sqft
Video & virtual tour
Property
Parking
- Total spaces: 2
- Parking features: Alley Access, Epoxy Flooring, Lighted, Garage Faces Rear
- Attached garage spaces: 2
Features
- Levels: Two
- Stories: 2
- Pool features: In Ground, Pool
Lot
- Size: 2,657 Square Feet
Details
- Parcel number: R1238600A05501
Construction
Type & style
- Home type: Townhouse
- Architectural style: Contemporary/Modern,Traditional
- Property subtype: Townhouse
- Attached to another structure: Yes
Materials
- Brick, Concrete, Wood Siding
- Foundation: Slab
- Roof: Composition
Condition
- Resale
- Year built: 2022
Utilities & green energy
- Sewer: Public Sewer
- Water: Public
- Utilities for property: Natural Gas Available, Sewer Available, Separate Meters, Underground Utilities, Water Available, Cable Available
Community & HOA
Community
- Features: Community Mailbox, Curbs
- Security: Security System
- Subdivision: Grove Frisco Ph 7, The
HOA
- Has HOA: Yes
- Amenities included: Maintenance Front Yard
- Services included: All Facilities, Association Management, Maintenance Grounds, Maintenance Structure
- HOA fee: $390 monthly
- HOA name: Guardian Association Management
- HOA phone: 469-969-7367
Location
- Region: Frisco
Financial & listing details
- Price per square foot: $229/sqft
- Tax assessed value: $523,256
- Annual tax amount: $8,797
- Date on market: 9/3/2026
- Cumulative days on market: 7 days
- Listing terms: Cash,Conventional,Contract,FHA,VA Loan
- Exclusions: See Offer Instructions
Estimated market value
Not available
Estimated sales range
Not available
Not available
Price history
| Date | Event | Price |
|---|---|---|
| 9/3/2026 | Listed for sale | $459,900-1.1%$229/sqft |
Source: NTREIS #21377265 Report a problem | ||
| 3/31/2026 | Listing removed | $465,000$231/sqft |
Source: NTREIS #21156362 Report a problem | ||
| 3/16/2026 | Price change | $465,000-1.6%$231/sqft |
Source: NTREIS #21156362 Report a problem | ||
| 3/3/2026 | Price change | $472,500-0.5%$235/sqft |
Source: NTREIS #21156362 Report a problem | ||
| 2/4/2026 | Price change | $474,999-2.9%$236/sqft |
Source: NTREIS #21156362 Report a problem | ||
| 1/16/2026 | Listed for sale | $489,000$243/sqft |
Source: NTREIS #21156362 Report a problem | ||
| 12/15/2025 | Listing removed | $489,000$243/sqft |
Source: NTREIS #21100904 Report a problem | ||
| 12/1/2025 | Price change | $489,000-1%$243/sqft |
Source: NTREIS #21100904 Report a problem | ||
| 11/13/2025 | Price change | $494,000-1%$246/sqft |
Source: NTREIS #21100904 Report a problem | ||
| 10/31/2025 | Listed for sale | $499,000$248/sqft |
Source: NTREIS #21100904 Report a problem | ||
Public tax history
| Year | Property taxes | Tax assessment |
|---|---|---|
| 2025 | $6,771 -14.6% | $523,256 -5.4% |
| 2024 | $7,930 +58.5% | $552,867 +86.8% |
| 2023 | $5,003 +252.3% | $295,963 +294.6% |
| 2022 | $1,420 | $75,000 |
Find assessor info on the county website
Monthly payment
Est. payment
Payment breakdown
Explore the cost of this home by adjusting the details. Changes won't be saved.Climate risks
Neighborhood: 75035
Nearby schools
Schools provided by the listing agent
- Elementary: McSpedden
- Middle: Lawler
- High: Liberty
- District: Frisco ISD
Source: NTREIS. This data may not be complete. We recommend contacting the local school district to confirm school assignments for this home.
Similar homes
- $480,0003 bd3 ba1.8k sqft1933 McClane Dr, Allen, TX 75013For Sale
 MLS ID #21371779, Frank Ward. NTREIS
 - $455,0002 bd3 ba1.8k sqft3672 Dutchess Dr, Frisco, TX 75034For Sale
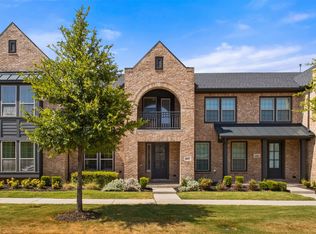 MLS ID #21340207, Esther Easter. NTREIS
 - $450,0003 bd3 ba2k sqft3709 Cliffstone Way, McKinney, TX 75070For Sale
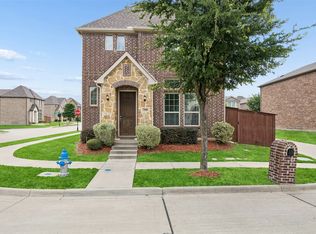 MLS ID #21273958, Jack Duvall. NTREIS
 - $572,9005 bd3 ba2.4k sqft10659 Downy Cup Dr, Frisco, TX 75035For Sale
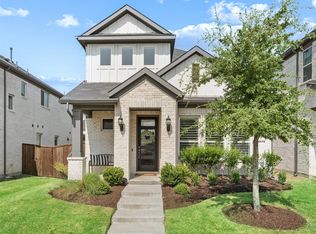 MLS ID #21336631, Noreen Humenesky. NTREIS
