Come check out this charming home with character galore and TONS of space! Featuring super-high ceilings, an open floor plan, original hardwood floors throughout, a cozy fireplace, 3 bedrooms, 1 full bath, and a full basement. The unique upstairs bedroom offers its own private space, perfect for an older child, guest room, or private retreat! Enjoy a nice-sized fenced backyard with a 6-foot vinyl privacy fence and a 3-car attached garage with convenient basement access. So much charm, so much potential, and so much more to see! Don't miss out on making this one yours!
Coming soon
Listed by: Cisler & Associates Real Estate • Becky Leach • 618-623-5111
$155,000
612 Klondike St, Staunton, IL 62088
3beds
2,119sqft
Single Family Residence
Built in 1942
0.37 Acres Lot
$-- Zestimate®
$73/sqft
$-- HOA
What's special
- 7 hours
- 32
- 6
Zillow last checked:
Listing updated:
Listed by:
Becky Leach 618-623-5111,
Cisler & Associates Real Estate
Source: MARIS,MLS#: 26069897 Originating MLS: Southwestern Illinois Board of REALTORS
Facts & features
Interior
Bedrooms & bathrooms
- Bedrooms: 3
- Bathrooms: 1
- Full bathrooms: 1
- Main level bathrooms: 1
- Main level bedrooms: 2
Primary bedroom
- Features: Floor Covering: Wood
- Level: Main
- Area: 176
- Dimensions: 16x11
Bedroom 2
- Features: Floor Covering: Wood
- Level: Main
Bedroom 3
- Features: Floor Covering: Carpeting
- Level: Second
- Area: 1980
- Dimensions: 44x45
Bathroom
- Features: Floor Covering: Wood
- Level: Main
Den
- Features: Floor Covering: Wood
- Level: Main
Dining room
- Features: Floor Covering: Wood
- Level: Main
Kitchen
- Features: Floor Covering: Wood
- Level: Main
Living room
- Features: Floor Covering: Wood
- Level: Main
- Area: 256
- Dimensions: 16x16
Heating
- Forced Air
Cooling
- Central Air, Electric
Appliances
- Included: Range Hood
Features
- Basement: Block
- Number of fireplaces: 1
Interior area
- Total structure area: 2,119
- Total interior livable area: 2,119 sqft
- Finished area above ground: 2,119
- Finished area below ground: 0
Property
Parking
- Total spaces: 3
- Parking features: Garage - Attached
- Attached garage spaces: 3
Features
- Levels: One and One Half
- Fencing: Vinyl
Lot
- Size: 0.37 Acres
- Features: Back Yard
Details
- Parcel number: 0100243000
- Special conditions: Standard
Construction
Type & style
- Home type: SingleFamily
- Architectural style: Bungalow
- Property subtype: Single Family Residence
Materials
- Vinyl Siding
Condition
- Year built: 1942
Utilities & green energy
- Electric: Ameren
- Sewer: Public Sewer
- Water: Public
- Utilities for property: Electricity Connected, Natural Gas Connected, Sewer Connected, Water Connected
Community & HOA
Community
- Subdivision: Hackmans Add
HOA
- Has HOA: No
Location
- Region: Staunton
Financial & listing details
- Price per square foot: $73/sqft
- Tax assessed value: $124,842
- Annual tax amount: $2,330
- Date on market: 11/1/2026
- Listing terms: Cash,Conventional,FHA,USDA Loan,VA Loan
- Electric utility on property: Yes
Estimated market value
Not available
Estimated sales range
Not available
Not available
Price history
| Date | Event | Price |
|---|---|---|
| 4/10/2006 | Sold | $80,000$38/sqft |
Source: Agent Provided Report a problem | ||
Public tax history
| Year | Property taxes | Tax assessment |
|---|---|---|
| 2025 | $2,330 +5.1% | $41,614 +7% |
| 2024 | $2,218 +23.2% | $38,892 +8% |
| 2023 | $1,800 +6% | $36,011 +7% |
| 2022 | $1,699 +4.5% | $33,655 +7% |
| 2021 | $1,626 +0.6% | $31,453 +4% |
| 2020 | $1,616 +2.3% | $30,244 +2% |
| 2019 | $1,580 | $29,651 |
| 2018 | $1,580 -0.3% | $29,651 +5.3% |
| 2017 | $1,585 +3.6% | $28,159 |
| 2016 | $1,530 +4.5% | $28,159 |
| 2015 | $1,465 | $28,159 |
| 2014 | $1,465 +2% | $28,159 -2% |
| 2013 | $1,437 +0.4% | $28,734 -3% |
| 2012 | $1,430 +3.1% | $29,622 |
| 2011 | $1,387 -0.8% | $29,622 |
| 2010 | $1,398 | $29,622 |
| 2009 | -- | $29,622 |
Find assessor info on the county website
Monthly payment
Est. payment
Payment breakdown
Explore the cost of this home by adjusting the details. Changes won't be saved.Climate risks
Neighborhood: 62088
Nearby schools
Schools provided by the listing agent
- Elementary: Staunton Dist 6
- Middle: Staunton Dist 6
- High: Staunton
Source: MARIS. This data may not be complete. We recommend contacting the local school district to confirm school assignments for this home.

Similar homes
- $149,0002 bd1 ba1k sqft901 Bunker Hill Rd, Staunton, IL 62088For Sale
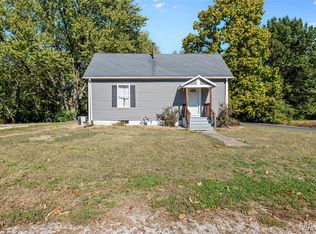
 MLS ID #26069474, Mark E Roberts, RE/MAX Alliance. MARIS
- $149,9002 bd1 ba1.2k sqft325 W North St, Staunton, IL 62088For Sale
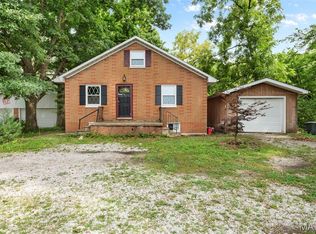 MLS ID #26054438, Michael A Bellovich, RE/MAX Alliance. MARIS
- $165,0003 bd1 ba1.3k sqft105 Marcia St, Wilsonville, IL 62093For Sale
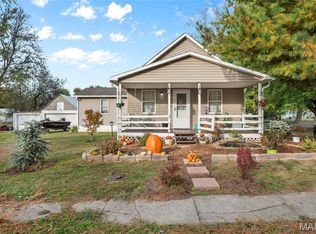 MLS ID #26068996, Lisa Barnhart, RE/MAX Alliance. MARIS
- $95,0003 bd1 ba1.2k sqft202 W Prairie St, Staunton, IL 62088For Sale
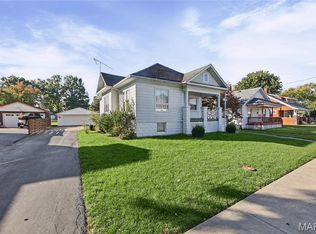 MLS ID #26068285, Sue E Thomas, Tarrant and Harman Real Estate and Auction Co. MARIS
- $135,0003 bd1 ba1.5k sqft737 E Pearl St, Staunton, IL 62088For SaleMLS ID #26063661, Sandy Montgomery, 360 Prime Realty Group, LLC. MARIS
- $198,0004 bd2 ba2.6k sqft215 E Olive St, Staunton, IL 62088For SaleMLS ID #26049223, Henry B Torn, ListWithFreedom.com. MARIS
- $170,0003 bd2 ba1.5k sqft114 Rachele Ln, Bunker Hill, IL 62014For SaleMLS ID #26069129, Angie M Daniels, RE/MAX Alliance. MARIS
- $79,9993 bd1 ba1k sqft723 S Hackman St, Staunton, IL 62088For SaleMLS ID #26049307, Marnie Blackman, Keller Williams Marquee. MARIS
- $142,0003 bd3 ba1.9k sqft24 Courtesy Ln, Alton, IL 62002For SaleMLS ID #26069110, Dana L Ficker, Coldwell Banker Brown Realtors. MARIS
- $174,9003 bd2 ba1k sqft1975 Captains Dr, Worden, IL 62097For SaleMLS ID #26069143, Alicia B Franck, Elevate Illinois Realty. MARIS
- $150,0002 bd1 ba1.1k sqft604 N 4th St, Benld, IL 62009For SaleMLS ID #26054241, Lori Reid-Gardner, Century 21 Reid Baugher Realty. MARIS
- $149,0004 bd1 ba1.6k sqft5115 State Route 140, Bethalto, IL 62010For SaleMLS ID #26061499, Nicholas A Bridges, Nicholas Bridges. MARIS
- $115,0002 bd1 ba1k sqft203 N 5th St, Benld, IL 62009For SaleMLS ID #26069847, Lori Reid-Gardner, Century 21 Reid Baugher Realty. MARIS
- $220,0002 bd1 ba1.2k sqft8975 State Route 4, Staunton, IL 62088For SaleMLS ID #26046574, Matthew Cisler, Cisler & Associates Real Estate. MARIS
- $164,9003 bd2 ba1.4k sqft1905 N Jackson St, Litchfield, IL 62056For SaleMLS ID #26068579, Paul D Perfetti, Century 21 Reid Baugher Realty. MARIS
- $162,0004 bd2 ba1.6k sqft308 W 7th South St, Mount Olive, IL 62069For SaleMLS ID #26037001, Jamie J Simpson, Bond County Realtors. MARIS
- $159,9003 bd2 ba2.2k sqft828 Willoway Ave, East Alton, IL 62024For SaleMLS ID #26039044, Bjaye J Greer, RE/MAX River Bend. MARIS
- $159,9003 bd2 ba1.8k sqft402 E Ryder St, Litchfield, IL 62056For SaleMLS ID #26038005, Kassidy E Fenton, Century 21 Reid Baugher Realty. MARIS
