Pro Pics coming soon....Welcome to 2908 Strickland St, a beautifully maintained Baltimore home offering a comfortable layout, thoughtful updates, and great outdoor space. The main level features a spacious living room and dining room, along with an updated kitchen showcasing custom cabinetry, granite countertops, and direct access to the rear deck, perfect for grilling or relaxing outdoors. The upper level offers two bedrooms and a full bath. The lower level provides a versatile recreation room, laundry area, and an abundance of storage space, with convenient access to the backyard. Outside, enjoy a fully fenced yard offering privacy and plenty of room for entertaining, gardening, or pets. A wonderful opportunity for a buyer looking for a move-in-ready home with functional living space and desirable outdoor amenities.
Coming soon 08/19
$124,987
2908 Strickland St, Baltimore, MD 21223
2beds
1,060sqft
Townhouse
Built in 1949
1,757 Square Feet Lot
$79,800 Zestimate®
$118/sqft
$-- HOA
What's special
- 3 days |
- 66 |
- 4 |
Zillow last checked:
Listing updated:
Listed by:
Daniel Khoshtinat 301-512-4970,
RE/MAX Leading Edge 410-721-9600
Source: Bright MLS,MLS#: MDBA2227608
Facts & features
Interior
Bedrooms & bathrooms
- Bedrooms: 2
- Bathrooms: 2
- Full bathrooms: 1
- 1/2 bathrooms: 1
Rooms
- Room types: Living Room, Dining Room, Primary Bedroom, Bedroom 2, Kitchen, Game Room
Primary bedroom
- Level: Upper
- Area: 120 Square Feet
- Dimensions: 12 X 10
Bedroom 2
- Level: Upper
- Area: 144 Square Feet
- Dimensions: 12 X 12
Dining room
- Level: Main
- Area: 120 Square Feet
- Dimensions: 10 X 12
Game room
- Level: Lower
- Area: 192 Square Feet
- Dimensions: 12 X 16
Kitchen
- Level: Main
- Area: 60 Square Feet
- Dimensions: 12 X 5
Living room
- Level: Main
- Area: 160 Square Feet
- Dimensions: 10 X 16
Heating
- Forced Air, Natural Gas
Cooling
- Ceiling Fan(s), Central Air, Electric
Appliances
- Included: Dryer, Oven/Range - Gas, Refrigerator, Washer, Gas Water Heater
Features
- Dining Area, Floor Plan - Traditional
- Basement: Finished,Walk-Out Access
- Has fireplace: No
Interior area
- Total structure area: 1,260
- Total interior livable area: 1,060 sqft
- Finished area above ground: 840
- Finished area below ground: 220
Property
Parking
- Parking features: On Street
- Has uncovered spaces: Yes
Accessibility
- Accessibility features: None
Features
- Levels: Two
- Stories: 2
- Pool features: None
- Fencing: Back Yard
Lot
- Size: 1,757 Square Feet
Details
- Additional structures: Above Grade, Below Grade
- Parcel number: 0320052131B105
- Zoning: R-7
- Special conditions: Standard
Construction
Type & style
- Home type: Townhouse
- Architectural style: Colonial
- Property subtype: Townhouse
Materials
- Brick
- Foundation: Block
- Roof: Other
Condition
- New construction: No
- Year built: 1949
Utilities & green energy
- Sewer: Public Sewer
- Water: Public
Community & HOA
Community
- Subdivision: None Available
HOA
- Has HOA: No
Location
- Region: Baltimore
- Municipality: Baltimore City
Financial & listing details
- Price per square foot: $118/sqft
- Tax assessed value: $80,000
- Annual tax amount: $1,727
- Date on market: 8/19/2026
- Listing agreement: Exclusive Right To Sell
- Ownership: Fee Simple
Estimated market value
$79,800
$61,000 - $101,000
$1,467/mo
Price history
| Date | Event | Price |
|---|---|---|
| 10/4/2004 | Sold | $46,000+84%$43/sqft |
Source: Public Record Report a problem | ||
| 9/5/2001 | Sold | $25,000$24/sqft |
Source: Public Record Report a problem | ||
Public tax history
| Year | Property taxes | Tax assessment |
|---|---|---|
| 2025 | -- | $73,167 +10.3% |
| 2024 | $1,565 +11.5% | $66,333 +11.5% |
| 2023 | $1,404 +3.4% | $59,500 |
| 2022 | $1,358 +3.5% | $59,500 +7.1% |
| 2021 | $1,311 +3.7% | $55,567 +3.7% |
| 2020 | $1,265 +1.6% | $53,600 |
| 2019 | $1,245 +1.6% | $53,600 +3.2% |
| 2018 | $1,226 +1.6% | $51,933 +1.6% |
| 2017 | $1,206 -29.3% | $51,100 |
| 2016 | $1,706 | $51,100 |
| 2015 | $1,706 | $51,100 -32.9% |
| 2014 | $1,706 | $76,200 +1.9% |
| 2013 | -- | $74,800 +1.9% |
| 2012 | -- | $73,400 +1.9% |
| 2011 | -- | $72,010 +14% |
| 2010 | -- | $63,192 +5.9% |
| 2009 | -- | $59,663 +31% |
| 2008 | -- | $45,560 |
| 2007 | -- | $45,560 -9.6% |
| 2006 | -- | $50,406 +8.4% |
| 2005 | -- | $46,500 -2.8% |
| 2004 | -- | $47,832 +1.4% |
| 2003 | -- | $47,156 +1.5% |
| 2002 | -- | $46,480 +0.7% |
| 2001 | -- | $46,160 |
Find assessor info on the county website
Monthly payment
Est. payment
Payment breakdown
Explore the cost of this home by adjusting the details. Changes won't be saved.Climate risks
Neighborhood: Gwynns Falls
Nearby schools
GreatSchools rating
- 1/10Frederick Elementary SchoolGrades: PK-5Distance: 0.6 mi
- 2/10Bluford Drew Jemison Stem Academy WestGrades: 6-12Distance: 1.9 mi
- 2/10Vivien T. Thomas Medical Arts AcademyGrades: 9-12Distance: 1.6 mi
Schools provided by the listing agent
- District: Baltimore City Public Schools
Source: Bright MLS. This data may not be complete. We recommend contacting the local school district to confirm school assignments for this home.
- $70,700-- bd1 ba840 sqft2906 Strickland St, Baltimore, MD 21223Off Market
- $91,6002 bd1 ba948 sqft2910 Strickland St, Baltimore, MD 21223Off Market
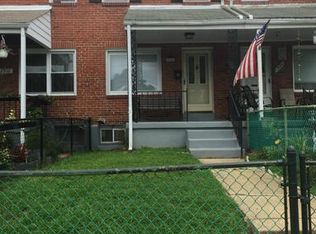
- $110,2003 bd1 ba1.2k sqft2904 Strickland St, Baltimore, MD 21223Off Market
- $97,9002 bd1 ba840 sqft2912 Strickland St, Baltimore, MD 21223Off Market
- $106,100-- bd1 ba840 sqft2902 Strickland St, Baltimore, MD 21223Off Market
- $105,300-- bd1 ba840 sqft2914 Strickland St, Baltimore, MD 21223Off Market
- $94,000-- bd1 ba840 sqft2916 Strickland St, Baltimore, MD 21223Off Market
- $113,300-- bd1 ba1k sqft2900 Strickland St, Baltimore, MD 21223Off Market
A local agent can set up tours, give advice and negotiate with sellers.
Similar homes
- $127,9002 bd2 ba1.3k sqft538 Hurley Ave, Baltimore, MD 21223For Sale

 MLS ID #MDBA2212996, Josiah Martin, Corner House Realty. Bright MLS
 - $125,0002 bd2 ba1.2k sqft236 S Gilmor St, Baltimore, MD 21223For Sale
 MLS ID #MDBA2224192, Jessica Dailey, Compass. Bright MLS
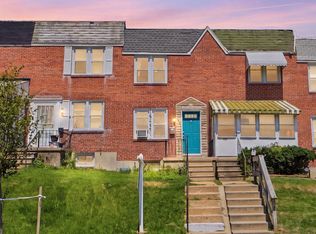
 - $124,9902 bd1 ba1.2k sqft2109 Parksley Ave, Baltimore, MD 21230For Sale
 MLS ID #MDBA2224440, Sanford Booth II, Keller Williams Capital Properties. Bright MLS
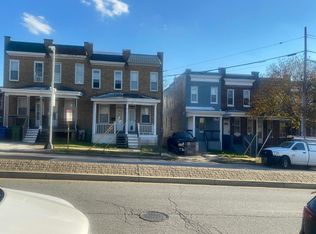
 - $--2 bd1 ba1.2k sqft2711 Wilkens Ave, Baltimore, MD 21223Auction
 Auction.com 1
 - $--3 bd2 ba1k sqft1822 Wilkens Ave, Baltimore, MD 21223AuctionAuction.com 1
- $--2 bd1 ba1k sqft2007 W Saratoga St, Baltimore, MD 21223AuctionAuction.com 1
- $--2 bd1 ba1k sqft1731 McHenry St, Baltimore, MD 21223AuctionAuction.com 1
- $135,0003 bd1 ba932 sqft2621 Sloatfield Ave, Baltimore, MD 21223For SaleMLS ID #MDBA2219628, Kevin Lopez, District Pro Realty. Bright MLS
- $114,9502 bd1 ba840 sqft407 E Lynn Ave, Baltimore, MD 21223For SaleMLS ID #MDBA2217040, Ligia Flor, Spring Hill Real Estate, LLC.. Bright MLS
- $139,9002 bd1 ba1k sqft2822 Frederick Ave, Baltimore, MD 21223For SaleMLS ID #MDBA2216944, Jim Gunsiorowski, Cummings & Co. Realtors. Bright MLS
- $--4 bd1 ba1.1k sqft2127 Hollins St, Baltimore, MD 21223AuctionAuction.com 1
- $118,0002 bd3 ba910 sqft422 S Smallwood St, Baltimore, MD 21223For SaleMLS ID #MDBA2202568, amanda newby, RE/MAX Professionals. Bright MLS
- $--2 bd2 ba1k sqft1802 Ramsay St, Baltimore, MD 21223AuctionAuction.com 1
- $117,0003 bd1 ba1k sqft3134 Wilkens Ave, Baltimore, MD 21223For SaleMLS ID #MDBA2208388, Gregory Gray, ExecuHome Realty. Bright MLS
- $125,0002 bd2 ba1.2k sqft2583 W Fayette St, Baltimore, MD 21223For SaleMLS ID #MDBA2210834, Andrea Soto, EXP Realty, LLC. Bright MLS
- $139,9002 bd2 ba1.1k sqft2217 W Baltimore St, Baltimore, MD 21223For SaleMLS ID #MDBA2218242, BJ Maddox, United Real Estate Executives. Bright MLS
- $130,0003 bd2 ba1.1k sqft3015 Rayner Ave, Baltimore, MD 21216For SaleMLS ID #MDBA2221796, Sam Gupta, FAB Realty LLC. Bright MLS
- $129,9003 bd2 ba1k sqft2029 Griffis Ave, Baltimore, MD 21230For SaleMLS ID #MDBA2225994, David Sherbow, VYBE Realty. Bright MLS
- $119,0003 bd2 ba1k sqft2230 Wilkens Ave, Baltimore, MD 21223For SaleMLS ID #MDBA2186156, Ken Cheston, Alberti Realty, LLC. Bright MLS
- $98,7333 bd1 ba1.2k sqft2562 Edmondson Ave, Baltimore, MD 21223Off Market
