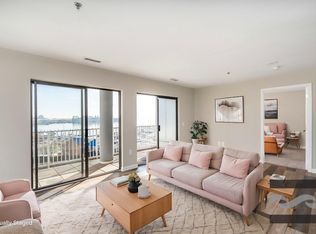
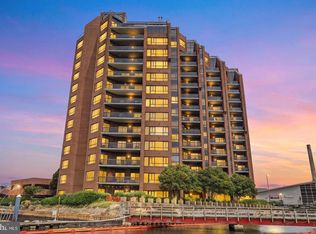
Welcome to The Beacon in Canton! This bright and inviting 2-bedroom, 2-bathroom condo offers abundant natural light, modern finishes, and a desirable 3rd-floor parking space. The spacious living area features double sliding glass doors, while floor-to-ceiling windows in both bedrooms create a light and airy feel throughout. Primary full bathroom with double vanity sinks, jacuzzi tub and seperate walk in stall shower. Additional features include motorized window treatments, walk-in closets, luxury vinyl plank flooring, and recessed lighting. Recent updates include a new refrigerator, microwave, and oven (2026), along with HVAC, furnace, and water heater replacement (2022). Conveniently located in the heart of Canton, enjoy easy access to waterfront dining, shopping, entertainment, and everything this vibrant neighborhood has to offer!
For sale
$390,000
2772 Lighthouse Point E Unit 306, Baltimore, MD 21224
2beds
1,436sqft
Condominium
Built in 2007
-- sqft lot
$384,500 Zestimate®
$272/sqft
$902/mo HOA
What's special
Modern finishesRecessed lightingAbundant natural lightMotorized window treatmentsDouble sliding glass doorsJacuzzi tubLuxury vinyl plank flooring
- 22 hours
- 133
- 16
Zillow last checked:
Listing updated:
Listed by:
Kim Lally 443-799-0036,
EXP Realty, LLC 8888607369,
Listing Team: Holmes Glorioso Home Group, Co-Listing Team: Holmes Glorioso Home Group,Co-Listing Agent: Tyler L. Malstrom 410-610-7747,
EXP Realty, LLC
Source: Bright MLS,MLS#: MDBA2238454
Facts & features
Interior
Bedrooms & bathrooms
- Bedrooms: 2
- Bathrooms: 2
- Full bathrooms: 2
- Main level bathrooms: 2
- Main level bedrooms: 2
Rooms
- Room types: Living Room, Primary Bedroom, Bedroom 2, Kitchen, Laundry, Primary Bathroom, Full Bath
Primary bedroom
- Features: Flooring - Luxury Vinyl Plank, Walk-In Closet(s), Ceiling Fan(s), Attached Bathroom, Window Treatments
- Level: Main
- Area: 299 Square Feet
- Dimensions: 13 X 23
Bedroom 2
- Features: Walk-In Closet(s), Flooring - Luxury Vinyl Plank, Window Treatments, Ceiling Fan(s)
- Level: Main
- Area: 299 Square Feet
- Dimensions: 13 X 23
Primary bathroom
- Features: Flooring - Ceramic Tile, Double Sink, Bathroom - Stall Shower, Soaking Tub, Bathroom - Jetted Tub
- Level: Main
- Area: 132 Square Feet
- Dimensions: 11 X 12
Other
- Features: Bathroom - Tub Shower, Flooring - Ceramic Tile, Built-in Features
- Level: Main
- Area: 66 Square Feet
- Dimensions: 6 X 11
Kitchen
- Features: Flooring - Luxury Vinyl Plank, Granite Counters, Living/Dining Room Combo
- Level: Main
- Area: 187 Square Feet
- Dimensions: 11 X 17
Laundry
- Features: Flooring - Ceramic Tile
- Level: Main
- Area: 42 Square Feet
- Dimensions: 6 X 7
Living room
- Features: Flooring - Luxury Vinyl Plank, Built-in Features, Balcony Access, Window Treatments
- Level: Main
- Area: 324 Square Feet
- Dimensions: 18 X 18
Heating
- Heat Pump, Central, Electric
Cooling
- Central Air, Ceiling Fan(s), Electric
Appliances
- Included: Dishwasher, Disposal, Dryer, Exhaust Fan, Microwave, Self Cleaning Oven, Oven/Range - Electric, Refrigerator, Washer, Stainless Steel Appliance(s), Electric Water Heater
- Laundry: Has Laundry, Main Level, Laundry Room, In Unit
Features
- Breakfast Area, Combination Kitchen/Living, Open Floorplan, Kitchen Island, Primary Bath(s), Walk-In Closet(s), Dining Area, Combination Dining/Living, Ceiling Fan(s), Built-in Features, Bathroom - Stall Shower, Bathroom - Tub Shower
- Flooring: Ceramic Tile, Engineered Wood, Wood
- Windows: Window Treatments
- Has basement: No
- Has fireplace: No
Interior area
- Total structure area: 1,436
- Total interior livable area: 1,436 sqft
- Finished area above ground: 1,436
- Finished area below ground: 0
Property
Parking
- Total spaces: 1
- Parking features: Covered, Garage Door Opener, Assigned, Attached
- Attached garage spaces: 1
- Details: Assigned Parking
Accessibility
- Accessibility features: Visual Mod
Features
- Levels: One
- Stories: 1
- Exterior features: Balcony
- Pool features: None
- Has spa: Yes
- Spa features: Bath
- Has view: Yes
- View description: Harbor
- Has water view: Yes
- Water view: Harbor
- Waterfront features: River
- Body of water: Patapsco River
- Frontage length: Water Frontage Ft: 100
Details
- Additional structures: Above Grade, Below Grade
- Parcel number: 0301091902E226
- Zoning: R-8
- Special conditions: Standard
Construction
Type & style
- Home type: Condo
- Architectural style: Other,Contemporary
- Property subtype: Condominium
- Attached to another structure: Yes
Materials
- Brick, Metal Siding
- Foundation: Permanent
Condition
- Very Good,Excellent
- New construction: No
- Year built: 2007
Utilities & green energy
- Sewer: Public Sewer
- Water: Public
Community & HOA
Community
- Security: Desk in Lobby, Fire Alarm, Main Entrance Lock, Smoke Detector(s), Fire Sprinkler System
- Condo and coop fee: $902 monthly
- Subdivision: The Beacon
HOA
- Has HOA: No
- Amenities included: Concierge, Elevator(s), Security, Fitness Center
- Services included: Maintenance Structure, Common Area Maintenance, Lawn Care Rear, Management, Parking Fee, Water
Location
- Region: Baltimore
- Municipality: Baltimore City
Financial & listing details
- Price per square foot: $272/sqft
- Tax assessed value: $373,300
- Annual tax amount: $8,810
- Date on market: 11/20/2026
- Listing agreement: Exclusive Right To Sell
- Ownership: Condominium
Estimated market value
$384,500
$365,000 - $404,000
$2,777/mo
Price history
| Date | Event | Price |
|---|---|---|
| 11/20/2026 | Listed for sale | $390,000+2.6%$272/sqft |
Source:  Bright MLS #MDBA2238454 Report a problem | ||
| 12/28/2023 | Sold | $380,000$265/sqft |
Source: Bright MLS #MDBA2106914 Report a problem | ||
| 12/2/2023 | Contingent | $380,000$265/sqft |
Source: Bright MLS #MDBA2106914 Report a problem | ||
| 11/29/2023 | Listed for sale | $380,000+40.7%$265/sqft |
Source: Bright MLS #MDBA2106914 Report a problem | ||
| 2/3/2012 | Sold | $270,000-10%$188/sqft |
Source: Public Record Report a problem | ||
| 11/2/2011 | Listed for sale | $300,000-14.3%$209/sqft |
Source: Ricker Realty #BA7719234 Report a problem | ||
| 4/13/2011 | Listing removed | $350,000$244/sqft |
Source: Ricker Realty #BA7316415 Report a problem | ||
| 2/26/2011 | Listed for sale | $350,000-33.1%$244/sqft |
Source: Ricker Realty #BA7316415 Report a problem | ||
| 5/10/2007 | Sold | $523,200$364/sqft |
Source: Public Record Report a problem | ||
Public tax history
| Year | Property taxes | Tax assessment |
|---|---|---|
| 2026 | $8,810 +2.6% | $373,300 +2.6% |
| 2025 | $8,584 +2.7% | $363,733 +2.7% |
| 2024 | $8,358 +2.8% | $354,167 +2.8% |
| 2023 | $8,133 | $344,600 |
| 2022 | $8,133 | $344,600 |
| 2021 | $8,133 -2% | $344,600 -2% |
| 2020 | $8,302 +4.1% | $351,800 |
| 2019 | $7,978 +1.3% | $351,800 +5.4% |
| 2018 | $7,878 +7.5% | $333,833 +7.5% |
| 2017 | $7,328 -34.2% | $310,500 +4.5% |
| 2016 | $11,133 | $297,000 +4.8% |
| 2015 | $11,133 | $283,500 +5% |
| 2014 | $11,133 | $270,000 |
| 2013 | -- | $270,000 -23.4% |
| 2012 | -- | $352,500 -25% |
| 2011 | -- | $470,000 +3.7% |
| 2010 | -- | $453,332 +3.8% |
| 2009 | -- | $436,666 +4% |
| 2008 | -- | $420,000 |
Find assessor info on the county website
Monthly payment
Est. payment
Payment breakdown
Explore the cost of this home by adjusting the details. Changes won't be saved.Climate risks
Neighborhood: Canton
Nearby schools
Schools provided by the listing agent
- District: Baltimore City Public Schools
Source: Bright MLS. This data may not be complete. We recommend contacting the local school district to confirm school assignments for this home.
- $274,9002 bd2 ba1k sqft2702 Lighthouse Point E #532, Baltimore, MD 21224Sold
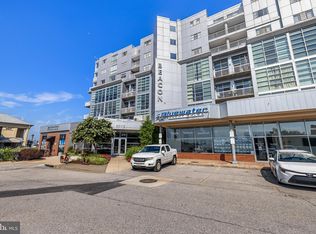
- $380,0002 bd2 ba1.4k sqft2772 Lighthouse Point E #209, Baltimore, MD 21224Sold
- $627,5003 bd2 ba2.1k sqft2772 Lighthouse Point E UNIT 216, Baltimore, MD 21224Sold

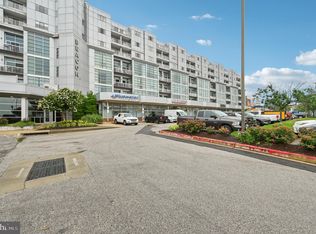
- $399,0002 bd2 ba1.4k sqft2772 Lighthouse Point E #410, Baltimore, MD 21224Sold
Similar homes
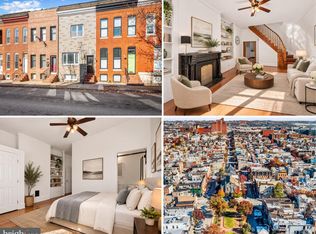
- $389,0003 bd3 ba1.4k sqft3014 Odonnell St, Baltimore, MD 21224For Sale
 MLS ID #MDBA2238538, Ron Howard, Everything Real Estate, LLC. Bright MLS
- $385,0002 bd2 ba1.2k sqftAnchorage Tower, Baltimore, MD 21224For Sale
 MLS ID #MDBA2237122, Bryan Carnaggio, Redfin Corp. Bright MLS
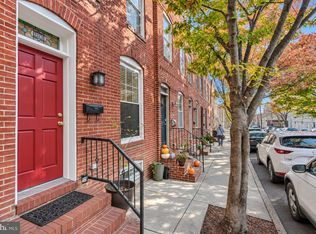
- $409,5003 bd3 ba1.4k sqft1019 S Bouldin St, Baltimore, MD 21224For Sale
 MLS ID #MDBA2238090, Tina Holmes, Cummings & Co. Realtors. Bright MLS
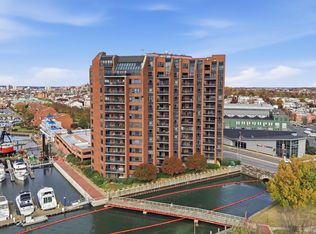
- $440,0002 bd3 ba1.4k sqftAnchorage Tower, Baltimore, MD 21224For Sale
 MLS ID #MDBA2236768, Maggie Keele, Cummings & Co. Realtors. Bright MLS
- $339,9003 bd2 ba1.7k sqft2704 Hudson St, Baltimore, MD 21224For SaleMLS ID #MDBA2238342, Brad Morsberger, Cummings & Co. Realtors. Bright MLS
- $389,0002 bd2 ba1.3k sqft2901 Boston St Unit 206, Baltimore, MD 21224For SaleMLS ID #MDBA2174990, JoAnn Brothers, Coldwell Banker Realty. Bright MLS
- $440,0002 bd2 ba1.2k sqftAnchorage Tower Condominium, Baltimore, MD 21224For SaleMLS ID #MDBA2223102, Mark Hunt, Cummings & Co. Realtors. Bright MLS
- $399,0003 bd2 ba1.5k sqft830 S Luzerne Ave, Baltimore, MD 21224For SaleMLS ID #MDBA2230642, Damon Marshall, LPT Realty, LLC. Bright MLS
- $410,0003 bd3 ba1.4k sqft1104 S Streeper St, Baltimore, MD 21224For SaleMLS ID #MDBA2217140, John Maranto, Cummings & Co. Realtors. Bright MLS
- $379,9003 bd2 ba2k sqft704 S Highland Ave, Baltimore, MD 21224For SaleMLS ID #MDBA2237004, Michele McCartney, Keller Williams Platinum Realty - Wyomissing. Bright MLS
- $320,0002 bd2 ba1.2k sqft717 S Port St, Baltimore, MD 21224For SaleMLS ID #MDBA2236396, Gary Ahrens, Keller Williams Realty Centre. Bright MLS
- $400,0002 bd2 ba1.7k sqft3427 Odonnell St, Baltimore, MD 21224For SaleMLS ID #MDBA2218106, Ron Howard, Everything Real Estate, LLC. Bright MLS
- $425,0003 bd4 ba1.5k sqft3214 Odonnell St, Baltimore, MD 21224For SaleMLS ID #MDBA2235000, Dawn Marie Miller, Coldwell Banker Realty. Bright MLS
- $375,0003 bd2 ba1.4k sqft715 S Curley St, Baltimore, MD 21224For SaleMLS ID #MDBA2216996, Chi Yan, Real Broker, LLC. Bright MLS
- $335,0003 bd3 ba1.9k sqft915 S Ellwood Ave, Baltimore, MD 21224For SaleMLS ID #MDBA2233774, Derek Blazer, Cummings & Co. Realtors. Bright MLS
- $405,0003 bd3 ba1.7k sqft1211 S Clinton St, Baltimore, MD 21224For SaleMLS ID #MDBA2228926, Rachel Rabinowitz, Guerilla Realty LLC. Bright MLS
- $250,0002 bd2 ba1.1k sqftLighhouse Landing, Baltimore, MD 21224For SaleMLS ID #MDBA2231306, Cara Fabian, Cummings & Co. Realtors. Bright MLS
- $325,0003 bd2 ba1.4k sqft522 S Belnord Ave, Baltimore, MD 21224For SaleMLS ID #MDBA2236488, Nick Waldner, Keller Williams Realty Centre. Bright MLS
- $199,0002 bd1 ba1k sqftNone Available, Baltimore, MD 21224For SaleMLS ID #MDBA2234664, Tim Hersh, RE/MAX Components. Bright MLS
