Skip main navigation
Pending
  • $549,000

    9001 E Prairie Rd, Evanston, IL 60203

    3beds
    1,717sqft
    : 
    $4,094/mo
    Get pre-qualified
    Single Family Residence
    Built in 1964
    -- sqft lot
    $-- Zestimate®
    $320/sqft
    $-- HOA

    What's special

    Three well-appointed bedroomsRecently refinished multi-level deckLarge center islandAttached two-car garageFilled with natural lightIdeal open-concept floor planInviting home
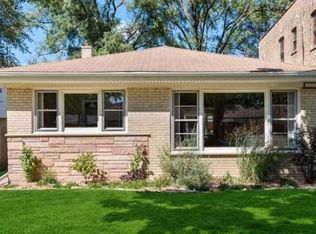
    Welcome home to this picture-perfect 3-bedroom, 2.5-bath home situated on a spacious corner lot in one of Evanston's most idyllic neighborhoods. Filled with natural light, this inviting home offers an ideal open-concept floor plan featuring a beautifully updated kitchen with a large center island that seamlessly flows into the sun-filled dining area and living room. Just off the kitchen, a recently refinished multi-level deck creates the perfect indoor-outdoor lifestyle, ideal for grilling, entertaining, or simply relaxing. The deck overlooks a generous, fully fenced grassy yard with plenty of room for kids, pets, gardening, or play. The main level features three well-appointed bedrooms and two full bathrooms, providing the ease and convenience of one-level living. Downstairs, the expansive finished lower level offers excellent additional living space with flexibility for a family room, home office, gym, or playroom, along with the potential to create a fourth bedroom. A convenient half bath completes the space. Additional highlights include an attached two-car garage with an 80-amp EV charging outlet and abundant storage. Ideally located in a low-tax area while benefiting from highly regarded Evanston schools, 9001 E Prairie is just minutes from Old Orchard, the lakefront, Evanston Golf Club, NorthShore Skokie Hospital, parks, shopping, dining, and more. This move-in-ready home truly offers the best of comfort, convenience, and location!
    42 days
    |
    41
    |
    4
    |

    Likely to sell faster than

    Zillow last checked:

    Listing updated:

    Listed by:

    Brad Lippitz 312-319-1168,

    Compass,

    Brittany Shapiro 312-498-5399,

    Compass

    Source: MRED as distributed by MLS GRID,MLS#: 12692988MLS Logo

      Facts & features

      Interior

      Bedrooms & bathrooms
      • Bedrooms: 3
      • Bathrooms: 3
      • Full bathrooms: 2
      • 1/2 bathrooms: 1
      Rooms
      • Room types: No additional rooms
      Primary bedroom
      • Features: Flooring (Hardwood), Bathroom (Full)
      • Level: Main
      • Area: 130 Square Feet
      • Dimensions: 13X10
      Bedroom 2
      • Features: Flooring (Hardwood)
      • Level: Main
      • Area: 130 Square Feet
      • Dimensions: 13X10
      Bedroom 3
      • Features: Flooring (Hardwood)
      • Level: Main
      • Area: 100 Square Feet
      • Dimensions: 10X10
      Dining room
      • Features: Flooring (Hardwood)
      • Level: Main
      • Area: 110 Square Feet
      • Dimensions: 11X10
      Family room
      • Features: Flooring (Carpet)
      • Level: Basement
      • Area: 330 Square Feet
      • Dimensions: 22X15
      Kitchen
      • Features: Kitchen (Eating Area-Breakfast Bar, Island, Custom Cabinetry, Granite Counters), Flooring (Hardwood)
      • Level: Main
      • Area: 143 Square Feet
      • Dimensions: 13X11
      Laundry
      • Features: Flooring (Ceramic Tile)
      • Level: Basement
      • Area: 25 Square Feet
      • Dimensions: 5X5
      Living room
      • Features: Flooring (Hardwood)
      • Level: Main
      • Area: 192 Square Feet
      • Dimensions: 16X12
      Heating
      • Natural Gas
      Cooling
      • Central Air
      Appliances
      • Laundry: In Unit
      Features
      • Basement: Finished,Exterior Entry,Partial,Walk-Out Access
      Interior area
      • Total structure area: 1,717
      • Total interior livable area: 1,717 sqft
      • Finished area below ground: 520

      Property

      Parking
      • Total spaces: 2
      • Parking features: Garage Door Opener, Yes, Garage Owned, Attached, Garage
      • Attached garage spaces: 2
      • Has uncovered spaces: Yes
      Accessibility
      • Accessibility features: No Disability Access
      Features
      • Fencing: Fenced
      Lot
      • Dimensions: 96 X 125 X 14 X 152
      • Features: Irregular Lot
      Details
      • Parcel number: 10144100080000
      • Special conditions: None

      Construction

      Type & style
      • Home type: SingleFamily
      • Architectural style: Step Ranch
      • Property subtype: Single Family Residence
      Materials
      • Vinyl Siding, Brick
      Condition
      • New construction: No
      • Year built: 1964

      Utilities & green energy

      • Electric: 100 Amp Service
      • Sewer: Public Sewer
      • Water: Lake Michigan

      Community & HOA

      HOA
      • Services included: None
      Location
      • Region: Evanston

      Financial & listing details

      • Price per square foot: $320/sqft
      • Tax assessed value: $325,990
      • Annual tax amount: $7,754
      • Date on market: 7/6/2026
      • Ownership: Fee Simple

        Estimated market value

        Not available

        Estimated sales range

        Not available

        Not available

        Price history

        DateEventPrice
        7/27/2026Pending sale$549,000$320/sqft
        Source: MRED as distributed by MLS GRID #12692988 Report a problem
        7/13/2026Contingent$549,000$320/sqft
        Source: MRED as distributed by MLS GRID #12692988 Report a problem
        7/6/2026Listed for sale$549,000+8.7%$320/sqft
        Source: MRED as distributed by MLS GRID #12692988 Report a problem
        5/31/2024Sold$505,000+5.3%$294/sqft
        Source: MRED as distributed by MLS GRID #12023278 Report a problem
        4/19/2024Listing removed--
        Source: MRED as distributed by MLS GRID #12023278 Report a problem
        4/12/2024Listed for sale$479,500+17.8%$279/sqft
        Source: MRED as distributed by MLS GRID #12023278 Report a problem
        9/21/2021Sold$407,000+8.5%$237/sqft
        Source: Public Record Report a problem
        8/16/2019Listing removed$375,000$218/sqft
        Source: Coldwell Banker Residential Brokerage - Evanston #10366244 Report a problem
        7/10/2019Price change$375,000-5.1%$218/sqft
        Source: Coldwell Banker Residential Brokerage - Evanston #10366244 Report a problem
        6/23/2019Price change$395,000-1%$230/sqft
        Source: Coldwell Banker Residential Brokerage - Evanston #10366244 Report a problem
        5/3/2019Listed for sale$399,000+13.4%$232/sqft
        Source: Coldwell Banker Residential #10366244 Report a problem
        2/20/2015Sold$352,000-2.2%$205/sqft
        Source: MRED as distributed by MLS GRID #08731970 Report a problem
        1/3/2015Pending sale$359,900$210/sqft
        Source: RE/MAX Showcase #08731970 Report a problem
        11/12/2014Price change$359,900-2.7%$210/sqft
        Source: RE/MAX Showcase #08731970 Report a problem
        10/29/2014Price change$369,900-1.4%$215/sqft
        Source: RE/MAX Showcase #08731970 Report a problem
        10/16/2014Price change$375,000-2.6%$218/sqft
        Source: RE/MAX Showcase #08731970 Report a problem
        9/19/2014Price change$385,000-3.1%$224/sqft
        Source: RE/MAX Showcase #08731970 Report a problem
        8/21/2014Price change$397,500-0.6%$232/sqft
        Source: RE/MAX Showcase #08685782 Report a problem
        7/30/2014Price change$400,000-2.4%$233/sqft
        Source: RE/MAX Showcase #08685782 Report a problem
        7/17/2014Price change$409,900-2.4%$239/sqft
        Source: RE/MAX Showcase #08621961 Report a problem
        6/14/2014Price change$419,900-2.3%$245/sqft
        Source: RE/MAX Showcase #08621961 Report a problem
        5/31/2014Price change$429,900-2.3%$250/sqft
        Source: RE/MAX Showcase #08621961 Report a problem
        5/18/2014Listed for sale$439,900+100%$256/sqft
        Source: Keller Williams Premier Realty #08617626 Report a problem
        4/9/2014Sold$220,000-31.8%$128/sqft
        Source: Public Record Report a problem
        1/28/2004Sold$322,500+87.5%$188/sqft
        Source: Public Record Report a problem
        1/3/1996Sold$172,000$100/sqft
        Source: Public Record Report a problem

        Public tax history

        YearProperty taxesTax assessment
        2024$8,043 +3.7%$32,599
        2023$7,754 +4.2%$32,599
        2022$7,444 +9.6%$32,599 +25.2%
        2021$6,794 +1.6%$26,046
        2020$6,687 -7.5%$26,046 -17%
        2019$7,233 +7.4%$31,373 +26%
        2018$6,736 -23.4%$24,896 -25.1%
        2017$8,789 +5.5%$33,238
        2016$8,330 +29.6%$33,238 +36.9%
        2015$6,428 +13.1%$24,277
        2014$5,685 +1.4%$24,277
        2013$5,605 -12.9%$24,277 -18.5%
        2012$6,434 +4.1%$29,775
        2011$6,181 +15.8%$29,775
        2010$5,338 -11.9%$29,775 -14.8%
        2009$6,056 +2.4%$34,957 -12%
        2008$5,916 +13.7%$39,723
        2007$5,202 +9.9%$39,723 +32.1%
        2006$4,732 +1.8%$30,070
        2005$4,648 +4.3%$30,070
        2004$4,458 +5.2%$30,070 +42%
        2003$4,239 +8.4%$21,173
        2002$3,911 -3.9%$21,173
        2001$4,069 +1.8%$21,173 +10%
        2000$3,997 +1.7%$19,251
        1999$3,928 $19,251
        Find assessor info on the county website

        Monthly payment

        Est. payment

        Payment breakdown

        Explore the cost of this home by adjusting the details. Changes won't be saved.
        All calculations are estimates and provided by Zillow, Inc. for informational purposes only. Actual amounts may vary.
        HOA fees may include property taxes on listings classified as Co-Ops. Contact the listing agent and/or owner for fee details.
        See how much you could borrow to make a competitive offer.

        Climate risks

        Neighborhood: 60203

        Getting around

        76 / 100
        Very Walkable
        43 / 100
        Some Transit
        80 / 100
        Very Bikeable

        Nearby schools

        GreatSchools rating
        Schools provided by the listing agent
        • Elementary: Walker Elementary School
        • Middle: Chute Middle School
        • High: Evanston Twp High School
        • District: 65

        Source: MRED as distributed by MLS GRID. This data may not be complete. We recommend contacting the local school district to confirm school assignments for this home.

        A local agent can set up tours, give advice and negotiate with sellers.

        Browse local experts

        Similar homes