Seller is offering a $10,000 credit to go towards closing costs. Unbeatable location - corner lot just one block from highly-rated Komarek School, with easy access to Salt Creek Trail and nearby highways for an easy commute. This charming 4-bedroom, 2-bath brick home is ready for your personal touch. Main level features a good-sized living room with hardwood floors, plus a large eat-in kitchen with abundant wood cabinetry, range and refrigerator included. Two nice-sized first-floor bedrooms offer hardwood floors and generous closet space, complemented by a full bathroom on the main floor. Spacious second floor adds two more bedrooms with ample closets, plus a second full bath (shower) with private-door access from both bedrooms. New carpet upstairs along with a fresh coat of paint. Lower level offers high ceilings with steel beam construction, updated electric panel, glass block windows, and newer gas forced-air furnace and hot water tank. The open basement provides great additional recreational space, plus plenty of storage throughout. Outside, enjoy a professionally landscaped yard with a nice paved walkway, a large fenced yard, extra-deep concrete pad for storage. Don't miss this one - schedule your showing today!
Price change
$369,900
9001 W 23rd St, North Riverside, IL 60546
4beds
1,600sqft
Single Family Residence
Built in 1948
5,257 Square Feet Lot
$-- Zestimate®
$231/sqft
$-- HOA
What's special
Large fenced yardCorner lotFresh coat of paintNice paved walkwayRange and refrigerator includedGlass block windowsPlenty of storage throughout
- --
- 605
- views
- 51
- saves
Likely to sell faster than
Zillow last checked:
Listing updated:
Listed by:
Michelle Galindo 708-209-0521,
Baird & Warner
Source: MRED as distributed by MLS GRID,MLS#: 12781913
Facts & features
Interior
Bedrooms & bathrooms
- Bedrooms: 4
- Bathrooms: 2
- Full bathrooms: 2
Rooms
- Room types: No additional rooms
Primary bedroom
- Features: Flooring (Hardwood), Window Treatments (Blinds)
- Area: 120 Square Feet
- Dimensions: 10X12
Bedroom 2
- Features: Flooring (Hardwood), Window Treatments (Blinds)
- Area: 108 Square Feet
- Dimensions: 9X12
Bedroom 3
- Features: Flooring (Carpet)
- Area: 144 Square Feet
- Dimensions: 12X12
Bedroom 4
- Features: Flooring (Carpet)
- Area: 99 Square Feet
- Dimensions: 11X9
Dining room
- Features: Flooring (Laminate), Window Treatments (Blinds)
- Area: 84 Square Feet
- Dimensions: 12X7
Kitchen
- Features: Kitchen (Granite Counters), Flooring (Laminate), Window Treatments (Blinds)
- Area: 90 Square Feet
- Dimensions: 10X9
Living room
- Features: Flooring (Hardwood), Window Treatments (Blinds)
- Area: 208 Square Feet
- Dimensions: 16X13
Heating
- Forced Air
Cooling
- Central Air
Appliances
- Included: Range, Microwave, Dishwasher, Refrigerator
- Laundry: Gas Dryer Hookup, In Unit, Sink
Features
- Windows: Screens
- Basement: Unfinished,Full
Interior area
- Total structure area: 0
- Total interior livable area: 1,600 sqft
Video & virtual tour
Property
Parking
- Total spaces: 2.5
- Parking features: Side Driveway, Garage Door Opener, Yes, Garage Owned, Detached, Unassigned, Off Street, Driveway, Owned, Garage
- Garage spaces: 1.5
- Has uncovered spaces: Yes
Accessibility
- Accessibility features: No Disability Access
Features
- Stories: 2
Lot
- Size: 5,257 Square Feet
- Dimensions: 41X128
- Features: Corner Lot
Details
- Additional structures: None
- Parcel number: 15272100180000
- Special conditions: None
Construction
Type & style
- Home type: SingleFamily
- Architectural style: Bungalow
- Property subtype: Single Family Residence
Materials
- Brick
- Foundation: Concrete Perimeter
- Roof: Asphalt
Condition
- New construction: No
- Year built: 1948
Utilities & green energy
- Electric: Circuit Breakers
- Sewer: Public Sewer, Storm Sewer
- Water: Lake Michigan
Community & HOA
Community
- Features: Sidewalks, Street Lights, Street Paved
HOA
- Services included: None
Location
- Region: North Riverside
Financial & listing details
- Price per square foot: $231/sqft
- Tax assessed value: $290,000
- Annual tax amount: $7,354
- Date on market: 10/9/2026
- Ownership: Fee Simple
Estimated market value
Not available
Estimated sales range
Not available
Not available
Price history
| Date | Event | Price |
|---|---|---|
| 10/9/2026 | Listing removed | $395,000$247/sqft |
Source: MRED as distributed by MLS GRID #12747061 Report a problem | ||
| 9/25/2026 | Listed for sale | $395,000+58.8%$247/sqft |
Source:  MRED as distributed by MLS GRID #12747061 Report a problem | ||
| 3/15/2021 | Sold | $248,800+0.4%$156/sqft |
Source: MRED as distributed by MLS GRID #10966478 Report a problem | ||
| 1/8/2021 | Listed for sale | $247,800$155/sqft |
Source: Rende Realty Inc. #10966478 Report a problem | ||
| 1/7/2021 | Contingent | $247,800$155/sqft |
Source:  MRED as distributed by MLS GRID #10948720 Report a problem | ||
| 1/7/2021 | Pending sale | $247,800$155/sqft |
Source: Rende Realty Inc. #10966478 Report a problem | ||
| 12/7/2020 | Listed for sale | $247,800+87%$155/sqft |
Source: Rende Realty Inc. #10966478 Report a problem | ||
| 5/14/2009 | Sold | $132,500$83/sqft |
Source: Public Record Report a problem | ||
Public tax history
| Year | Property taxes | Tax assessment |
|---|---|---|
| 2024 | $7,156 +2.3% | $29,000 +0% |
| 2023 | $6,998 +15.1% | $28,999 +39.9% |
| 2022 | $6,079 +3.5% | $20,721 |
| 2021 | $5,874 +1.8% | $20,721 |
| 2020 | $5,773 -9.2% | $20,721 -16.8% |
| 2019 | $6,360 +18.2% | $24,916 |
| 2018 | $5,380 +1.4% | $24,916 |
| 2017 | $5,306 +48.1% | $24,916 +53.3% |
| 2016 | $3,583 +3.4% | $16,249 |
| 2015 | $3,465 -0.9% | $16,249 |
| 2014 | $3,497 -9.3% | $16,249 -12.8% |
| 2013 | $3,856 +0.9% | $18,633 |
| 2012 | $3,820 +1% | $18,633 |
| 2011 | $3,781 -27.3% | $18,633 -24.4% |
| 2010 | $5,204 +1% | $24,663 |
| 2009 | $5,152 +78.5% | $24,663 -5% |
| 2008 | $2,887 +189.3% | $25,960 +8.6% |
| 2007 | $998 -3.8% | $23,913 |
| 2006 | $1,037 +3.1% | $23,913 |
| 2005 | $1,006 -11.4% | $23,913 +38% |
| 2004 | $1,135 -6.5% | $17,332 |
| 2003 | $1,214 +22% | $17,332 |
| 2002 | $995 -14.9% | $17,332 +22.2% |
| 2001 | $1,170 +3.3% | $14,178 |
| 2000 | $1,132 -7.2% | $14,178 |
| 1999 | $1,219 | $14,178 |
Find assessor info on the county website
Monthly payment
Est. payment
Payment breakdown
Explore the cost of this home by adjusting the details. Changes won't be saved.Climate risks
Neighborhood: 60546
Nearby schools
Schools provided by the listing agent
- Elementary: Komarek Elementary School
- Middle: Komarek Elementary School
- High: Riverside Brookfield Twp Senior
- District: 94
Source: MRED as distributed by MLS GRID. This data may not be complete. We recommend contacting the local school district to confirm school assignments for this home.
- $374,6004 bd1 ba1.5k sqft9007 W 23rd St, North Riverside, IL 60546Off Market
- $380,3003 bd1 ba1.3k sqft9011 W 23rd St, North Riverside, IL 60546Off Market
- $301,6002 bd1 ba942 sqft9000 W 23rd Pl, North Riverside, IL 60546Off Market
- $390,7004 bd2 ba1.8k sqft9006 W 23rd Pl, North Riverside, IL 60546Off Market

Similar homes
- $374,9004 bd2 ba1.3k sqft2316 S 1st Ave, North Riverside, IL 60546New
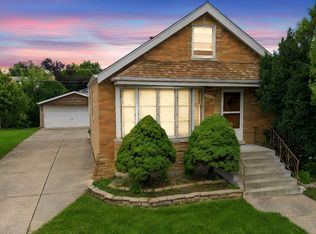 MLS ID #12760622, Colleen Basinski, Real Broker, LLC. MRED as distributed by MLS GRID
- $399,8504 bd3 ba1.5k sqft5434 S Neenah Ave, Chicago, IL 60638New
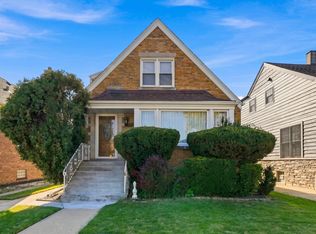 MLS ID #12790035, Eliseo Guzman, RE/MAX 10. MRED as distributed by MLS GRID
- $439,9993 bd2 ba1.3k sqft9431 Congress Park Ave, Brookfield, IL 60513New
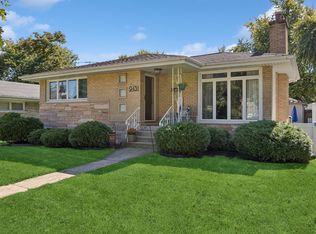 MLS ID #12789671, Gerardo Tapia-Quiroz, Baird & Warner. MRED as distributed by MLS GRID
- $365,0004 bd1 ba1.3k sqft3814 Madison Ave, Brookfield, IL 60513Active
 MLS ID #12773140, Tom Lemmenes, Tom Lemmenes, Inc.. MRED as distributed by MLS GRID
