Nestled on a private, wooded lot at the end of a quiet cul-de-sac in Ellicott City, this charming Cape Cod offers a wonderful blend of classic character, spacious living, and a peaceful connection to nature. Mature trees surround the property, creating a tranquil setting where privacy abounds and nature is always just outside your door. A stunning two-story rear sunroom addition is truly the heart of the home, featuring walls of windows overlooking the wooded backyard and a wood-burning stove that makes the space inviting in every season. The main level also features a striking living room with rich wood-beamed ceilings and a cozy wood-burning fireplace, along with a comfortable dining room highlighted by a bay window. The spacious main-level bedroom offers exceptional convenience with an adjoining full bath and walk-in closet. Upstairs, three additional bedrooms and a full bath provide plenty of room for family, guests, or a home office. Gorgeous wood flooring adds warmth and character throughout much of the home. The finished walk-out lower level provides an incredible additional living and entertaining space, complete with custom built-in cherry cabinetry, a second wood-burning fireplace, kitchenette, and full bath. Step outside to the rear brick patio and enjoy the peaceful wooded surroundings. For peace of mind and energy efficiency, the home features a high-efficiency Buderus cast-iron hydronic oil boiler manufactured by Bosch, a high-quality Roth oil tank, and multiple heating and cooling zones for enhanced comfort and efficiency. The oversized two-car garage features new garage doors and openers + plenty of storage space for yard equipment, bikes, & more! Private, peaceful, and filled with character, this distinctive residence offers an exceptional Ellicott City setting with wonderful indoor and outdoor living spaces. Some photos have been virtually enhanced.
For sale
$750,000
9002 Manordale Rd, Ellicott City, MD 21042
4beds
3,168sqft
Single Family Residence
Built in 1964
0.81 Acres Lot
$741,000 Zestimate®
$237/sqft
$-- HOA
What's special
Cozy wood-burning fireplacePeaceful wooded surroundingsRear brick patioWood-burning stovePrivate wooded lotQuiet cul-de-sac
- 25 days
- 3,156
- 269
Likely to sell faster than
Zillow last checked:
Listing updated:
Listed by:
Greg Kinnear 410-423-5280,
RE/MAX Advantage Realty 410-740-1200,
Listing Team: Team Kinnear
Source: Bright MLS,MLS#: MDHW2073282
Facts & features
Interior
Bedrooms & bathrooms
- Bedrooms: 4
- Bathrooms: 3
- Full bathrooms: 3
- Main level bathrooms: 1
- Main level bedrooms: 1
Rooms
- Room types: Living Room, Dining Room, Bedroom 2, Bedroom 3, Bedroom 4, Kitchen, Sun/Florida Room, Other, Recreation Room
Bedroom 2
- Features: Ceiling Fan(s), Flooring - HardWood
- Level: Upper
- Area: 187 Square Feet
- Dimensions: 11 X 17
Bedroom 3
- Features: Flooring - HardWood, Ceiling Fan(s)
- Level: Upper
- Area: 154 Square Feet
- Dimensions: 11 X 14
Bedroom 4
- Features: Flooring - HardWood, Ceiling Fan(s)
- Level: Upper
- Area: 187 Square Feet
- Dimensions: 11 X 17
Dining room
- Features: Flooring - HardWood
- Level: Main
- Area: 132 Square Feet
- Dimensions: 11 X 12
Kitchen
- Features: Flooring - Ceramic Tile, Ceiling Fan(s)
- Level: Main
- Area: 143 Square Feet
- Dimensions: 11 X 13
Living room
- Features: Fireplace - Wood Burning, Flooring - HardWood
- Level: Main
- Area: 299 Square Feet
- Dimensions: 13 X 23
Other
- Features: Flooring - Ceramic Tile
- Level: Main
- Area: 200 Square Feet
- Dimensions: 10 X 20
Recreation room
- Features: Flooring - Ceramic Tile, Fireplace - Wood Burning
- Level: Lower
- Area: 294 Square Feet
- Dimensions: 14 X 21
Other
- Features: Flooring - Ceramic Tile, Ceiling Fan(s), Wood Stove, Skylight(s), Cathedral/Vaulted Ceiling
- Level: Main
- Area: 209 Square Feet
- Dimensions: 11 X 19
Heating
- Baseboard, Hot Water, Zoned, Oil
Cooling
- Ceiling Fan(s), Central Air, Zoned, Electric
Appliances
- Included: Dishwasher, Dryer, Double Oven, Refrigerator, Cooktop, Washer, Microwave, Water Heater
- Laundry: In Basement, Dryer In Unit, Lower Level, Washer In Unit
Features
- Ceiling Fan(s), Entry Level Bedroom, Recessed Lighting, 2nd Kitchen, Bar, Built-in Features, Dining Area, Exposed Beams, Floor Plan - Traditional, Formal/Separate Dining Room, Primary Bath(s), Sound System, Walk-In Closet(s), 2 Story Ceilings, Beamed Ceilings, Vaulted Ceiling(s), Wood Ceilings
- Flooring: Ceramic Tile, Hardwood, Wood
- Doors: Storm Door(s)
- Windows: Bay/Bow, Skylight(s), Wood Frames
- Basement: Full,Heated,Improved,Interior Entry,Exterior Entry,Rear Entrance,Walk-Out Access,Windows,Workshop
- Number of fireplaces: 2
- Fireplace features: Wood Burning, Wood Burning Stove
Interior area
- Total structure area: 3,544
- Total interior livable area: 3,168 sqft
- Finished area above ground: 2,168
- Finished area below ground: 1,000
Property
Parking
- Total spaces: 2
- Parking features: Garage Door Opener, Garage Faces Front, Inside Entrance, Oversized, Built In, Storage, Attached
- Attached garage spaces: 2
- Details: Garage Sqft: 880
Accessibility
- Accessibility features: None
Features
- Levels: Three
- Stories: 3
- Patio & porch: Deck, Patio
- Exterior features: Lighting
- Pool features: None
- Has view: Yes
- View description: Garden, Trees/Woods
Lot
- Size: 0.81 Acres
- Features: Backs to Trees, Cul-De-Sac, No Thru Street, Private, Wooded
Details
- Additional structures: Above Grade, Below Grade
- Has additional parcels: Yes
- Parcel number: 1402231832
- Zoning: R20
- Special conditions: Standard
Construction
Type & style
- Home type: SingleFamily
- Architectural style: Cape Cod
- Property subtype: Single Family Residence
Materials
- Brick, Wood Siding
- Foundation: Block
- Roof: Shingle
Condition
- New construction: No
- Year built: 1964
Utilities & green energy
- Sewer: Public Sewer
- Water: Public
Community & HOA
Community
- Subdivision: Dunloggin
HOA
- Has HOA: No
Location
- Region: Ellicott City
Financial & listing details
- Price per square foot: $237/sqft
- Tax assessed value: $636,600
- Annual tax amount: $8,479
- Date on market: 9/11/2026
- Listing agreement: Exclusive Right To Sell
- Ownership: Fee Simple
Estimated market value
$741,000
$704,000 - $778,000
$3,288/mo
Price history
| Date | Event | Price |
|---|---|---|
| 9/11/2026 | Listed for sale | $750,000$237/sqft |
Source:  Bright MLS #MDHW2073282 Report a problem Bright MLS #MDHW2073282 Report a problem | ||
Public tax history
| Year | Property taxes | Tax assessment |
|---|---|---|
| 2025 | $8,479 +33.7% | $599,833 +6.5% |
| 2024 | $6,340 +7% | $563,067 +7% |
| 2023 | $5,926 +7.2% | $526,300 |
| 2022 | $5,530 +7.7% | $526,300 +15.4% |
| 2021 | $5,133 +8.4% | $455,900 +8.4% |
| 2020 | $4,737 +0.8% | $420,700 |
| 2019 | $4,701 -6.7% | $420,700 +1.5% |
| 2018 | $5,039 -16% | $414,367 +0.8% |
| 2017 | $5,998 | $411,200 +0.9% |
| 2016 | -- | $407,633 +0.9% |
| 2015 | -- | $404,067 +0.9% |
| 2014 | -- | $400,500 |
| 2013 | -- | $400,500 |
| 2012 | -- | $400,500 -18.8% |
| 2011 | -- | $493,400 0% |
| 2010 | -- | $493,480 |
| 2009 | -- | $493,480 -8.3% |
| 2008 | -- | $538,430 +12.6% |
| 2007 | -- | $477,976 +14.5% |
| 2006 | -- | $417,523 +16.9% |
| 2005 | -- | $357,070 +12.2% |
| 2004 | -- | $318,246 +13.9% |
| 2003 | -- | $279,423 +16.1% |
| 2002 | -- | $240,600 +0.1% |
| 2001 | -- | $240,470 |
Find assessor info on the county website
Monthly payment
Est. payment
Payment breakdown
Explore the cost of this home by adjusting the details. Changes won't be saved.Climate risks
Neighborhood: 21042
Nearby schools
Schools provided by the listing agent
- Elementary: Northfield
- Middle: Dunloggin
- High: Centennial
- District: Howard County Public Schools
Source: Bright MLS. This data may not be complete. We recommend contacting the local school district to confirm school assignments for this home.
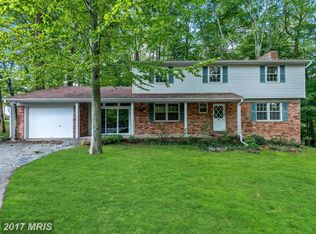
- $854,2005 bd4 ba4.1k sqft9004 Manordale Rd, Ellicott City, MD 21042Off Market
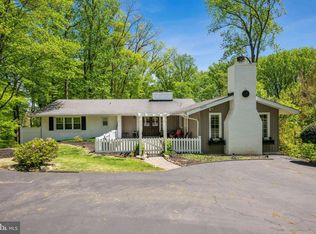
- $665,9003 bd3 ba2.2k sqft9006 Manordale Rd, Ellicott City, MD 21042Off Market
- $678,300-- bd2 ba1.9k sqft9000 Manordale Rd, Ellicott City, MD 21042Off Market
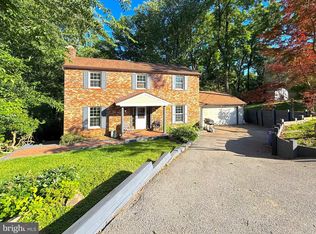
- $798,0004 bd3 ba2.6k sqft9003 Manordale Ln, Ellicott City, MD 21042Sold
Similar homes
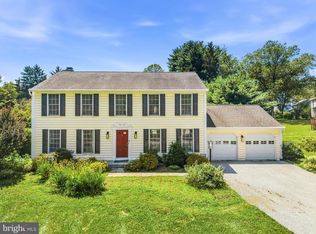
- $625,0004 bd3 ba2.4k sqft9006 Sidehill Rd, Ellicott City, MD 21042For Sale
 MLS ID #MDHW2069516, Jeffrey Greer, EXP Realty, LLC. Bright MLS
 - $850,0004 bd4 ba2.3k sqft10201 Little Brick House Ct, Ellicott City, MD 21042For Sale
 MLS ID #MDHW2071364, Marianne Gregory, Redfin Corp. Bright MLS
 - $750,0004 bd3 ba2.4k sqft799 Driver Rd, Marriottsville, MD 21104For Sale
 MLS ID #MDHW2074722, Sarah Anderson, Maryland Real Estate Network. Bright MLS
 - $799,0004 bd3 ba2.3k sqft5111 Marlo Austin Way, Ellicott City, MD 21043For Sale
 MLS ID #MDHW2072960, Gal Mesika, Keller Williams Capital Properties. Bright MLS
 - $700,0004 bd3 ba3k sqft5082 Whetstone Rd, Columbia, MD 21044For SaleMLS ID #MDHW2073758, Blake James, EXP Realty, LLC. Bright MLS
- $735,0004 bd3 ba2.6k sqft9460 Single Bird Ln, Columbia, MD 21046For SaleMLS ID #MDHW2074428, Scott Smolen, RE/MAX Leading Edge. Bright MLS
- $575,0004 bd3 ba2.1k sqft9453 Penfield Ct, Columbia, MD 21045For SaleMLS ID #MDHW2073622, Ellen Eylanbekov, Compass. Bright MLS
- $639,0004 bd3 ba1.7k sqft4823 Worthington Way, Ellicott City, MD 21043For SaleMLS ID #MDHW2070628, Shannon Zhao, Signature Home Realty LLC. Bright MLS
- $699,9004 bd3 ba3.2k sqft2306 Caves Rd, Owings Mills, MD 21117For SaleMLS ID #MDBC2169416, Christopher Drewer, EXP Realty, LLC. Bright MLS
- $849,0004 bd4 ba3k sqft6908 Annabel Ct, Columbia, MD 21044For SaleMLS ID #MDHW2073890, Wendy Slaughter, Samson Properties. Bright MLS
- $725,0004 bd3 ba1.9k sqft7464 Flamewood Dr, Clarksville, MD 21029For SaleMLS ID #MDHW2072510, Michael McGuire, RE/MAX Advantage Realty. Bright MLS
- $765,0005 bd5 ba3.8k sqft1013 Cummings Ave, Catonsville, MD 21228New ConstructionMLS ID #MDBC2176222, TRAVIS OMOPARIOLA, LPT Realty, LLC. Bright MLS
- $727,0006 bd5 ba3.5k sqft323 Academy Ave, Reisterstown, MD 21136For SaleMLS ID #MDBC2174772, Harriet Charkatz, Long & Foster Real Estate, Inc.. Bright MLS
- $790,0004 bd4 ba3.4k sqft15 Lochmoor Ct, Lutherville Timonium, MD 21093For SaleMLS ID #MDBC2174290, Terry Brennan, Long & Foster Real Estate, Inc.. Bright MLS
- $725,0004 bd3 ba4.4k sqft11112 Valley Heights Dr, Owings Mills, MD 21117For SaleMLS ID #MDBC2168900, Dan Borowy, Redfin Corp. Bright MLS
- $699,9005 bd4 ba2.7k sqft2209 Musgrove Rd, Silver Spring, MD 20904For SaleMLS ID #MDMC2250774, Mr. Dag Alemayehu, Samson Properties. Bright MLS
- $615,0005 bd3 ba2.3k sqft6445 Oaken Door, Columbia, MD 21045For SaleMLS ID #MDHW2073812, Kim Cavaliere, RE/MAX Advantage Realty. Bright MLS
- $797,5006 bd4 ba2.5k sqft2420 Stratton Dr, Marriottsville, MD 21104For SaleMLS ID #MDCR2036816, Juna Korreta, Monument Sotheby's International Realty. Bright MLS
- $875,0004 bd4 ba3.4k sqft6885 Caravan Ct, Columbia, MD 21044For SaleMLS ID #MDHW2072928, Mark Sykes, Samson Properties. Bright MLS
- $650,0004 bd4 ba2.8k sqft519 Koch Rd, Linthicum, MD 21090For SaleMLS ID #MDAA2157018, Carolyn Wescott, Long & Foster Real Estate, Inc.. Bright MLS
