Welcome to this beautifully maintained one-level home in the highly desirable Villages of Hunters Point community! Built in 2019, this move-in ready residence offers 3 bedrooms, 2 full bathrooms, and an open-concept floor plan designed for comfortable everyday living and effortless entertaining. The spacious kitchen features a gas range, abundant cabinetry, and a seamless flow into the main living area filled with natural light. The private primary suite boasts a large walk-in closet and an en-suite bath with double vanities. Enjoy outdoor living in the fully fenced backyard with no rear neighbors, offering added privacy and space for pets, play, or relaxation. Additional highlights include a 2-car attached garage, covered front porch, patio, carpet and vinal flooring, and modern finishes throughout. Residents enjoy neighborhood amenities including a community pool, playground, and walking trails. Conveniently located near shopping, dining, schools, and commuter routes, this home combines comfort, convenience, and exceptional value. Don't miss your opportunity to make this Lebanon gem your own!
Under contract - showing
$346,900
9003 Fenton Rd, Lebanon, TN 37087
3beds
1,480sqft
Single Family Residence, Residential
Built in 2019
4,791 Square Feet Lot
$-- Zestimate®
$234/sqft
$44/mo HOA
What's special
Modern finishes throughoutGas rangeBeautifully maintained one-level homeCovered front porchAdded privacyOpen-concept floor planLarge walk-in closet
- 37 days
- 382
- 34
Likely to sell faster than
Zillow last checked:
Listing updated:
Listed by:
Jesus (Jesse) Gonzalez 615-424-0961,
Liberty House Realty, LLC 615-424-0961,
Benada Jones,
Liberty House Realty, LLC
Source: RealTracs MLS as distributed by MLS GRID,MLS#: 3505851
Facts & features
Interior
Bedrooms & bathrooms
- Bedrooms: 3
- Bathrooms: 2
- Full bathrooms: 2
- Main level bedrooms: 3
Bedroom 1
- Area: 196 Square Feet
- Dimensions: 14x14
Bedroom 2
- Area: 110 Square Feet
- Dimensions: 11x10
Bedroom 3
- Area: 110 Square Feet
- Dimensions: 11x10
Primary bathroom
- Features: Double Vanity
- Level: Double Vanity
Kitchen
- Area: 170 Square Feet
- Dimensions: 17x10
Living room
- Area: 252 Square Feet
- Dimensions: 14x18
Other
- Features: Utility Room
- Level: Utility Room
- Area: 35 Square Feet
- Dimensions: 7x5
Heating
- Central, Electric
Cooling
- Central Air, Electric
Appliances
- Included: Built-In Electric Oven, Built-In Gas Range, Dishwasher, Microwave
- Laundry: Electric Dryer Hookup, Washer Hookup
Features
- Ceiling Fan(s), Entrance Foyer
- Flooring: Carpet, Vinyl
- Basement: None
Interior area
- Total structure area: 1,480
- Total interior livable area: 1,480 sqft
- Finished area above ground: 1,480
Property
Parking
- Total spaces: 2
- Parking features: Garage Faces Front, Driveway
- Attached garage spaces: 2
- Has uncovered spaces: Yes
Features
- Levels: One
- Stories: 1
- Patio & porch: Patio, Covered
- Fencing: Back Yard
Lot
- Size: 4,791 Square Feet
- Dimensions: 43 x 115.08
- Features: Level
- Topography: Level
Details
- Parcel number: 058E N 02700 000
- Special conditions: Standard
Construction
Type & style
- Home type: SingleFamily
- Property subtype: Single Family Residence, Residential
Materials
- Hardboard Siding, Brick
- Roof: Asphalt
Condition
- New construction: No
- Year built: 2019
Utilities & green energy
- Sewer: Public Sewer
- Water: Public
- Utilities for property: Electricity Available, Water Available
Community & HOA
Community
- Subdivision: Villages Of Hunters Point Ph2b
HOA
- Has HOA: Yes
- HOA fee: $44 monthly
- Second HOA fee: $480 one time
Location
- Region: Lebanon
Financial & listing details
- Price per square foot: $234/sqft
- Tax assessed value: $221,300
- Annual tax amount: $1,600
- Date on market: 8/10/2026
- Electric utility on property: Yes
Estimated market value
Not available
Estimated sales range
Not available
Not available
Price history
| Date | Event | Price |
|---|---|---|
| 9/11/2026 | Contingent | $346,900$234/sqft |
Source:  RealTracs MLS as distributed by MLS GRID #3505851 Report a problem RealTracs MLS as distributed by MLS GRID #3505851 Report a problem | ||
| 8/10/2026 | Listed for sale | $346,900+8.4%$234/sqft |
Source: RealTracs MLS as distributed by MLS GRID #3505851 Report a problem | ||
| 4/20/2023 | Sold | $320,000-3%$216/sqft |
Source: RealTracs MLS as distributed by MLS GRID #2494416 Report a problem | ||
| 3/20/2023 | Pending sale | $330,000$223/sqft |
Source: RealTracs MLS as distributed by MLS GRID #2494416 Report a problem | ||
| 3/12/2023 | Price change | $330,000-5.7%$223/sqft |
Source: RealTracs MLS as distributed by MLS GRID #2494416 Report a problem | ||
| 3/8/2023 | Listed for sale | $350,000+52.2%$236/sqft |
Source: RealTracs MLS as distributed by MLS GRID #2494416 Report a problem | ||
| 6/27/2019 | Sold | $230,000$155/sqft |
Source: Public Record Report a problem | ||
Public tax history
| Year | Property taxes | Tax assessment |
|---|---|---|
| 2025 | $1,600 | $55,325 |
| 2024 | $1,600 | $55,325 |
| 2023 | $1,600 | $55,325 |
| 2022 | $1,600 | $55,325 |
| 2021 | -- | $55,325 +14.8% |
| 2020 | $1,812 +49.2% | $48,200 |
| 2019 | $1,214 +332.5% | $48,200 +502.5% |
| 2018 | $281 | $8,000 |
Find assessor info on the county website
Monthly payment
Est. payment
Payment breakdown
Explore the cost of this home by adjusting the details. Changes won't be saved.Climate risks
Neighborhood: 37087
Nearby schools
Schools provided by the listing agent
- Elementary: Sam Houston Elementary
- Middle: Walter J. Baird Middle School
- High: Lebanon High School
Source: RealTracs MLS as distributed by MLS GRID. This data may not be complete. We recommend contacting the local school district to confirm school assignments for this home.
Similar homes
- $369,9003 bd3 ba1.8k sqft20 Pointer Pl, Lebanon, TN 37087For Sale
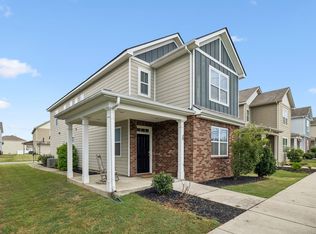
 MLS ID #3547145, Ralph Pearson. RealTracs MLS as distributed by MLS GRID
 - $374,9003 bd2 ba1.7k sqft5048 Hunters Village Dr, Lebanon, TN 37087For Sale
 MLS ID #3311583, Jeff Jackson. RealTracs MLS as distributed by MLS GRID
 - $334,9002 bd2 ba1.1k sqft200 Westlynn Dr, Lebanon, TN 37087For Sale
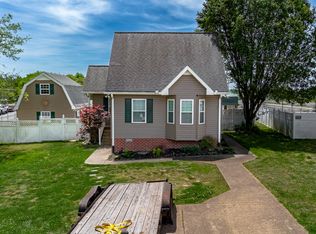 MLS ID #3182362, Jason Herrell, Broker. RealTracs MLS as distributed by MLS GRID
 - $309,0003 bd1 ba1.2k sqft222 Ligon Dr, Lebanon, TN 37087For Sale
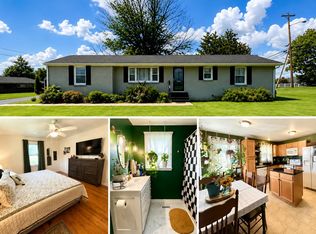 MLS ID #3288451, Bridget Ottoh. RealTracs MLS as distributed by MLS GRID
 - $459,9003 bd2 ba1.9k sqft1789 Hartsville Park, Lebanon, TN 37087For SaleMLS ID #3288360, Mike E. Walker. RealTracs MLS as distributed by MLS GRID
- $349,0002 bd2 ba1.4k sqft167 Speedwell Ln, Lebanon, TN 37087For SaleMLS ID #3216504, Scott Speck. RealTracs MLS as distributed by MLS GRID
- $350,0003 bd2 ba1k sqft2011 Rindle Ct, Murfreesboro, TN 37129For SaleMLS ID #3593070, Tiffany Jones. RealTracs MLS as distributed by MLS GRID
- $364,9004 bd3 ba2k sqft501 Ferndale Pl, Lebanon, TN 37087For SaleMLS ID #3304735, Tammy Jeffers. RealTracs MLS as distributed by MLS GRID
- $315,0003 bd3 ba1.6k sqft464 Augustine Dr, Lebanon, TN 37087For SaleMLS ID #3184284, Amber Carlson. RealTracs MLS as distributed by MLS GRID
- $414,0003 bd2 ba1.6k sqft1024 Quail Meadow Dr, Lebanon, TN 37090For SaleMLS ID #3510891, Mike Cole. RealTracs MLS as distributed by MLS GRID
- $412,5004 bd3 ba2k sqft629 Pemberton Dr, Lebanon, TN 37087For SaleMLS ID #3531662, Mike Cole. RealTracs MLS as distributed by MLS GRID
- $345,0003 bd3 ba1.8k sqft119 Fister Dr, Lebanon, TN 37090For SaleMLS ID #3177957, GWEN DOWLAND. RealTracs MLS as distributed by MLS GRID
- $365,0003 bd3 ba1.7k sqft931 Nance Ln, Lebanon, TN 37087For SaleMLS ID #3319013, Anita Tate. RealTracs MLS as distributed by MLS GRID
- $264,9003 bd2 ba1.5k sqft211 Cedar St #1, Lebanon, TN 37087For SaleMLS ID #3312505, Tanner Bates. RealTracs MLS as distributed by MLS GRID
- $380,4903 bd2 ba1.5k sqft805 Paddington Way #A, Lebanon, TN 37087New ConstructionRealTracs MLS as distributed by MLS GRID
- $399,9002 bd3 ba2k sqft810 Griff Ln, Lebanon, TN 37087For SaleMLS ID #3234884, Tiffany Fykes. RealTracs MLS as distributed by MLS GRID
- $375,0003 bd2 ba1.6k sqft449 S Rocky Top St, Gallatin, TN 37066For SaleMLS ID #3531695, Stewart Halcomb. RealTracs MLS as distributed by MLS GRID
- $379,9003 bd2 ba1.2k sqft407 Nathan Ct, Mount Juliet, TN 37122For SaleMLS ID #3251462, Ben Yousef. RealTracs MLS as distributed by MLS GRID
- $385,0004 bd3 ba1.6k sqft702 Cottoncloud Dr, Lebanon, TN 37090For SaleMLS ID #3314331, Melissa Pyle. RealTracs MLS as distributed by MLS GRID
- $349,9003 bd2 ba1.3k sqft131 Richland Ave, Watertown, TN 37184For SaleMLS ID #3247212, Debbie Pruitt. RealTracs MLS as distributed by MLS GRID
