Highly desirable Ashland location with the small-town vibes you’ve been looking for! This welcoming ranch features original wood floors, freshly painted rooms, a spacious living room, dining area, and convenient main-floor laundry. Enjoy the large, tree-filled corner lot (including apple trees),with room to relax, play, or potentially build a garage. There's plenty of space to add a garden here! ! Just minutes from shopping, dining, local breweries, charming shops and everyday conveniences, with an easy commute to both Lincoln and Omaha. Welcome home to comfort and endless possibilities. Driveway is gravel.
For sale
$210,000
441 Birch St, Ashland, NE 68003
2beds
1,016sqft
Single Family Residence
Built in 1936
0.27 Acres Lot
$184,200 Zestimate®
$207/sqft
$-- HOA
What's special
Convenient main-floor laundryLarge tree-filled corner lotDining areaApple treesFreshly painted roomsOriginal wood floors
- 1 day |
- 327 |
- 23 |
Zillow last checked:
Listing updated:
Listed by:
Karen Kisicki 402-215-9124,
Realty ONE Group Authentic
Source: GPRMLS,MLS#: 22623291
Facts & features
Interior
Bedrooms & bathrooms
- Bedrooms: 2
- Bathrooms: 1
- Full bathrooms: 1
- Main level bathrooms: 1
Primary bedroom
- Features: Wall/Wall Carpeting
- Level: Main
- Area: 140
- Dimensions: 14 x 10
Bedroom 2
- Features: Wall/Wall Carpeting
- Level: Main
- Area: 143
- Dimensions: 13 x 11
Kitchen
- Features: Wood Floor
- Level: Main
- Area: 132
- Dimensions: 12 x 11
Living room
- Features: Wood Floor
- Level: Main
- Area: 198
- Dimensions: 18 x 11
Heating
- Natural Gas, Forced Air
Cooling
- Central Air
Appliances
- Included: Range, Refrigerator, Washer, Dryer
Features
- Flooring: Carpet
- Has basement: No
- Has fireplace: No
Interior area
- Total structure area: 1,016
- Total interior livable area: 1,016 sqft
- Finished area above ground: 1,016
- Finished area below ground: 0
Property
Features
- Exterior features: Storm Cellar
- Fencing: None
Lot
- Size: 0.27 Acres
- Dimensions: 140 x 84
- Features: Over 1/4 up to 1/2 Acre, City Lot, Corner Lot, Subdivided
Details
- Parcel number: 0044190000
Construction
Type & style
- Home type: SingleFamily
- Architectural style: Ranch
- Property subtype: Single Family Residence
Materials
- Vinyl Siding
- Foundation: Slab
- Roof: Composition
Condition
- Not New and NOT a Model
- New construction: No
- Year built: 1936
Utilities & green energy
- Sewer: Public Sewer
- Water: Public
Community & HOA
Community
- Subdivision: Beetisons Addition
HOA
- Has HOA: No
Location
- Region: Ashland
Financial & listing details
- Price per square foot: $207/sqft
- Tax assessed value: $112,608
- Annual tax amount: $1,589
- Date on market: 8/14/2026
- Listing terms: Conventional,Cash
- Ownership: Fee Simple
Estimated market value
$184,200
$169,000 - $199,000
$1,574/mo
Price history
| Date | Event | Price |
|---|---|---|
| 8/14/2026 | Listed for sale | $210,000+52.2%$207/sqft |
Source:  GPRMLS #22623291 Report a problem GPRMLS #22623291 Report a problem | ||
| 10/20/2022 | Listing removed | -- |
Source: Zillow Rental Manager Report a problem | ||
| 10/17/2022 | Listed for rent | $950$1/sqft |
Source: Zillow Rental Manager Report a problem | ||
| 9/16/2022 | Sold | $138,000+2.2%$136/sqft |
Source: GPRMLS #22220318 Report a problem | ||
| 9/2/2022 | Pending sale | $135,000$133/sqft |
Source: GPRMLS #22220318 Report a problem | ||
| 9/1/2022 | Listed for sale | $135,000+68.8%$133/sqft |
Source: GPRMLS #22220318 Report a problem | ||
| 10/17/2017 | Sold | $80,000+14.4%$79/sqft |
Source: Public Record Report a problem | ||
| 11/22/2015 | Listing removed | $69,900$69/sqft |
Source: Sellstate Performance Realty #10125567 Report a problem | ||
| 10/26/2015 | Listed for sale | $69,900$69/sqft |
Source: Sellstate Performance Realty #10125567 Report a problem | ||
Public tax history
| Year | Property taxes | Tax assessment |
|---|---|---|
| 2025 | $1,909 +22.3% | $112,608 |
| 2024 | $1,561 -27.3% | $112,608 -9.6% |
| 2023 | $2,146 | $124,498 +41.4% |
| 2022 | -- | $88,034 -4% |
| 2021 | -- | $91,669 +17.9% |
| 2020 | $1,587 +3.9% | $77,771 +8.1% |
| 2018 | $1,527 +4.2% | $71,960 +59.6% |
| 2017 | $1,465 +53.8% | $45,080 |
| 2016 | $953 -2.4% | $45,080 |
| 2015 | $976 +29.5% | $45,080 +31.3% |
| 2014 | $753 -6.3% | $34,340 |
| 2012 | $804 +3.3% | $34,340 |
| 2011 | $778 | $34,340 |
| 2010 | -- | $34,340 |
Find assessor info on the county website
Monthly payment
Est. payment
Payment breakdown
Explore the cost of this home by adjusting the details. Changes won't be saved.Climate risks
Neighborhood: 68003
Nearby schools
GreatSchools rating
- 8/10Ashland-Greenwood Elementary SchoolGrades: PK-5Distance: 0.6 mi
- 5/10Ashland-Greenwood Middle SchoolGrades: 6-8Distance: 1.1 mi
- 8/10Ashland-Greenwood High SchoolGrades: 9-12Distance: 1.1 mi
Schools provided by the listing agent
- Elementary: Ashland-Greenwood
- Middle: Ashland-Greenwood
- High: Ashland-Greenwood
- District: Ashland-Greenwood
Source: GPRMLS. This data may not be complete. We recommend contacting the local school district to confirm school assignments for this home.
- $226,6002 bd2 ba1.5k sqft445 Birch St, Ashland, NE 68003Off Market

- $25,320-- bd-- ba-- sqft502 Birch St, Ashland, NE 68003Off Market
- $250,0003 bd2 ba1.9k sqft517 Birch St, Ashland, NE 68003Sold

- $156,8002 bd1 ba704 sqft402 Cedar St, Ashland, NE 68003Off Market

- $221,9002 bd1 ba873 sqft303 S 6th St, Ashland, NE 68003Off Market
- $255,0003 bd1 ba1.6k sqft542 Cedar St, Ashland, NE 68003Sold
- $1,617,700-- bd-- ba11k sqft603 Highway 6, Ashland, NE 68003Off Market
- $648,600-- bd1 ba2.2k sqft533 Highway 6, Ashland, NE 68003Off Market
A local agent can set up tours, give advice and negotiate with sellers.
A local lender can help you make sure your offer is ready when you are.
Similar homes
- $190,0002 bd1 ba864 sqft204 Pawnee Cir, Ashland, NE 68003For Sale

 MLS ID #22525920, Jessica Sawyer, Nebraska Realty. GPRMLS
 - $272,0002 bd1 ba1.2k sqft102 Oak Ln, Ashland, NE 68003For Sale
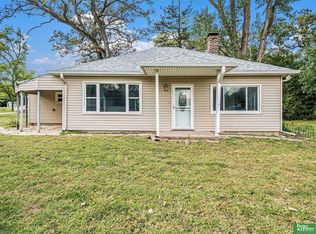 MLS ID #22615152, Courtney Meysenburg, Better Homes and Gardens R.E.. GPRMLS
 - $149,9002 bd1 ba1.1k sqft329 Pleasant St, Greenwood, NE 68366For Sale
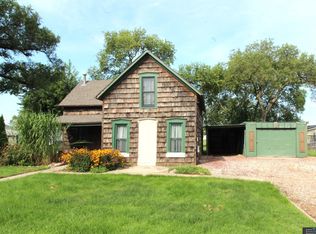 MLS ID #22623187, Nathan Lamp, New Concept Realty Group. GPRMLS
 - $225,0003 bd2 ba1.4k sqft424 W D St, Elmwood, NE 68349For Sale
 MLS ID #22622417, Terri Scholting, Nebraska Realty. GPRMLS
 - $197,9002 bd2 ba1k sqft18162 Hayes Plz #4, Omaha, NE 68135For SaleMLS ID #22623419, Tracy Frans, eXp Realty LLC. GPRMLS
- $245,0003 bd2 ba1.4k sqft7102 Platte Ave, Lincoln, NE 68507For SaleMLS ID #22623203, Annie Krause, Woods Bros Realty. GPRMLS
- $249,0003 bd2 ba973 sqft3417 S 126th Ave, Omaha, NE 68144For SaleMLS ID #22623178, Shayne McGuire, Americana Group Realty LLC. GPRMLS
- $150,0002 bd1 ba924 sqft9900 S 252nd St #13P, Waterloo, NE 68069For SaleMLS ID #22623363, Tracy Frans, eXp Realty LLC. GPRMLS
- $210,0003 bd2 ba1.5k sqft14151 Heywood St, Waverly, NE 68462For SaleMLS ID #22619089, Amy Pfingsten, Red Door Realty. GPRMLS
- $--3 bd2 ba1.1k sqft1111 Olivia Dr, Eagle, NE 68347AuctionServiceLink Auction
- from $303,3003 bd2 ba1.3k sqftNavajo Plan, Whitetail Estates, Ashland, NE 68003New ConstructionRemington Homes
- from $314,3003 bd2 ba1.4k sqftVista Plan, Whitetail Estates, Ashland, NE 68003New ConstructionRemington Homes
- $160,0003 bd1 ba1.1k sqft902 Louie Ln, Yutan, NE 68073For SaleMLS ID #22622123, Kim Gehrman, RE/MAX Results. GPRMLS
- $--2 bd2 ba1.2k sqft12815 Olive St, Omaha, NE 68138AuctionAuction.com 2
- from $310,6003 bd2 ba1.4k sqftVail Plan, Whitetail Estates, Ashland, NE 68003New ConstructionRemington Homes
- from $302,9003 bd2 ba1.4k sqftOtoe Plan, Whitetail Estates, Ashland, NE 68003New ConstructionRemington Homes
- from $299,9003 bd2 ba1.4k sqftDurango Plan, Whitetail Estates, Ashland, NE 68003New ConstructionRemington Homes
- $209,2503 bd1 ba1k sqft7218 Morton St, Lincoln, NE 68507For SaleMLS ID #22610669, Jenee' Pekarek, Nebraska Realty. GPRMLS
- $310,0003 bd2 ba1.3k sqft402 7th St, Waterloo, NE 68069For SaleMLS ID #22623105, Chelsea Campagna, Nebraska Realty. GPRMLS
- $299,9003 bd2 ba1.3k sqft6312 S 142nd St, Omaha, NE 68137For SaleMLS ID #22623046, Pete Prevenas, BHHS Ambassador Real Estate. GPRMLS
