Skip main navigation
Pending
  • $389,900

    9004 Tammy Rd, Baltimore, MD 21236

    3beds
    1,566sqft
    : 
    $2,554/mo
    Get pre-qualified
    Single Family Residence
    Built in 1961
    7,930 Square Feet Lot
    $387,800 Zestimate®
    $249/sqft
    $-- HOA

    What's special

    Shed offers extra storageFreshly paintedNew kitchen flooringNew carpetWood floors refinishedThree inviting bedroomsSeamless flow between spaces
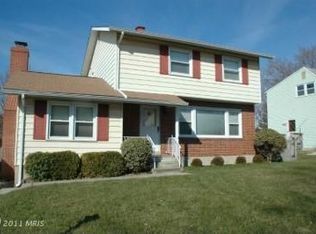
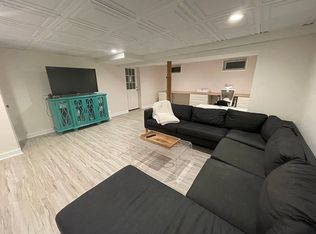
    Discover the charm of this beautifully maintained split-level home in Perry Hall, where comfort meets functionality. With 1,566 sq. ft. of living space, this residence features three inviting bedrooms and one and a half bathrooms, perfect for everyday living. The heart of the home boasts a country-style kitchen with eat-in space, ideal for casual meals and gatherings. Enjoy the warmth of natural light throughout, enhanced by recessed lighting that creates a cozy ambiance. The fully finished basement offers versatility, whether for a playroom, home office, 4th bedroom, or entertainment area, with convenient walkout access. The floor plan ensures a seamless flow between spaces, making it perfect for both relaxation and entertaining. Outside, a concrete driveway provides ample parking, while a shed offers extra storage for your outdoor needs. Nestled on a generous 0.18-acre lot, this home is ready to embrace new memories. Experience the perfect blend of comfort and style in your new sanctuary! Freshly painted, wood floors refinished, new kitchen flooring, and new carpet. HVAC system was replaced in 2025. Windows have also been replaced (2011). NO HOA. Guard VIP home warranty offered.
    24 days
    1,081
    71

    Likely to sell faster than

    Zillow last checked:

    Listing updated:

    Listed by:

    Buddy Redmer 443-506-4779,

    Keller Williams Gateway LLC (443) 318-8800

    Source: Bright MLS,MLS#: MDBC2171844MLS Logo

      Facts & features

      Interior

      Bedrooms & bathrooms
      • Bedrooms: 3
      • Bathrooms: 2
      • Full bathrooms: 1
      • 1/2 bathrooms: 1
      Basement
      • Area: 0
      Heating
      • Forced Air, Natural Gas
      Cooling
      • Central Air, Electric
      Appliances
      • Included: Gas Water Heater
      • Laundry: Lower Level
      Features
      • Combination Kitchen/Dining, Floor Plan - Traditional, Kitchen - Country, Eat-in Kitchen, Kitchen - Table Space, Recessed Lighting, Vaulted Ceiling(s)
      • Flooring: Hardwood
      • Basement: Partial,Finished,Side Entrance,Walk-Out Access,Windows
      • Has fireplace: No
      Interior area
      • Total structure area: 1,566
      • Total interior livable area: 1,566 sqft
      • Finished area above ground: 1,566
      • Finished area below ground: 0

      Property

      Parking
      • Total spaces: 3
      • Parking features: Concrete, Driveway
      • Uncovered spaces: 3
      Accessibility
      • Accessibility features: None
      Features
      • Levels: Multi/Split,Three
      • Stories: 3
      • Pool features: None
      • Fencing: Back Yard
      Lot
      • Size: 7,930 Square Feet
      • Dimensions: 1.00 x
      Details
      • Additional structures: Above Grade, Below Grade
      • Parcel number: 04111123002770
      • Zoning: DR 5.5
      • Special conditions: Standard

      Construction

      Type & style
      • Home type: SingleFamily
      • Property subtype: Single Family Residence
      Materials
      • Brick Front, Vinyl Siding
      • Foundation: Block, Crawl Space
      • Roof: Architectural Shingle
      Condition
      • Very Good,Good
      • New construction: No
      • Year built: 1961

      Utilities & green energy

      • Sewer: Public Sewer
      • Water: Public

      Community & HOA

      Community
      • Subdivision: Joppa Vale
      HOA
      • Has HOA: No
      Location
      • Region: Baltimore

      Financial & listing details

      • Price per square foot: $249/sqft
      • Tax assessed value: $238,100
      • Annual tax amount: $3,421
      • Date on market: 8/13/2026
      • Listing agreement: Exclusive Right To Sell
      • Inclusions: Clothes Dryer, Clothes Washer, Dishwasher, Drapery / Curtain Rods, Exhaust Fan, Exist W / W Carpet, Garbage Disposal, Microwave, Refrigerator, Screens, Shades / Blinds, Stoarge Shed, Storm Doors, Stove / Range
      • Ownership: Fee Simple

        Estimated market value

        $387,800

        $368,000 - $407,000

        $2,696/mo

        Price history

        DateEventPrice
        8/25/2026Pending sale$389,900$249/sqft
        Source: Bright MLS #MDBC2171844 Report a problem
        8/13/2026Listed for sale$389,900+289.9%$249/sqft
        Source: Bright MLS #MDBC2171844 Report a problem
        11/27/2007Sold$100,000$64/sqft
        Source: Public Record Report a problem

        Public tax history

        YearProperty taxesTax assessment
        2025$3,404 +18%$238,100
        2024$2,886 -0.6%$238,100 -0.6%
        2023$2,903 +2%$239,500
        2022$2,846 +2%$239,500 +4.1%
        2021$2,790 +2.1%$230,167 +2.1%
        2020$2,733 +1.4%$225,500
        2019$2,696 +1.4%$225,500 +2.8%
        2018$2,660 +1.4%$219,433 +1.4%
        2017$2,623 -10.9%$216,400 +2.5%
        2016$2,943 $211,167 +2.5%
        2015$2,943 $205,933 +2.6%
        2014$2,943 $200,700
        2013-- $200,700
        2012-- $200,700 -7.6%
        2011-- $217,200 0%
        2010-- $217,260
        2009-- $217,260 -6.7%
        2008-- $232,750 +18.9%
        2007-- $195,760 +23.3%
        2006-- $158,770 +30.4%
        2005-- $121,780 +3.3%
        2004-- $117,942 +3.4%
        2003-- $114,106 +3.5%
        2002-- $110,270 +2.6%
        2001-- $107,506
        Find assessor info on the county website

        Monthly payment

        Est. payment

        Payment breakdown

        Explore the cost of this home by adjusting the details. Changes won't be saved.
        All calculations are estimates and provided by Zillow, Inc. for informational purposes only. Actual amounts may vary.
        HOA fees may include property taxes on listings classified as Co-Ops. Contact the listing agent and/or owner for fee details.
        See how much you could borrow to make a competitive offer.

        Climate risks

        Neighborhood: 21236

        Getting around

        52 / 100
        Somewhat Walkable
        14 / 100
        Minimal Transit
        36 / 100
        Somewhat Bikeable

        Nearby schools

        GreatSchools rating
        Schools provided by the listing agent
        • Elementary: Perry Hall
        • Middle: Perry Hall
        • High: Perry Hall
        • District: Baltimore County Public Schools

        Source: Bright MLS. This data may not be complete. We recommend contacting the local school district to confirm school assignments for this home.

        A local agent can set up tours, give advice and negotiate with sellers.

        Browse local experts