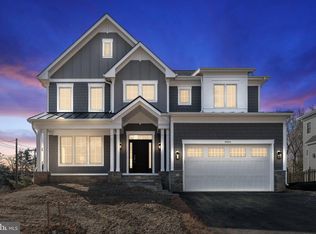
*** New front elevation change!! Immediate Delivery*** Newly built by Sekas Homes, this 6,800+ square foot Belmont model home is just minutes from downtown Vienna and seamlessly blends modern luxury with convenience. This stunning home boasts 6 bedrooms and 6.5 baths across 6,840 square feet of finished living space, all set on a spacious 0.37-acre lot. Designed for both functionality and style, the chef-inspired kitchen, located across from the family room, is ideal for entertaining, while the expansive dining and living rooms are perfect for creating lasting memories. A front office space allows for productivity, and the first-floor guest suite with a full bath ensures ultimate comfort for visitors. With 10-foot ceilings on the first floor, the home also offers an upper loft and three secondary bedrooms, each with its own bath. The owner's suite is a luxurious retreat, featuring a spacious bath and a large walk-in closet. The lower level walk-out is a highlight, offering a recreation room, exercise space, a fifth bedroom and bath, as well as a potential wine cellar and a finished storage area. Completing the home is a screened porch with a Trex® deck, perfect for relaxation. Freshly painted and updated exterior elevation as of May 2025. Additionally, the home includes a 2-car front load garage with an extended space for extra convenience. Top rated Westbriar/Kilmer/Madison pyramid.
Sold for $2,375,000
Zillow last checked:
Listing updated:
Bought with:
Henry Yeh, SP40000339
United Realty, Inc.
Source: Bright MLS,MLS#: VAFX2222348
Price history
| Date | Event | Price |
|---|---|---|
| 7/23/2025 | Sold | $2,375,000-3%$371/sqft |
Source:  Bright MLS #VAFX2222348 Report a problem Bright MLS #VAFX2222348 Report a problem | ||
| 7/2/2025 | Pending sale | $2,449,000$383/sqft |
Source: Bright MLS #VAFX2222348 Report a problem | ||
| 6/17/2025 | Price change | $2,449,000-2%$383/sqft |
Source: Bright MLS #VAFX2222348 Report a problem | ||
| 5/3/2025 | Price change | $2,499,000-3.8%$391/sqft |
Source: Bright MLS #VAFX2222348 Report a problem | ||
| 4/4/2025 | Price change | $2,599,000-1.9%$406/sqft |
Source: Bright MLS #VAFX2222348 Report a problem | ||
| 3/20/2025 | Price change | $2,649,000-1.9%$414/sqft |
Source: Bright MLS #VAFX2222348 Report a problem | ||
| 2/21/2025 | Listed for sale | $2,699,0000%$422/sqft |
Source: Bright MLS #VAFX2222348 Report a problem | ||
| 2/17/2025 | Listing removed | $2,699,900$422/sqft |
Source: Bright MLS #VAFX2190604 Report a problem | ||
| 2/13/2025 | Price change | $2,699,900-1.8%$422/sqft |
Source: Bright MLS #VAFX2190604 Report a problem | ||
| 1/2/2025 | Price change | $2,749,900-2.1%$430/sqft |
Source: Bright MLS #VAFX2190604 Report a problem | ||
| 12/12/2024 | Price change | $2,808,115+0.3%$439/sqft |
Source: Bright MLS #VAFX2190604 Report a problem | ||
| 12/3/2024 | Price change | $2,798,960+0.3%$437/sqft |
Source: Bright MLS #VAFX2190604 Report a problem | ||
| 11/21/2024 | Price change | $2,789,710-0.2%$436/sqft |
Source: Bright MLS #VAFX2190604 Report a problem | ||
| 11/11/2024 | Price change | $2,796,075+0%$437/sqft |
Source: Bright MLS #VAFX2190604 Report a problem | ||
| 11/8/2024 | Price change | $2,795,795+0.1%$437/sqft |
Source: Bright MLS #VAFX2190604 Report a problem | ||
| 10/31/2024 | Price change | $2,792,085+0.7%$436/sqft |
Source: Bright MLS #VAFX2190604 Report a problem | ||
| 10/28/2024 | Price change | $2,771,510+0.5%$433/sqft |
Source: Bright MLS #VAFX2190604 Report a problem | ||
| 10/25/2024 | Price change | $2,757,040+1.1%$431/sqft |
Source: Bright MLS #VAFX2190604 Report a problem | ||
| 10/17/2024 | Price change | $2,726,635+1%$426/sqft |
Source: Bright MLS #VAFX2190604 Report a problem | ||
| 10/13/2024 | Price change | $2,700,820-1.2%$422/sqft |
Source: Bright MLS #VAFX2190604 Report a problem | ||
| 10/1/2024 | Price change | $2,734,800+0%$427/sqft |
Source: Bright MLS #VAFX2190604 Report a problem | ||
| 9/26/2024 | Price change | $2,733,725+1.5%$427/sqft |
Source: Bright MLS #VAFX2190604 Report a problem | ||
| 9/23/2024 | Price change | $2,694,350+0.7%$421/sqft |
Source: Bright MLS #VAFX2190604 Report a problem | ||
| 8/29/2024 | Price change | $2,676,655+0%$418/sqft |
Source: Bright MLS #VAFX2190604 Report a problem | ||
| 8/24/2024 | Price change | $2,676,070+0.3%$418/sqft |
Source: Bright MLS #VAFX2190604 Report a problem | ||
| 8/20/2024 | Listed for sale | $2,667,280$417/sqft |
Source: Bright MLS #VAFX2190604 Report a problem | ||
Get a cash offer in 3 minutes
Find out how much your home could sell for in as little as 3 minutes with a no-obligation cash offer.
Estimated market value
$2,398,000
