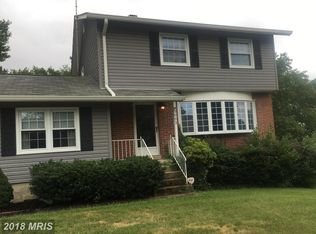
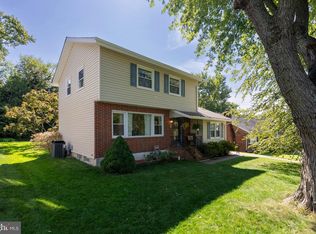
Welcome to this charming and beautifully maintained Cape Cod-style home in the desirable Joppa Vale community! Situated on a spacious quarter-acre lot, this move-in ready residence offers the perfect blend of character, comfort, and modern updates. Complete roof replacement done in 2012. Inside, you'll find hardwood floors throughout, a cozy wood-burning fireplace, and a warm, inviting atmosphere that immediately feels like home. With 3 bedrooms and 1.5 bathrooms, the layout is both functional and comfortable for everyday living. One of the home's standout features is the spacious three-season room overlooking the flat backyard—an ideal space for morning coffee, family gatherings, or simply relaxing while enjoying the outdoors. The well-maintained, turn-key condition allows you to move right in and start making memories. Located in a family-oriented neighborhood, you'll enjoy convenient access to schools, shopping, restaurants, entertainment, and major commuter routes. Outdoor enthusiasts will appreciate being just minutes from Honeygo Run Regional Park, Angel Park, and Gough Park, offering plenty of opportunities for recreation and leisure. Homes that combine charm, updates, location, and value like this don't come along often. Schedule your private tour today and experience everything this wonderful Joppa Vale home has to offer!
Sold for $374,900
Zillow last checked:
Listing updated:
Bought with:
Tom Levin, 17317
Keller Williams Flagship
Source: Bright MLS,MLS#: MDBC2166084
Price history
| Date | Event | Price |
|---|---|---|
| 9/11/2026 | Sold | $374,900$239/sqft |
Source:  Bright MLS #MDBC2166084 Report a problem Bright MLS #MDBC2166084 Report a problem | ||
| 8/7/2026 | Contingent | $374,900$239/sqft |
Source: Bright MLS #MDBC2166084 Report a problem | ||
| 7/28/2026 | Price change | $374,900-2.6%$239/sqft |
Source: Bright MLS #MDBC2166084 Report a problem | ||
| 7/2/2026 | Listed for sale | $384,900$246/sqft |
Source: Bright MLS #MDBC2166084 Report a problem | ||
| 5/2/2026 | Listing removed | $2,400$2/sqft |
Source: Zillow Rentals Report a problem | ||
| 4/14/2026 | Listed for rent | $2,400-4%$2/sqft |
Source: Zillow Rentals Report a problem | ||
| 5/30/2025 | Listing removed | $2,500$2/sqft |
Source: Zillow Rentals Report a problem | ||
| 4/28/2025 | Listed for rent | $2,500$2/sqft |
Source: Zillow Rentals Report a problem | ||
| 4/4/2025 | Listing removed | $384,900$246/sqft |
Source: Bright MLS #MDBC2120876 Report a problem | ||
| 3/29/2025 | Listed for sale | $384,900$246/sqft |
Source: Bright MLS #MDBC2120876 Report a problem | ||
| 3/23/2025 | Contingent | $384,900$246/sqft |
Source: Bright MLS #MDBC2120876 Report a problem | ||
| 3/21/2025 | Listed for sale | $384,900+37%$246/sqft |
Source: Bright MLS #MDBC2120876 Report a problem | ||
| 2/3/2021 | Sold | $281,000+2.2%$179/sqft |
Source: Public Record Report a problem | ||
| 12/24/2020 | Contingent | $275,000$176/sqft |
Source:  Bright MLS #MDBC514424 Report a problem Bright MLS #MDBC514424 Report a problem | ||
| 12/9/2020 | Pending sale | $275,000$176/sqft |
Source: Cummings & Co. Realtors #MDBC514424 Report a problem | ||
| 12/3/2020 | Listed for sale | $275,000+83.3%$176/sqft |
Source: Cummings & Co. Realtors #MDBC514424 Report a problem | ||
| 4/10/2001 | Sold | $150,000+13.6%$96/sqft |
Source: Public Record Report a problem | ||
| 12/11/1995 | Sold | $132,000$84/sqft |
Source: Public Record Report a problem | ||
Get a cash offer in 3 minutes
Find out how much your home could sell for in as little as 3 minutes with a no-obligation cash offer.
Estimated market value
$374,900
