Welcome to this exceptional custom-built Colonial nestled on 1.37 picturesque acres in Eagle Points Estates and located within the desirable Nazareth Area School District! Immaculately maintained and filled with thoughtful updates, this 5-bedroom, 3.5-bath home offers an incredible blend of elegance, comfort, and entertaining space, all complemented by breathtaking mountain views and unforgettable sunsets. From the moment you step into the grand foyer, you'll appreciate the home's spacious and inviting design. A private office and half bath are conveniently located nearby. The formal living room and dining room are a showstopper combination — bright, elegant, and thoughtfully connected to the rest of the first floor. A stunning triple window floods the living room with natural light, creating a warm, airy feel that carries right into the dining room. The beautifully appointed kitchen features granite countertops, an island with seating, and an eat-in area, along with newly replaced double ovens, cooktop, and microwave oven (July 2026), plus stainless steel appliances. The open-concept layout flows seamlessly into the family room, where vaulted ceilings and a gas fireplace create a warm and inviting gathering space. Step outside through the sliding doors and discover an oversized deck with a retractable awning—an ideal spot to relax, dine, or take in the spectacular scenery. The deck leads to a lower-level patio complete with an outdoor kitchen featuring a grill, sink, and refrigerator, along with a bar equipped with a refrigerator and wine cooler, making outdoor entertaining effortless. A shed provides additional storage, while a second lower-level outdoor water spigot adds convenience.
Upstairs, the impressive primary suite offers a tray ceiling, private sitting area, walk-in closet, and a beautifully remodeled en-suite bath featuring a luxurious double shower, whirlpool tub, and double vanity. Three additional bedrooms provide generous closet space and are served by a remodeled hall bath. The finished walk-out lower level takes entertaining to the next level! This expansive space features a family room, wet bar with wine and beer mini refrigerators, home theater with large screen and sound equipment, plus a fifth bedroom and full bath with shower—perfect for guests, movie nights, game days, or creating a private retreat. The hot tub, family room TV and sound system, movie theater screen, sound system and furniture, bar stools and bar TV, and kitchen island bar stools all remain.
Additional updates and features include a newer heat split/AC unit in the basement, new fencing , new keyless entry systems , an automatic whole-house generator, outside camera system with monitor, current house security system, and an oversized garage. An outdoor light sensor at the driveway entrance provides added convenience and security. With incredible indoor and outdoor living spaces, extensive recent updates, stunning views, and exceptional spaces for entertaining, this is truly a home you don't want to miss. Come experience all this exceptional property has to offer!
For sale
$865,000
245 E Dell Rd, Bath, PA 18014
5beds
4,636sqft
:
Get pre-qualified$5,659/mo
Single Family Residence
Built in 2008
1.37 Acres Lot
$842,100 Zestimate®
$187/sqft
$-- HOA
What's special
Gas fireplaceNew fencingPrivate officeShed provides additional storageHot tubRemodeled hall bathGrand foyer
- 1 day |
- 522 |
- 34 |
Zillow last checked:
Listing updated:
Listed by:
Kimberly D. Rosado 484-357-9284,
Keller Williams Allentown 610-435-1800
Source: GLVR,MLS#: 782615 Originating MLS: Lehigh Valley MLS
Originating MLS: Lehigh Valley MLSFacts & features
Interior
Bedrooms & bathrooms
- Bedrooms: 5
- Bathrooms: 4
- Full bathrooms: 3
- 1/2 bathrooms: 1
Primary bedroom
- Description: Wall-To-Wall Carpet, Sitting Area, Ceiling Fan
- Level: Second
- Dimensions: 24.00 x 21.00
Bedroom
- Description: Wall-To-Wall Carpet
- Level: Second
- Dimensions: 11.00 x 13.00
Bedroom
- Description: Wall-To-Wall Carpet, Ceiling Fan
- Level: Second
- Dimensions: 13.00 x 16.00
Bedroom
- Description: Wall-To-Wall Carpet, Ceiling Fan
- Level: Second
- Dimensions: 11.00 x 14.00
Bedroom
- Description: Tile Flooring, Ceiling Fan
- Level: Basement
- Dimensions: 11.00 x 11.00
Primary bathroom
- Description: Tile Flooring, Dual Vanity, Walk-In Shower, Soaking Tub, Toilet Room
- Level: Second
- Dimensions: 15.00 x 23.00
Breakfast room nook
- Description: Dining Area, Hardwood Flooring
- Level: First
- Dimensions: 11.00 x 15.00
Breakfast room nook
- Description: Breakfast Nook, Tile Flooring, Deck Access
- Level: First
- Dimensions: 12.00 x 13.00
Den
- Description: Hardwood Flooring
- Level: First
- Dimensions: 11.00 x 10.00
Family room
- Description: Hardwood Flooring, Fireplace, Ceiling Fan
- Level: First
- Dimensions: 20.00 x 15.00
Foyer
- Description: Tile Flooring, Cathedral Ceiling
- Level: First
- Dimensions: 13.00 x 13.00
Other
- Description: Tile Flooring
- Level: Second
- Dimensions: 9.00 x 9.00
Other
- Description: Tile Flooring, Walk-In Shower, Pedestal Sink
- Level: Basement
- Dimensions: 11.00 x 6.00
Half bath
- Description: Tile Flooring
- Level: First
- Dimensions: 5.00 x 6.00
Kitchen
- Description: Tile Flooring, Center Island, SS Appliances
- Level: First
- Dimensions: 12.00 x 13.00
Laundry
- Description: Laundry Room, Tile Flooring
- Level: First
- Dimensions: 12.00 x 7.00
Living room
- Description: Hardwood Flooring
- Level: First
- Dimensions: 13.00 x 19.00
Other
- Description: Garage
- Level: First
- Dimensions: 21.00 x 30.00
Other
- Description: Walk-In Closet, Wall-To-Wall Carpet
- Level: Second
- Dimensions: 8.00 x 13.00
Other
- Description: Theatre Room, Tile & Hardwood Flooring
- Level: Basement
- Dimensions: 13.00 x 33.00
Other
- Description: Utility Room
- Level: Basement
- Dimensions: 22.00 x 15.00
Recreation
- Description: Tile Flooring, Wet Bar, Ceiling Fan
- Level: Basement
- Dimensions: 21.00 x 33.00
Heating
- Ductless, Electric, Heat Pump, Propane
Cooling
- Central Air, Ductless
Appliances
- Included: Dishwasher, Electric Oven, Electric Range, Disposal, Microwave, Propane Water Heater, Refrigerator
Features
- Wet Bar, Cathedral Ceiling(s), Eat-in Kitchen, High Ceilings, Kitchen Island, Vaulted Ceiling(s), Walk-In Closet(s)
- Flooring: Carpet, Hardwood, Tile
- Basement: Full,Finished
- Has fireplace: Yes
- Fireplace features: Family Room
Interior area
- Total interior livable area: 4,636 sqft
- Finished area above ground: 3,306
- Finished area below ground: 1,330
Property
Parking
- Total spaces: 2
- Parking features: Attached, Garage
- Attached garage spaces: 2
Features
- Stories: 2
- Patio & porch: Deck, Patio
- Exterior features: Deck, Patio, Propane Tank - Owned
Lot
- Size: 1.37 Acres
Details
- Parcel number: H6 13 7B10 0406
- Zoning: Ra-Rural Agriculture
- Special conditions: None
Construction
Type & style
- Home type: SingleFamily
- Architectural style: Colonial
- Property subtype: Single Family Residence
Materials
- Stone, Stucco
- Roof: Asphalt,Fiberglass
Condition
- Year built: 2008
Utilities & green energy
- Electric: Circuit Breakers
- Sewer: Septic Tank
- Water: Well
Community & HOA
Community
- Subdivision: Eagle Point Estates
Location
- Region: Bath
Financial & listing details
- Price per square foot: $187/sqft
- Tax assessed value: $147,300
- Annual tax amount: $11,599
- Date on market: 8/14/2026
- Ownership type: Fee Simple
- Road surface type: Paved
Estimated market value
$842,100
$800,000 - $884,000
$4,365/mo
Price history
| Date | Event | Price |
|---|---|---|
| 8/14/2026 | Listed for sale | $865,000+10.9%$187/sqft |
Source:  GLVR #782615 Report a problem GLVR #782615 Report a problem | ||
| 12/5/2024 | Sold | $780,000$168/sqft |
Source: GLVR #746218 Report a problem | ||
| 10/12/2024 | Pending sale | $780,000$168/sqft |
Source: GLVR #746218 Report a problem | ||
| 10/3/2024 | Listed for sale | $780,000+60.2%$168/sqft |
Source: GLVR #746218 Report a problem | ||
| 5/31/2018 | Sold | $487,000+13.7%$105/sqft |
Source: Public Record Report a problem | ||
| 11/3/2009 | Sold | $428,500$92/sqft |
Source: Public Record Report a problem | ||
Public tax history
| Year | Property taxes | Tax assessment |
|---|---|---|
| 2025 | $11,347 +1.6% | $147,300 |
| 2024 | $11,167 +0.9% | $147,300 |
| 2023 | $11,062 | $147,300 |
| 2022 | $11,062 +536.4% | $147,300 |
| 2021 | $1,738 | $147,300 |
| 2020 | $1,738 | $147,300 |
| 2018 | $1,738 | $147,300 |
| 2017 | -- | $147,300 |
| 2016 | -- | $147,300 |
| 2015 | -- | $147,300 |
| 2014 | -- | $147,300 |
| 2013 | -- | $147,300 |
| 2012 | -- | $147,300 |
| 2011 | -- | $147,300 |
| 2010 | -- | $147,300 |
Find assessor info on the county website
Monthly payment
Est. payment
Payment breakdown
Explore the cost of this home by adjusting the details. Changes won't be saved.Climate risks
Neighborhood: 18014
Nearby schools
GreatSchools rating
- 8/10Kenneth N Butz Jr Elementary SchoolGrades: K-4Distance: 2.3 mi
- 7/10Nazareth Area Middle SchoolGrades: 7-8Distance: 4.3 mi
- 8/10Nazareth Area High SchoolGrades: 9-12Distance: 4.3 mi
Schools provided by the listing agent
- Elementary: Bushkill
- Middle: Nazareth
- High: Nazareth
- District: Nazareth
Source: GLVR. This data may not be complete. We recommend contacting the local school district to confirm school assignments for this home.
- $780,0005 bd4 ba4.6k sqft245 E Dell Rd, Nazareth, PA 18064Sold
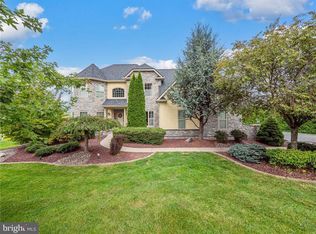
- $728,0004 bd2 ba2.9k sqft241 E Dell Rd, Bath, PA 18014Off Market
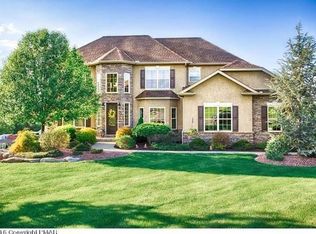
- $818,7004 bd4 ba3.7k sqft249 E Dell Rd, Bath, PA 18014Off Market
- $676,8004 bd3 ba2.6k sqft237 E Dell Rd, Bath, PA 18014Off Market
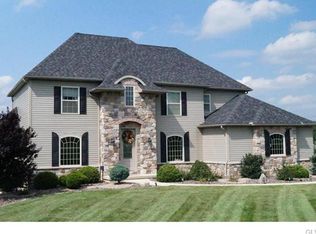
- $350,1002 bd1 ba1.4k sqft643 E Dell Rd, Bath, PA 18014Off Market
- $1,148,4005 bd5 ba5.9k sqft226 E Dell Rd, Bath, PA 18014Off Market
- $1,097,6004 bd4 ba5.9k sqft226 E Dell Rd, Nazareth, PA 18064Off Market
- $836,5004 bd2 ba3.1k sqft234 Eagle View Dr, Bath, PA 18014Off Market
A local agent can set up tours, give advice and negotiate with sellers.
Similar homes
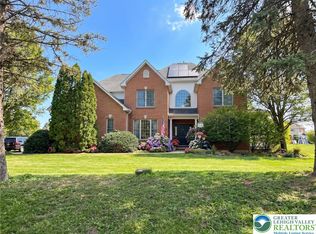
- $860,0005 bd4 ba4.9k sqft519 Rose Inn Ave, Nazareth, PA 18064For Sale
 MLS ID #776053, Michael Dorney, Weichert Realtors. GLVR
 - $760,0004 bd4 ba4.5k sqft1212 Miller Rd, Wind Gap, PA 18091For Sale
 MLS ID #780598, Kimberly D. Rosado, Keller Williams Allentown. GLVR
 - $749,9004 bd3 ba3.1k sqft4415 Crosswinds Dr, Easton, PA 18045For Sale
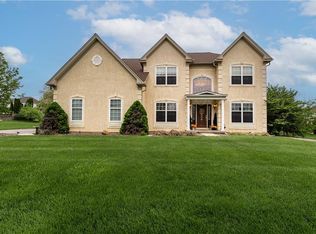 MLS ID #782708, Shabana Pathan, Keller Williams Northampton. GLVR
 - $549,9004 bd3 ba2.4k sqft919 Point Phillips Rd, Bath, PA 18014For Sale
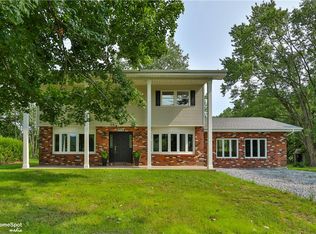 MLS ID #781516, Melanie Onesto, Howard Hanna TheFrederickGroup. GLVR
 - $1,198,8804 bd4 ba4.6k sqft123 Chase Hollow Dr, Nazareth, PA 18064For SaleMLS ID #779468, Laura Hartshorne, Howard Hanna TheFrederickGroup. GLVR
- $589,9004 bd4 ba4.5k sqft563 Longacre Dr, Cherryville, PA 18035For SaleMLS ID #781715, Aubrey Hendricks, House & Land Real Estate. GLVR
- $799,4993 bd3 ba3.8k sqft595 Walnut Ave, Pen Argyl, PA 18072For SaleMLS ID #782236, AJ DePue, Win-Win Realty, Inc.. GLVR
- $450,0005 bd2 ba2.3k sqft172 Grouse Dr, Bath, PA 18014For SaleMLS ID #781759, Laura Gibki, RE/MAX Real Estate. GLVR
- $785,0004 bd4 ba4.2k sqft4704 Reston Dr, Easton, PA 18040For SaleMLS ID #779934, Jennifer L. DeJesus, Steel City Realty. GLVR
- $659,0004 bd3 ba3.7k sqft2115 Terry Rd, Nazareth, PA 18064For SaleMLS ID #780224, Jill Koch, BHHS - Choice Properties. GLVR
- $640,0005 bd4 ba4.3k sqft870 Wafford Ln, Bethlehem, PA 18017For SaleMLS ID #782063, Kimberly D. Rosado, Keller Williams Allentown. GLVR
- $930,0005 bd4 ba4.2k sqft1553 Surrey Rd, Bethlehem, PA 18015For SaleMLS ID #781492, Shay Shimon, Setton Realty. GLVR
- $849,9006 bd5 ba3.4k sqft55 Island Ct, Easton, PA 18042For SaleMLS ID #780441, Shabana Pathan, Keller Williams Northampton. GLVR
- $849,0004 bd4 ba3.8k sqft115 Fox Run, Easton, PA 18042For SaleMLS ID #778994, Lori J. Campbell, BHGRE Valley Partners-Bethlehm. GLVR
- $935,0005 bd4 ba4.7k sqft6958 Lehigh Ct, Allentown, PA 18106For SaleMLS ID #781262, Stuart Dubbs, RE/MAX Real Estate. GLVR
- $825,0004 bd3 ba4k sqft105 Fetherman Rd, Stroudsburg, PA 18360For Sale
 MLS ID #PAMR2007014, Carissa Garpstas, Keller Williams Elite. Bright MLS
 - $799,0003 bd3 ba3k sqft169 Dogwood Ln, Saylorsburg, PA 18353For SaleMLS ID #780716, Karena E. Thek, Diamond 1st Real Estate LLC. GLVR
- $824,9004 bd3 ba4.5k sqft675 Edgeboro Blvd, Bethlehem, PA 18017For SaleMLS ID #778345, Lee A. Maciujec, Coldwell Banker Hearthside. GLVR
- $1,150,0003 bd3 ba4.4k sqft2048 Forge Run, Bethlehem, PA 18015For SaleMLS ID #782529, Nancy W. Ahlum, Dorey, Carol C Real Estate. GLVR
- $729,9004 bd4 ba4.7k sqft138 Clover Hollow Rd, Easton, PA 18045For SaleMLS ID #780398, Shona Joyner, Weichert Realtors. GLVR
