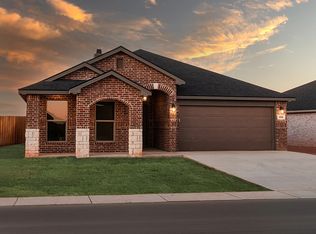
This home may qualifies for ''Use it Your Way'' builder incentives. Sod & Sprinkler included in Front and Backyard. The Layla floor plan is a step up in space and comfort, with a layout built for how you actually live. Brick exterior and covered entry. Luxury vinyl plank flooring throughout. Open-concept kitchen, living, and dining area. Premium Granite countertops throughout. Spacious kitchen island with bar seating. Stainless steel appliances. Large enclosed pantry. Corner brick fireplace. Private primary suite with drop-in tub, walk-in shower, dual vanities, and walk-in closet. Covered back patio
Pending
$340,000
9006 Bunkhouse Rd, Amarillo, TX 79124
4beds
2,050sqft
Single Family Residence
Built in 2026
-- sqft lot
$339,900 Zestimate®
$166/sqft
$-- HOA
What's special
Corner brick fireplaceBrick exteriorStainless steel appliancesCovered entryPremium granite countertops throughoutCovered back patioDrop-in tub
- 24 days
- 25
- 1
Zillow last checked:
Listing updated:
Listed by:
Reid Christner 806-290-3718,
Llano Realty, LLC
Source: AMMLS,MLS#: 26-7577
Facts & features
Interior
Bedrooms & bathrooms
- Bedrooms: 4
- Bathrooms: 2
- Full bathrooms: 2
Rooms
- Room types: Living Areas, Dining Room - Kit Cm, Utility Room
Heating
- Central
Cooling
- Central Air, Electric
Appliances
- Included: Disposal, Range, Microwave, Dishwasher
- Laundry: Laundry Room
Features
- Pantry
- Number of fireplaces: 1
- Fireplace features: Wood Burning
Interior area
- Total structure area: 2,050
- Total interior livable area: 2,050 sqft
Property
Parking
- Total spaces: 2
- Parking features: Garage Faces Front, Garage Door Opener
- Attached garage spaces: 2
Features
- Levels: One
- Fencing: Wood
Details
- Zoning description: 0200 - SW Amarillo in City Limits
Construction
Type & style
- Home type: SingleFamily
- Property subtype: Single Family Residence
Materials
- Wood Frame, Brick
- Foundation: Slab
- Roof: Composition
Condition
- New construction: Yes
- Year built: 2026
Details
- Builder name: Betenbough Homes LLC
Utilities & green energy
- Sewer: Public Sewer
- Water: City
Community & HOA
HOA
- Has HOA: No
Location
- Region: Amarillo
Financial & listing details
- Price per square foot: $166/sqft
- Date on market: 9/22/2026
- Listing terms: VA Loan,FHA,Conventional
Estimated market value
$339,900
$323,000 - $357,000
$3,206/mo
Price history
| Date | Event | Price |
|---|---|---|
| 9/22/2026 | Pending sale | $340,000$166/sqft |
Source:  AMMLS #26-7577 Report a problem AMMLS #26-7577 Report a problem | ||
| 9/22/2026 | Listed for sale | $340,000$166/sqft |
Source: AMMLS #26-7577 Report a problem | ||
| 9/16/2026 | Listing removed | $340,000$166/sqft |
Source: Betenbough Homes Report a problem | ||
| 9/12/2026 | Price change | $340,000-3.6%$166/sqft |
Source: Betenbough Homes Report a problem | ||
| 5/4/2026 | Listed for sale | $352,670$172/sqft |
Source: Betenbough Homes Report a problem | ||
Public tax history
Tax history is unavailable.
Monthly payment
Est. payment
Payment breakdown
Explore the cost of this home by adjusting the details. Changes won't be saved.Climate risks
Neighborhood: 79124
Nearby schools
Schools provided by the listing agent
- Elementary: Hillside
- Middle: Greenways/West Plains
- High: West Plains High School
Source: AMMLS. This data may not be complete. We recommend contacting the local school district to confirm school assignments for this home.
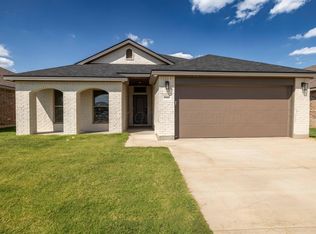
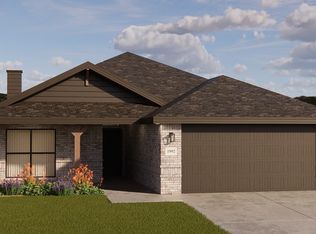
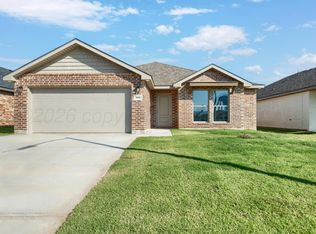
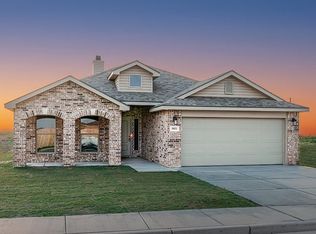
Similar homes
- from $331,9504 bd2 ba2k sqftGloria Plan, Homestead, Amarillo, TX 79124New Construction
 Betenbough Homes
 - $356,0304 bd2 ba2k sqft3103 Bluejay Rd, Amarillo, TX 79124New Construction
 Betenbough Homes
 - $352,3504 bd2 ba2k sqft9102 Prairieland Dr, Amarillo, TX 79124New ConstructionBetenbough Homes
- from $291,9504 bd2 ba1.7k sqftPenny Plan, Homestead, Amarillo, TX 79124New Construction
 Betenbough Homes
