Beautiful Rancher Home in the Heart of Maryville -- Tucked away on a quiet cul-de-sac in the desirable Ashwood Park Villas neighborhood, this one-level ranch home offers the easy, comfortable lifestyle you've been searching for. With 3 bedrooms, 2 full bathrooms, and a thoughtfully designed split-bedroom floor plan, this home gives everyone their own space while keeping the heart of the home -- the open living and kitchen area -- connected and inviting.
Step into a kitchen that's as beautiful as it is functional, featuring rich granite countertops that flow seamlessly into both bedrooms for a cohesive, elevated feel throughout the home. Whether you're making a quick weekday breakfast or hosting friends for the weekend, this kitchen is ready for it all.
The primary suite offers a peaceful retreat with a beautiful double trey ceiling, adding a touch of architectural charm to your everyday routine. Cozy up by the gas fireplace on cool Tennessee evenings, or enjoy the simplicity of single-level living where every room is just steps away.
Set on a private cul-de-sac lot in a well-established, friendly neighborhood, this home gives you the best of both worlds -- a quiet retreat with easy access to everything Maryville has to offer. Convenient to shopping, dining, and the natural beauty of East Tennessee, you're never far from where you need to be.
This is more than a house -- it's a place to settle in and call home. This one won't last! Set up your showing today!
Active
Price cut: $20K (7/25)
$469,900
645 Berrywood Dr, Maryville, TN 37801
3beds
1,918sqft
Single Family Residence, Residential
Built in 2017
10,454 Square Feet Lot
$-- Zestimate®
$245/sqft
$17/mo HOA
What's special
Gas fireplaceQuiet cul-de-sacPrivate cul-de-sac lotRich granite countertops
- 1 day |
- 189 |
- 8 |
Zillow last checked:
Listing updated:
Listed by:
Ivette Gibbe-Fields 865-966-5005,
Keller Williams West Knoxville 865-966-5005,
Jason J Fields,
Keller Williams West Knoxville
Source: RealTracs MLS as distributed by MLS GRID,MLS#: 3512830
Facts & features
Interior
Bedrooms & bathrooms
- Bedrooms: 3
- Bathrooms: 2
- Full bathrooms: 2
- Main level bedrooms: 3
Dining room
- Features: Formal
- Level: Formal
Kitchen
- Features: Eat-in Kitchen
- Level: Eat-in Kitchen
Other
- Features: Utility Room
- Level: Utility Room
Heating
- Central, Electric
Cooling
- Central Air, Ceiling Fan(s)
Appliances
- Included: Dishwasher, Microwave, Range
- Laundry: Washer Hookup, Electric Dryer Hookup
Features
- Ceiling Fan(s)
- Flooring: Carpet, Wood, Tile
- Basement: Crawl Space
- Number of fireplaces: 1
Interior area
- Total structure area: 1,918
- Total interior livable area: 1,918 sqft
- Finished area above ground: 1,918
Property
Parking
- Total spaces: 2
- Parking features: Attached
- Attached garage spaces: 2
Features
- Levels: One
- Stories: 1
- Patio & porch: Deck, Porch, Covered
- Has view: Yes
- View description: City
Lot
- Size: 10,454 Square Feet
- Features: Cul-De-Sac
- Topography: Cul-De-Sac
Details
- Parcel number: 067L A 06900 000
- Special conditions: Standard
Construction
Type & style
- Home type: SingleFamily
- Architectural style: Traditional
- Property subtype: Single Family Residence, Residential
Materials
- Frame, Vinyl Siding, Other, Brick
Condition
- New construction: No
- Year built: 2017
Utilities & green energy
- Sewer: Public Sewer
- Water: Public
- Utilities for property: Electricity Available, Water Available
Community & HOA
Community
- Subdivision: Ashwood Park Villas
HOA
- Has HOA: Yes
- HOA fee: $200 annually
Location
- Region: Maryville
Financial & listing details
- Price per square foot: $245/sqft
- Tax assessed value: $415,600
- Annual tax amount: $1,652
- Date on market: 8/14/2026
- Electric utility on property: Yes
Estimated market value
Not available
Estimated sales range
Not available
Not available
Price history
| Date | Event | Price |
|---|---|---|
| 7/25/2026 | Price change | $469,900-4.1%$245/sqft |
Source:  East Tennessee Realtors #1345821 Report a problem East Tennessee Realtors #1345821 Report a problem | ||
| 6/29/2026 | Listed for sale | $489,900+135.5%$255/sqft |
Source: East Tennessee Realtors #1345821 Report a problem | ||
| 12/29/2017 | Sold | $208,000-7.5%$108/sqft |
Source: East Tennessee Realtors #1001481 Report a problem | ||
| 11/8/2017 | Pending sale | $224,900$117/sqft |
Source: Realty Executives Associates #1001481 Report a problem | ||
| 10/23/2017 | Listed for sale | $224,900$117/sqft |
Source: Realty Executives Associates #1001481 Report a problem | ||
| 10/18/2017 | Pending sale | $224,900$117/sqft |
Source: Realty Executives Associates #1001481 Report a problem | ||
| 9/26/2017 | Price change | $224,900-6.3%$117/sqft |
Source: Realty Executives Associates #1001481 Report a problem | ||
| 8/21/2017 | Listed for sale | $239,900$125/sqft |
Source: Realty Executives Associates #1001481 Report a problem | ||
| 8/21/2017 | Pending sale | $239,900$125/sqft |
Source: Realty Executives Associates #1001481 Report a problem | ||
| 5/4/2017 | Listed for sale | $239,900+587.4%$125/sqft |
Source: Realty Executives Associates #1001481 Report a problem | ||
| 7/15/2016 | Sold | $34,900$18/sqft |
Source: East Tennessee Realtors #871986 Report a problem | ||
| 2/22/2016 | Pending sale | $34,900$18/sqft |
Source: Realty Executives Associates #871986 Report a problem | ||
| 7/1/2015 | Listed for sale | $34,900-30.1%$18/sqft |
Source: Realty Executives Associates #871986 Report a problem | ||
| 8/17/2012 | Listing removed | $49,900$26/sqft |
Source: Coldwell Banker Nelson Realtors, Inc. #792305 Report a problem | ||
| 3/16/2011 | Listed for sale | $49,900$26/sqft |
Source: Coldwell Banker Nelson Realtors, Inc. #750973 Report a problem | ||
Public tax history
| Year | Property taxes | Tax assessment |
|---|---|---|
| 2025 | $1,652 | $103,900 |
| 2024 | $1,652 | $103,900 |
| 2023 | $1,652 +13.2% | $103,900 +75.9% |
| 2022 | $1,459 | $59,075 |
| 2021 | $1,459 | $59,075 |
| 2020 | $1,459 | $59,075 |
| 2019 | $1,459 +18.1% | $59,075 +18.1% |
| 2018 | $1,235 +2.1% | $50,000 |
| 2017 | $1,210 +470.8% | $50,000 +471.4% |
| 2016 | $212 +12.7% | $8,750 |
| 2015 | $188 | $8,750 |
| 2014 | -- | $8,750 |
| 2013 | $161 | $8,750 +16.7% |
| 2012 | $161 -0.2% | $7,500 |
| 2011 | $161 +5.4% | $7,500 |
| 2010 | $153 | $7,500 |
| 2009 | -- | $7,500 |
| 2008 | $167 | $7,500 |
Find assessor info on the county website
Monthly payment
Est. payment
Payment breakdown
Explore the cost of this home by adjusting the details. Changes won't be saved.Climate risks
Neighborhood: 37801
Nearby schools
GreatSchools rating
- 5/10Mary Blount Elementary SchoolGrades: PK-5Distance: 2 mi
- 7/10Carpenters Middle SchoolGrades: 6-8Distance: 3.3 mi
- 7/10William Blount High SchoolGrades: 9-12Distance: 1 mi
Schools provided by the listing agent
- Elementary: Mary Blount Elementary
- Middle: Coulter Grove Intermediate School
- High: William Blount High School
Source: RealTracs MLS as distributed by MLS GRID. This data may not be complete. We recommend contacting the local school district to confirm school assignments for this home.
- $529,0004 bd3 ba2.5k sqft649 Berrywood Dr, Maryville, TN 37801Off Market

- $479,100-- bd2 ba1.8k sqft622 Peachtree Dr, Maryville, TN 37801Off Market
- $377,4003 bd2 ba1.5k sqft626 Peachtree Dr, Maryville, TN 37801Off Market
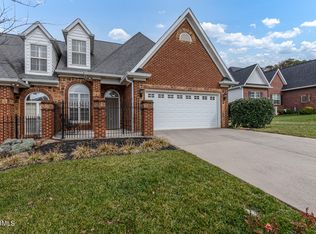
- $430,0003 bd2 ba1.8k sqft618 Peachtree Dr, Maryville, TN 37801Off Market

- $--5 bd5 ba3.2k sqft641 Berrywood Dr LOT 12, Maryville, TN 37801Off Market
- $435,0003 bd2 ba1.8k sqft653 Berrywood Dr, Maryville, TN 37801Sold
- $370,200-- bd2 ba1.4k sqft628 Peachtree Dr, Maryville, TN 37801Off Market
- $776,5005 bd5 ba3.2k sqft641 Berrywood Dr, Maryville, TN 37801Off Market
A local agent can set up tours, give advice and negotiate with sellers.
A local lender can help you make sure your offer is ready when you are.
Similar homes
- $469,9003 bd2 ba1.8k sqft522 Valley Vista Way, Maryville, TN 37801For Sale

 MLS ID #1349831, Nikki Moore, Realty Executives Associates. East Tennessee Realtors
 - $460,0003 bd3 ba1.8k sqft138 S Old Glory Rd, Maryville, TN 37801For Sale
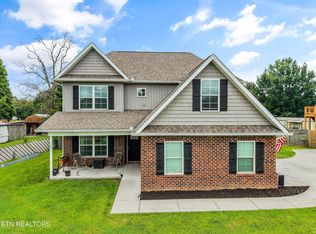 MLS ID #1350613, Kaitlan Presley, Weichert Realtors - The Space Place. East Tennessee Realtors
 - $459,9003 bd2 ba1.7k sqft926 Mossy Grove Ln, Maryville, TN 37801For Sale
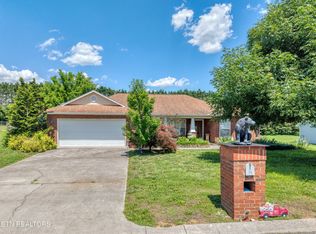 MLS ID #1343395, Christy Elder, Keller Williams. East Tennessee Realtors
 - $499,5003 bd3 ba2.1k sqft841 Wilson Rd, Maryville, TN 37801For Sale
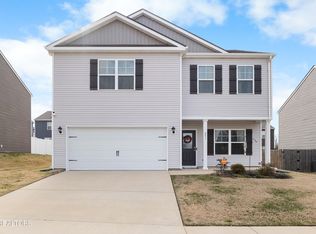 MLS ID #1328623, Tammy Onusic, Wallace. East Tennessee Realtors
 - $345,0003 bd2 ba1.6k sqft2220 Highland Rd, Maryville, TN 37801For SaleMLS ID #1350756, Jessica Faith Miracle, Realty Executives Associates. East Tennessee Realtors
- $529,9003 bd2 ba2.2k sqft941 Carter Springs Dr, Maryville, TN 37801For SaleMLS ID #1339028, Troy Adams, Realty Executives Associates. East Tennessee Realtors
- $410,0003 bd2 ba1.7k sqft2623 Best Rd, Maryville, TN 37803For SaleMLS ID #1350206, Sam Allen, Allen Realty. East Tennessee Realtors
- $449,9004 bd2 ba1.9k sqft2802 Country Meadows Ln, Maryville, TN 37803For SaleMLS ID #1348741, Mandy Hembree, Realty Executives Associates. East Tennessee Realtors
- $510,0003 bd2 ba1.8k sqft449 Foss Rd, Maryville, TN 37801For SaleMLS ID #1339871, Christy Elder, Keller Williams. East Tennessee Realtors
- $599,0003 bd2 ba1.8k sqft3526 Ridgeway Trl, Maryville, TN 37801For SaleMLS ID #1339177, Mike Howell, Realty Executives Associates. East Tennessee Realtors
- $529,9004 bd3 ba2.4k sqft541 Sandy Springs Rd, Maryville, TN 37803For Sale
 MLS ID #3272234, Angel P. Scott. RealTracs MLS as distributed by MLS GRID
 - $569,9004 bd3 ba2.5k sqft1231 Branch Creek Ln, Maryville, TN 37801For SaleMLS ID #1347698, Brenda Babaj, Realty Executives Main Street. East Tennessee Realtors
- $379,0002 bd2 ba1.4k sqft119 Matthews Rd, Maryville, TN 37801For SaleMLS ID #1349210, Lee Witt, Blevins Grp, Realty Executives. East Tennessee Realtors
- $475,0004 bd3 ba2.5k sqft2320 Portland Dr, Maryville, TN 37803For SaleMLS ID #1330019, Jackie Sue Mills, Realty Executives Associates. East Tennessee Realtors
- $499,0005 bd3 ba2.5k sqft307 Brannon Dr, Maryville, TN 37803For SaleMLS ID #1345208, Shelane Colvin, Realty Executives Associates. East Tennessee Realtors
- $320,0003 bd3 ba2.2k sqft912 Muirfield Dr, Maryville, TN 37801For SaleMLS ID #1324409, Amanda Mills, Alliance Sotheby's International. East Tennessee Realtors
- $495,0003 bd4 ba2.7k sqft3453 Russellwood Dr, Rockford, TN 37853For SaleMLS ID #1349763, Dwight Price, The Dwight Price Group Realty Executives Associates. East Tennessee Realtors
- $539,0003 bd3 ba1.8k sqft294 Vernie Lee Rd, Friendsville, TN 37737For SaleMLS ID #1348703, Lori Gano, Greater Impact Realty. East Tennessee Realtors
- $435,0003 bd2 ba1.7k sqft1252 Marble Hill Rd, Friendsville, TN 37737For SaleMLS ID #1333373, Jackie Sue Mills, Realty Executives Associates. East Tennessee Realtors
- $390,600-- bd1 ba1.5k sqft2043 Independence Dr, Maryville, TN 37803Off Market
