This 4-bedroom, 2.5-bath brick home has the primary suite on the main level, a formal dining room, an eat-in kitchen, and a large covered back patio that's perfect for evenings outside. The upstairs is freshly painted and ready to move right in. It's one of the best values in Stone Creek right now, just minutes from the Medina schools. Message me or call 731-343-9724 to set up your showing.
For sale
$359,900
222 Shadow Creek Ln, Medina, TN 38355
4beds
2,287sqft
Single Family Residence
Built in 2013
10,250 Square Feet Lot
$354,300 Zestimate®
$157/sqft
$-- HOA
What's special
Large covered back patioEat-in kitchenFormal dining room
- 7 days
- 277
- 17
Zillow last checked:
Listing updated:
Listed by:
Angela Baggett Mathenia,
Crye-Leike Elite 731-300-7777
Source: CWTAR,MLS#: 2604873
Facts & features
Interior
Bedrooms & bathrooms
- Bedrooms: 4
- Bathrooms: 3
- Full bathrooms: 2
- 1/2 bathrooms: 1
- Main level bathrooms: 2
- Main level bedrooms: 1
Primary bedroom
- Level: Main
- Area: 90
- Dimensions: 10.0 x 9.0
Bedroom
- Level: Upper
- Area: 120
- Dimensions: 12.0 x 10.0
Bedroom
- Level: Upper
- Area: 143
- Dimensions: 13.0 x 11.0
Bedroom
- Level: Upper
- Area: 242
- Dimensions: 22.0 x 11.0
Dining room
- Level: Main
- Area: 132
- Dimensions: 12.0 x 11.0
Kitchen
- Level: Main
- Area: 110
- Dimensions: 11.0 x 10.0
Living room
- Level: Main
- Area: 255
- Dimensions: 17.0 x 15.0
Appliances
- Included: Dishwasher, Electric Range, Microwave
- Laundry: Electric Dryer Hookup, Laundry Room, Main Level, Washer Hookup
Features
- Breakfast Bar, Ceiling Fan(s), Crown Molding, Eat-in Kitchen, Fiber Glass Shower, High Ceilings, Pantry, Master Downstairs, Tub Shower Combo, Vaulted Ceiling(s), Walk-In Closet(s)
- Flooring: Carpet, Engineered Hardwood, Tile
- Windows: Aluminum Frames, Blinds
- Has fireplace: Yes
- Fireplace features: Gas Starter, Great Room
Interior area
- Total interior livable area: 2,287 sqft
Property
Parking
- Total spaces: 6
- Parking features: Garage Door Opener, Garage Faces Side
- Attached garage spaces: 2
Features
- Levels: Two
- Patio & porch: Covered, Front Porch, Patio
- Exterior features: Rain Gutters
- Fencing: Wood
Lot
- Size: 10,250 Square Feet
- Dimensions: 82 x 125
Details
- Parcel number: 177D N 176.00
- Special conditions: Standard
Construction
Type & style
- Home type: SingleFamily
- Property subtype: Single Family Residence
Materials
- Brick
- Foundation: Slab
Condition
- false
- New construction: No
- Year built: 2013
Utilities & green energy
- Electric: 220 Volts
- Sewer: Public Sewer
- Water: Public
- Utilities for property: Electricity Connected, Natural Gas Connected, Water Connected
Community & HOA
Community
- Security: Smoke Detector(s)
- Subdivision: Stone Creek
Location
- Region: Medina
Financial & listing details
- Price per square foot: $157/sqft
- Tax assessed value: $325,300
- Annual tax amount: $2,555
- Date on market: 10/16/2026
- Road surface type: Asphalt
Estimated market value
$354,300
$337,000 - $372,000
$2,419/mo
Price history
| Date | Event | Price |
|---|---|---|
| 10/16/2026 | Listed for sale | $359,900-1.1%$157/sqft |
Source:  CWTAR #2604873 Report a problem | ||
| 10/11/2026 | Listing removed | $364,000$159/sqft |
Source: CWTAR #2601623 Report a problem | ||
| 8/20/2026 | Price change | $364,000-1.6%$159/sqft |
Source: CWTAR #2601623 Report a problem | ||
| 8/1/2026 | Price change | $369,900-1.3%$162/sqft |
Source: CWTAR #2601623 Report a problem | ||
| 7/18/2026 | Price change | $374,900-1.3%$164/sqft |
Source: CWTAR #2601623 Report a problem | ||
| 7/5/2026 | Price change | $379,900-1.3%$166/sqft |
Source: CWTAR #2601623 Report a problem | ||
| 6/3/2026 | Price change | $385,000-1%$168/sqft |
Source: CWTAR #2601623 Report a problem | ||
| 4/11/2026 | Listed for sale | $389,000+96.5%$170/sqft |
Source: CWTAR #2601623 Report a problem | ||
| 3/24/2021 | Listing removed | -- |
Source: Owner Report a problem | ||
| 3/13/2017 | Sold | $198,000-3.4%$87/sqft |
Source: Public Record Report a problem | ||
| 11/25/2016 | Listed for sale | $205,000+3.8%$90/sqft |
Source: Owner Report a problem | ||
| 11/26/2012 | Sold | $197,500$86/sqft |
Source: Public Record Report a problem | ||
| 11/8/2012 | Listed for sale | $197,500+593%$86/sqft |
Source: Hickman Realty Group #153969 Report a problem | ||
| 7/27/2012 | Sold | $28,500$12/sqft |
Source: Public Record Report a problem | ||
Public tax history
| Year | Property taxes | Tax assessment |
|---|---|---|
| 2025 | $2,555 | $81,325 |
| 2024 | $2,555 +1.9% | $81,325 +51.7% |
| 2023 | $2,508 +1.5% | $53,600 |
| 2022 | $2,471 | $53,600 |
| 2021 | $2,471 | $53,600 |
| 2020 | $2,471 | $53,600 |
| 2019 | $2,471 +3.6% | $53,600 +6.2% |
| 2018 | $2,385 +49.6% | $50,450 |
| 2017 | $1,594 +1.6% | $50,450 |
| 2016 | $1,569 -26.7% | $50,450 |
| 2015 | $2,140 | $50,450 |
| 2014 | $2,140 +0.4% | $50,450 +3.1% |
| 2013 | $2,132 +586.8% | $48,950 +587% |
| 2011 | $310 | $7,125 |
| 2010 | $310 +5.3% | $7,125 |
| 2009 | $295 | $7,125 |
| 2008 | -- | $7,125 |
Find assessor info on the county website
Monthly payment
Est. payment
Payment breakdown
Explore the cost of this home by adjusting the details. Changes won't be saved.Climate risks
Neighborhood: 38355
Nearby schools
Schools provided by the listing agent
- District: Gibson County Special District
Source: CWTAR. This data may not be complete. We recommend contacting the local school district to confirm school assignments for this home.
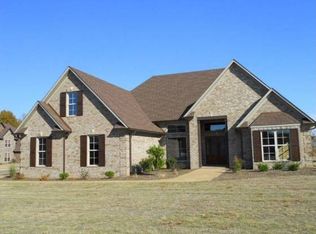
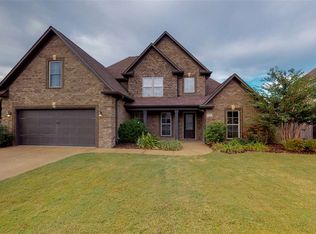
Similar homes
- $365,0004 bd3 ba2.4k sqft174 Fawn Ridge Ln, Medina, TN 38355For Sale
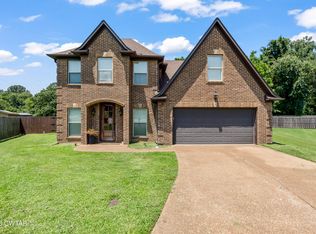 MLS ID #2603481, Brad Dale Lindsey, Hickman Realty Group, Inc.-Hum. CWTAR
- $399,9004 bd3 ba2.5k sqft266 Heritage Sq, Medina, TN 38355For Sale
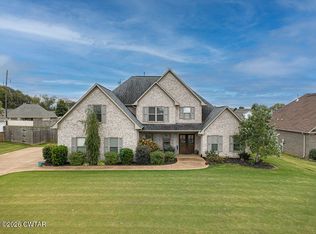 MLS ID #2604945, Jodie Parrish, RE/MAX Realty Source. CWTAR
- $350,0003 bd3 ba2.1k sqft128 Stillwater Ln, Medina, TN 38355For Sale
 MLS ID #2603573, Madaline Hudson, Town and Country. CWTAR
- $389,9004 bd3 ba2.4k sqft104 Springview Cv, Medina, TN 38355For Sale
 MLS ID #2603806, Tami S. Reid, Hickman Realty Group Inc.-Jack. CWTAR
- $319,0004 bd2 ba1.7k sqft156 Juno Cv, Medina, TN 38355For Sale
 MLS ID #3602926, Angela Pacelli. RealTracs MLS as distributed by MLS GRID
- $394,9994 bd3 ba2.8k sqft128 Glenwood Dr, Jackson, TN 38305For SaleMLS ID #3623131, Daniel Demers. RealTracs MLS as distributed by MLS GRID
