Sparkle clean 2 yr old custom design on 5 wooded acres. Uniquely secluded at the end of this private lane past fir tree groves opening to the homesite looking over a grassy meadow. Southern exposures. Corners to 100's of acres of state land. Bountiful wildlife! This gorgeous custom freshly completed in 2024 with over 2600 sq ft features an open floorplan with the kitchen overlooking the living and dining rooms. Great kitchen workspace features quartz countertops, ample cabinetry, large pantry and a huge prep island/eating bar. Very efficient wood stove warms cool evenings. Energy efficient heat pump provides the HVAC. Split floorplan offer 2 bedrooms + bath on 1 side of the home and the spacious primary bdrm suite on the other. Includes office/den PLUS a rec room upstairs. Huge, bright primary bdrm has beautifully tiled bathroom and walk-in closet. All useable 5 acres, a few young fruit trees, great gardening area, surrounded by trees. Enjoy evenings out on the large, covered BBQ deck protected by a remotely controlled wind/sun screen. Plenty of room for vehicles and toys with an attached 3-car garage plus a 36x36 shop. Far enough out of town for peace and seclusion, yet a quick, easy drive back to the I-5 for shopping/commuting. Great, hilltop location with an easy 35 minute trip to Tumwater Costco or just 15 minutes to Safeway and Factory outlets in Centralia.
Active
Listed by: Dream Weavers Inc. • Mark Weaver
Price cut: $5K (9/26)
$820,000
9007 Davis Road SW, Rochester, WA 98579
3beds
2,633sqft
Single Family Residence
Built in 2024
5 Acres Lot
$817,600 Zestimate®
$311/sqft
$-- HOA
What's special
Large covered bbq deckSurrounded by treesRec room upstairsBeautifully tiled bathroomGreat gardening areaWalk-in closetBountiful wildlife
- --
- on Zillow
- 380
- views
- 30
- saves
Zillow last checked:
Listing updated:
Listed by:
Mark Weaver,
Dream Weavers Inc.
Source: NWMLS as distributed by MLS GRID,MLS#: 2562035
Facts & features
Interior
Bedrooms & bathrooms
- Bedrooms: 3
- Bathrooms: 3
- Full bathrooms: 1
- 3/4 bathrooms: 1
- 1/2 bathrooms: 1
- Main level bathrooms: 2
- Main level bedrooms: 3
Primary bedroom
- Level: Main
Bedroom
- Level: Main
Bedroom
- Level: Main
Bathroom full
- Level: Main
Bathroom three quarter
- Level: Main
Other
- Level: Second
Den office
- Level: Main
Dining room
- Level: Main
Entry hall
- Level: Main
Kitchen with eating space
- Level: Main
Living room
- Level: Main
Rec room
- Level: Second
Utility room
- Level: Main
Heating
- Fireplace, Forced Air, Heat Pump, Stove/Free Standing, Electric, Propane, Wood
Cooling
- Forced Air, Heat Pump
Appliances
- Included: Dishwasher, Refrigerator, Stove(s)/Range(s), Dishwasher(s), Refrigerator(s), Water Heater: Propane Tankless, Water Heater Location: Garage
Features
- Bath Off Primary, Central Vacuum, Ceiling Fan(s), Dining Room
- Flooring: Ceramic Tile, Laminate, Carpet
- Doors: French Doors
- Windows: Dbl Pane/Storm Window
- Basement: None
- Number of fireplaces: 1
- Fireplace features: Wood Burning, Main Level: 1, Fireplace
Interior area
- Total structure area: 2,633
- Total interior livable area: 2,633 sqft
Property
Parking
- Total spaces: 9
- Parking features: Driveway, Attached Garage, Detached Garage
- Has attached garage: Yes
- Covered spaces: 5
- Uncovered spaces: 4
Features
- Levels: One and One Half
- Stories: 1
- Entry location: Main
- Patio & porch: Bath Off Primary, Built-In Vacuum, Ceiling Fan(s), Dbl Pane/Storm Window, Dining Room, Fireplace, French Doors, Vaulted Ceiling(s), Walk-In Closet(s), Water Heater, Wired for Generator
- Has view: Yes
- View description: Territorial
Lot
- Size: 5 Acres
- Features: Adjacent to Public Land, Secluded, Deck, Fenced-Partially, Outbuildings, Patio, Propane, Shop
- Topography: Level,Partial Slope
- Residential vegetation: Brush, Fruit Trees, Garden Space, Wooded
Details
- Parcel number: 13516320600
- Zoning: R1/5
- Zoning description: Jurisdiction: County
- Special conditions: Standard
- Other equipment: Wired for Generator
Construction
Type & style
- Home type: SingleFamily
- Architectural style: Modern,1 1/2 Story
- Property subtype: Single Family Residence
Materials
- Cement Planked, Stone, Wood Siding, Wood Products, Cement Plank
- Foundation: Poured Concrete
- Roof: Composition
Condition
- Very Good
- Year built: 2024
- Major remodel year: 2024
Details
- Builder name: CBW Construction
Utilities & green energy
- Electric: Company: PSE
- Sewer: Septic Tank, Company: Septic
- Water: Shared Well, Company: Well
- Utilities for property: Starlink
Community & HOA
Community
- Subdivision: Independence
Location
- Region: Rochester
Financial & listing details
- Price per square foot: $311/sqft
- Tax assessed value: $815,100
- Annual tax amount: $6,911
- Date on market: 7/30/2026
- Listing terms: Conventional,VA Loan
- Inclusions: Dishwasher(s), Refrigerator(s), Stove(s)/Range(s)
Estimated market value
$817,600
$777,000 - $858,000
$3,895/mo
Price history
| Date | Event | Price |
|---|---|---|
| 9/26/2026 | Price change | $820,000-0.6%$311/sqft |
Source:  NWMLS as distributed by MLS GRID #2562035 Report a problem NWMLS as distributed by MLS GRID #2562035 Report a problem | ||
| 9/18/2026 | Price change | $825,000-1.8%$313/sqft |
Source: NWMLS as distributed by MLS GRID #2562035 Report a problem | ||
| 9/16/2026 | Price change | $839,900-1.2%$319/sqft |
Source: NWMLS as distributed by MLS GRID #2562035 Report a problem | ||
| 9/13/2026 | Price change | $850,000+0.9%$323/sqft |
Source: NWMLS as distributed by MLS GRID #2562035 Report a problem | ||
| 9/4/2026 | Price change | $842,500-0.9%$320/sqft |
Source: NWMLS as distributed by MLS GRID #2562035 Report a problem | ||
| 7/30/2026 | Listed for sale | $850,000$323/sqft |
Source: NWMLS as distributed by MLS GRID #2562035 Report a problem | ||
Public tax history
| Year | Property taxes | Tax assessment |
|---|---|---|
| 2025 | $6,912 +4.3% | $815,100 +6% |
| 2024 | $6,625 +694.3% | $769,100 +572.9% |
| 2023 | $834 +1.3% | $114,300 -0.3% |
| 2022 | $823 +26.4% | $114,700 +49.9% |
| 2021 | $652 +17.6% | $76,500 +25.2% |
| 2020 | $554 -4.4% | $61,100 -1.3% |
| 2019 | $580 -14.7% | $61,900 |
| 2018 | $680 -6.1% | $61,900 +21% |
| 2017 | $724 | $51,150 +6.3% |
| 2016 | $724 | $48,100 -18.3% |
| 2014 | $724 -34.1% | $58,900 |
| 2007 | $1,098 -5.2% | -- |
| 2006 | $1,157 | -- |
| 2005 | -- | -- |
| 2002 | -- | -- |
| 2001 | $386 +12.3% | $22,500 |
| 2000 | $343 | $22,500 |
Find assessor info on the county website
Monthly payment
Est. payment
Payment breakdown
Explore the cost of this home by adjusting the details. Changes won't be saved.Climate risks
Neighborhood: 98579
Nearby schools
Schools provided by the listing agent
- Elementary: Grand Mound Elem
- Middle: Rochester Mid
- High: Rochester High
Source: NWMLS as distributed by MLS GRID. This data may not be complete. We recommend contacting the local school district to confirm school assignments for this home.
Similar homes
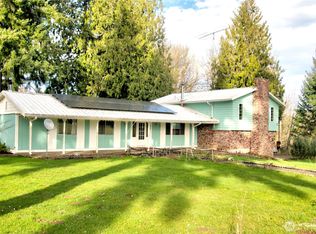
- $849,9003 bd3 ba2.8k sqft19838 Bear View Lane SW, Rochester, WA 98579Active
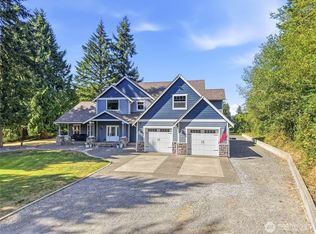 MLS ID #2574209, Anya L. Myer. NWMLS as distributed by MLS GRID
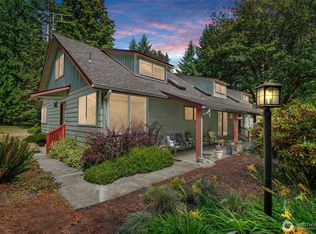
 - $724,0003 bd2 ba2k sqft10320 James Road SW, Rochester, WA 98579Active
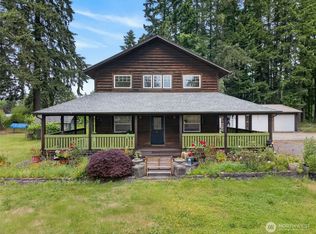 MLS ID #2517728, Brittany Carpenter. NWMLS as distributed by MLS GRID

 - $719,9993 bd3 ba2.9k sqft17845 Irwin Street SW, Rochester, WA 98579Active
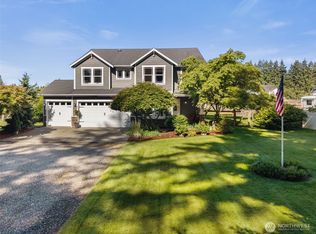 MLS ID #2539524, Lari Gillaspie. NWMLS as distributed by MLS GRID
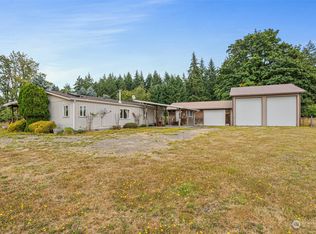
 - $684,9504 bd2 ba2.1k sqft10548 179th Avenue SW, Rochester, WA 98579Active
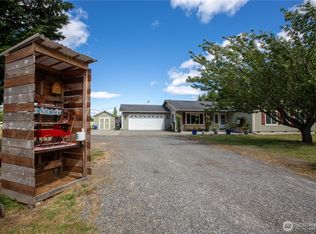 MLS ID #2541735, Guy Duvall. NWMLS as distributed by MLS GRID
