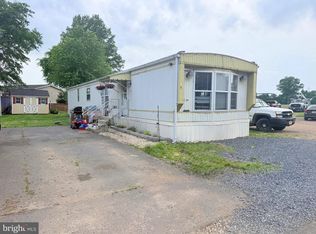
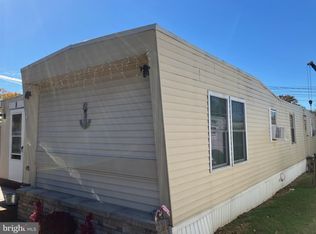
Welcome to this lovingly maintained 2-bedroom, 1-bath mobile home in the desirable Pennwood Crossing community! Thoughtfully cared for by its owner, this home offers comfort, convenience, and a peaceful setting at an affordable price. The home is clean, welcoming, and move-in ready, with all appliances included. The spacious kitchen offers an abundance of cabinet space, along with plenty of room for meal prep, casual dining, and entertaining. Both bedrooms feature deep closets, while the laundry room offers additional storage. Carpets and flooring are in great condition and the hot water heater was replaced in 2024 and the central A/C system was replaced in 2023. The $989 monthly land rent through the HOA includes maintaining the convenient swimming pool, water and sewer, adding to the affordability and convenience of this home. Located just minutes from Route 13 and Route 1, you'll have easy access to shopping, dining, and commuting routes. Located in the highly rated Pennsbury School District, this is an excellent opportunity to enjoy comfortable, affordable living in a convenient location. Come see all this home has to offer - you'll want to make it yours!
For sale
$50,000
3067 Chandler Dr, Morrisville, PA 19067
2beds
--sqft
Manufactured Home
Built in 1989
-- sqft lot
$-- Zestimate®
$--/sqft
$-- HOA
What's special
Convenient swimming poolAll appliances includedSpacious kitchenAbundance of cabinet space
- 2 days |
- 255 |
- 10 |
Zillow last checked:
Listing updated:
Listed by:
Cheryl Anton 215-816-9866,
Realty One Group Supreme 2152204840
Source: Bright MLS,MLS#: PABU2128792
Facts & features
Interior
Bedrooms & bathrooms
- Bedrooms: 2
- Bathrooms: 1
- Full bathrooms: 1
- Main level bathrooms: 1
- Main level bedrooms: 2
Basement
- Area: 0
Heating
- Forced Air, Oil
Cooling
- Central Air, Electric
Appliances
- Included: Dryer, Microwave, Refrigerator, Washer, Electric Water Heater
- Laundry: Main Level
Features
- Ceiling Fan(s), Combination Kitchen/Dining, Dining Area
- Flooring: Luxury Vinyl, Carpet
- Has basement: No
- Has fireplace: No
Interior area
- Total structure area: 0
- Finished area above ground: 0
- Finished area below ground: 0
Property
Parking
- Parking features: Driveway
- Has uncovered spaces: Yes
Accessibility
- Accessibility features: 2+ Access Exits
Features
- Levels: One
- Stories: 1
- Pool features: Community
- Park: Pennwood Crossing
Details
- Additional structures: Above Grade, Below Grade
- Parcel number: 13047030 4547
- Lease amount: $989
- Zoning: MOBILE HOME
- Special conditions: Standard
Construction
Type & style
- Home type: MobileManufactured
- Property subtype: Manufactured Home
Materials
- Roof: Architectural Shingle
Condition
- New construction: No
- Year built: 1989
Details
- Builder model: SKYLINE
Utilities & green energy
- Electric: 200+ Amp Service
- Sewer: Public Sewer
- Water: Public
- Utilities for property: Cable Connected
Community & HOA
Community
- Subdivision: Pennwood Crossing
HOA
- Has HOA: No
- Amenities included: Common Grounds, Clubhouse, Pool, Tot Lots/Playground, Cable TV
- Services included: Pool(s), Common Area Maintenance, Snow Removal
Location
- Region: Morrisville
- Municipality: FALLS TWP
Financial & listing details
- Tax assessed value: $3,520
- Annual tax amount: $714
- Date on market: 8/13/2026
- Listing agreement: Exclusive Right To Sell
- Listing terms: Cash,Conventional
- Ownership: Land Lease
Estimated market value
Not available
Estimated sales range
Not available
Not available
Price history
| Date | Event | Price |
|---|---|---|
| 8/13/2026 | Listed for sale | $50,000+51.5% |
Source:  Bright MLS #PABU2128792 Report a problem Bright MLS #PABU2128792 Report a problem | ||
| 8/3/2020 | Listing removed | $33,000 |
Source: RE/MAX Action Realty #PABU494960 Report a problem | ||
| 6/23/2020 | Pending sale | $33,000 |
Source: RE/MAX Action Realty #PABU494960 Report a problem | ||
| 5/8/2020 | Listed for sale | $33,000+65% |
Source: RE/MAX Action Realty-Horsham #PABU494960 Report a problem | ||
| 12/8/2011 | Listing removed | $20,000 |
Source: CENTURY 21 Alliance #5954219 Report a problem | ||
| 10/1/2011 | Listed for sale | $20,000 |
Source: CENTURY 21 Alliance #5954219 Report a problem | ||
Public tax history
| Year | Property taxes | Tax assessment |
|---|---|---|
| 2025 | $819 | $3,520 |
| 2024 | $819 +9% | $3,520 |
| 2023 | $751 +3.2% | $3,520 |
| 2022 | $728 +2% | $3,520 |
| 2021 | $714 | $3,520 |
| 2020 | $714 +3.1% | $3,520 |
| 2018 | $692 | $3,520 |
| 2017 | -- | $3,520 |
| 2016 | -- | $3,520 |
| 2015 | $414 | $3,520 |
| 2014 | $414 | $3,520 |
| 2013 | -- | $3,520 |
| 2012 | -- | $3,520 |
| 2011 | -- | $3,520 |
| 2010 | -- | $3,520 |
| 2009 | -- | $3,520 |
| 2008 | -- | $3,520 |
| 2007 | -- | $3,520 |
| 2006 | -- | $3,520 |
| 2005 | -- | $3,520 +300% |
| 2004 | -- | $880 -17.8% |
| 2003 | -- | $1,070 |
| 2002 | -- | $1,070 |
| 2000 | -- | $1,070 |
Find assessor info on the county website
Monthly payment
Climate risks
Neighborhood: 19067
Nearby schools
GreatSchools rating
- 7/10Fallsington El SchoolGrades: K-5Distance: 1.5 mi
- 8/10Charles H Boehm Middle SchoolGrades: 6-8Distance: 2.8 mi
- 7/10Pennsbury High SchoolGrades: 9-12Distance: 2 mi
Schools provided by the listing agent
- District: Pennsbury
Source: Bright MLS. This data may not be complete. We recommend contacting the local school district to confirm school assignments for this home.
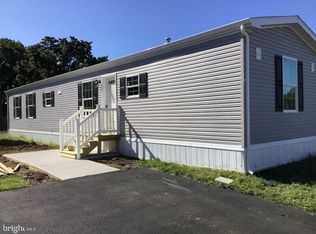
- $135,0002 bd2 ba1k sqft3057 Chandler Dr, Morrisville, PA 19067Sold
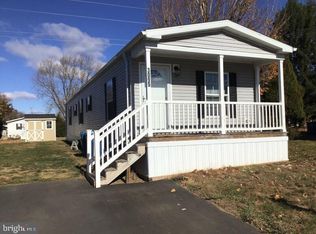
- $113,0002 bd2 ba1.1k sqft3095 Chandler Dr, Morrisville, PA 19067Sold
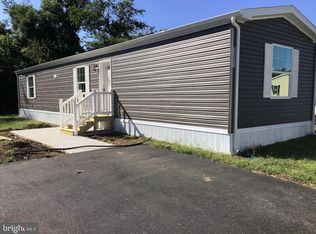
- $134,0002 bd2 ba1k sqft3051 Chandler Dr, Morrisville, PA 19067Sold
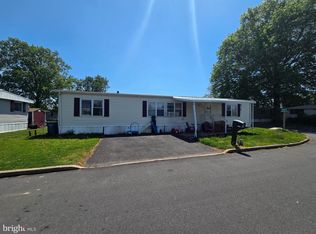
- $70,0004 bd2 ba-- sqft3072 Chandler Dr, Morrisville, PA 19067For Sale
- $118,4003 bd2 ba-- sqft3017 Chandler Dr, Morrisville, PA 19067Sold
- $44,8193 bd1 ba-- sqft3064 Chandler Dr #3064, Morrisville, PA 19067Off Market
- $135,400-- bd-- ba-- sqft3064 Chandler Dr, Morrisville, PA 19067Off Market
- $57,0003 bd2 ba-- sqft3009 Chandler Dr #T, Morrisville, PA 19067Sold
Similar homes
- $70,0004 bd2 ba-- sqft3072 Chandler Dr, Morrisville, PA 19067For Sale
 MLS ID #PABU2120450, Alyssa Frysinger, RE/MAX Select Group. Bright MLS
 - $65,0002 bd1 ba800 sqft181 Cookstown New Egypt Rd #C39, Wrightstown, NJ 08562For Sale
 MLS ID #NJBL2114362, Nicole Urso, Crown Realty Inc. Bright MLS
 - $69,9002 bd1 ba720 sqft1476 Route 38 Trailer 8, Hainesport, NJ 08036For Sale
 MLS ID #NJBL2098162, Joe Trela, RE/MAX Executive Realty-Pemberton. Bright MLS
 - $69,9002 bd1 ba1k sqftA-11 Cookstown New Egypt Road, Wrightstown, NJ 08562For Sale

 MLS ID #22616526, Barbara Buniak, Four Winds Realty, LLC. MoreMLS
 - $65,0001 bd1 ba-- sqft724 Monmouth Road #40, Cream Ridge, NJ 08514For SaleMLS ID #22622382, Arlene Perrotti, RE/MAX First Class. MoreMLS
- $64,0001 bd1 ba-- sqft724 Monmouth Road #34, Cream Ridge, NJ 08514For SaleMLS ID #22606031, Dominick Ali Jr., Goldstone Realty. MoreMLS
- $69,5001 bd1 ba-- sqft724 Monmouth Road #15, Cream Ridge, NJ 08514For SaleMLS ID #22619456, Mark Viggiani, Keller Williams Realty Central Monmouth. MoreMLS
- $65,0001 bd1 ba-- sqft724 Monmouth Rd #14, Cream Ridge, NJ 08514For SaleMLS ID #NJMM2004788, Gloria Streppone, ERA Central Realty Group - Cream Ridge. Bright MLS
