Welcome to 1440 Hazelgreen Way -- a beautifully maintained end-unit townhome in the heart of Powell, offering the perfect balance of comfort, space, and low-maintenance living. With 3 bedrooms, 3 full baths, and thoughtful step-free access at both the front and rear entrances, this home is designed for effortless everyday living. Some photos have been virtually staged to help illustrate the home's potential.
Step inside to an inviting open-concept layout highlighted by soaring cathedral ceilings, abundant natural light, and freshly refinished engineered hardwood floors. Neutral tones throughout the main living areas create a warm, modern backdrop ready for your personal style. The well-appointed kitchen features stainless steel appliances, a stylish tile backsplash, generous cabinetry, and seamless flow into the dining and living areas -- ideal for both daily living and entertaining.
The spacious main-level primary suite serves as a private retreat, complete with a dual vanity, walk-in closet, and step-in shower. A second main-floor bedroom with a Jack-and-Jill full bath offers flexibility for guests, a home office, or multi-generational living. The nearby laundry room includes built-in storage for added convenience.
Upstairs, a private third bedroom with its own full bath and walk-in closet creates the perfect guest suite or teen retreat. An unfinished bonus room -- already equipped with HVAC and additional flooring on site -- provides exceptional potential for a fourth bedroom, office, or creative space. Custom under-stair storage adds functionality rarely found in similar homes.
Enjoy peaceful mornings or relaxing evenings on the private patio, and appreciate the practicality of a 2-car garage featuring epoxy-coated floors for easy maintenance. Recent updates include a new water heater (2023) and new roof shingles (2024), offering added peace of mind.
Under contract - showing
Price cut: $3K (6/16)
$375,000
1440 Hazelgreen Way, Knoxville, TN 37912
3beds
1,872sqft
Townhouse, Residential, Condominium
Built in 2009
435 Square Feet Lot
$-- Zestimate®
$200/sqft
$155/mo HOA
What's special
- 3 days |
- 7 |
- 1 |
Zillow last checked:
Listing updated:
Listed by:
Brandi Crass 865-694-5904,
Keller Williams Realty 865-694-5904,
Sarah Longmire,
Keller Williams Realty
Source: RealTracs MLS as distributed by MLS GRID,MLS#: 3510723
Facts & features
Interior
Bedrooms & bathrooms
- Bedrooms: 3
- Bathrooms: 3
- Full bathrooms: 3
Bedroom 1
- Features: Walk-In Closet(s)
- Level: Walk-In Closet(s)
Kitchen
- Features: Pantry
- Level: Pantry
Living room
- Features: Great Room
- Level: Great Room
Other
- Features: Utility Room
- Level: Utility Room
Heating
- Central, Electric
Cooling
- Central Air, Ceiling Fan(s)
Appliances
- Included: Dishwasher, Disposal, Microwave, Range, Refrigerator
- Laundry: Washer Hookup, Electric Dryer Hookup
Features
- Walk-In Closet(s), Pantry, Ceiling Fan(s)
- Flooring: Laminate, Tile
- Basement: None
- Has fireplace: No
Interior area
- Total structure area: 1,872
- Total interior livable area: 1,872 sqft
- Finished area above ground: 1,872
Property
Parking
- Total spaces: 2
- Parking features: Garage Door Opener, Attached
- Attached garage spaces: 2
Features
- Levels: Two
- Patio & porch: Patio, Porch, Covered
Lot
- Size: 435 Square Feet
- Dimensions: 1.51 % COMMON EL
- Features: Corner Lot
- Topography: Corner Lot
Details
- Parcel number: 068HC00101L
- Special conditions: Standard
Construction
Type & style
- Home type: Townhouse
- Architectural style: Traditional
- Property subtype: Townhouse, Residential, Condominium
- Attached to another structure: Yes
Materials
- Vinyl Siding, Other, Brick
Condition
- New construction: No
- Year built: 2009
Utilities & green energy
- Sewer: Public Sewer
- Water: Public
- Utilities for property: Electricity Available, Water Available
Community & HOA
Community
- Security: Smoke Detector(s)
HOA
- Has HOA: Yes
- Services included: Maintenance Structure, Insurance, Trash, Maintenance Grounds
- HOA fee: $155 monthly
Location
- Region: Knoxville
Financial & listing details
- Price per square foot: $200/sqft
- Tax assessed value: $202,000
- Annual tax amount: $785
- Date on market: 8/12/2026
- Electric utility on property: Yes
Estimated market value
Not available
Estimated sales range
Not available
Not available
Price history
| Date | Event | Price |
|---|---|---|
| 8/12/2026 | Contingent | $375,000$200/sqft |
Source:  RealTracs MLS as distributed by MLS GRID #3510723 Report a problem RealTracs MLS as distributed by MLS GRID #3510723 Report a problem | ||
| 7/8/2026 | Pending sale | $375,000$200/sqft |
Source:  East Tennessee Realtors #1315285 Report a problem East Tennessee Realtors #1315285 Report a problem | ||
| 6/16/2026 | Price change | $375,000-0.8%$200/sqft |
Source: East Tennessee Realtors #1315285 Report a problem | ||
| 4/13/2026 | Price change | $378,000-1.3%$202/sqft |
Source: East Tennessee Realtors #1315285 Report a problem | ||
| 3/4/2026 | Price change | $383,000-0.8%$205/sqft |
Source: East Tennessee Realtors #1315285 Report a problem | ||
| 11/7/2025 | Price change | $386,000-0.8%$206/sqft |
Source: East Tennessee Realtors #1315285 Report a problem | ||
| 9/13/2025 | Listed for sale | $389,000-0.1%$208/sqft |
Source: East Tennessee Realtors #1315285 Report a problem | ||
| 8/1/2025 | Listing removed | $389,300$208/sqft |
Source: East Tennessee Realtors #1294028 Report a problem | ||
| 6/15/2025 | Price change | $389,300-0.1%$208/sqft |
Source: East Tennessee Realtors #1294028 Report a problem | ||
| 5/17/2025 | Price change | $389,500-0.1%$208/sqft |
Source: East Tennessee Realtors #1294028 Report a problem | ||
| 4/18/2025 | Price change | $389,900-1.5%$208/sqft |
Source: East Tennessee Realtors #1294028 Report a problem | ||
| 3/20/2025 | Listed for sale | $396,000+114.4%$212/sqft |
Source: East Tennessee Realtors #1294028 Report a problem | ||
| 7/13/2009 | Sold | $184,735$99/sqft |
Source: Public Record Report a problem | ||
Public tax history
| Year | Property taxes | Tax assessment |
|---|---|---|
| 2025 | $785 | $50,500 |
| 2024 | $785 | $50,500 |
| 2023 | $785 | $50,500 |
| 2022 | $785 -4.3% | $50,500 +30.6% |
| 2021 | $820 | $38,675 -75% |
| 2020 | $820 | $154,700 |
| 2019 | $820 | $154,700 |
| 2018 | $820 | -- |
| 2017 | $820 -10.9% | $38,675 |
| 2016 | $920 | -- |
| 2015 | $920 | -- |
| 2014 | $920 +0% | -- |
| 2013 | $920 -58.7% | -- |
| 2012 | $2,228 | -- |
| 2011 | $2,228 -6.5% | $46,225 -6.5% |
| 2010 | $2,383 +302% | $49,450 +96.8% |
| 2009 | $593 | $25,125 |
Find assessor info on the county website
Monthly payment
Est. payment
Payment breakdown
Explore the cost of this home by adjusting the details. Changes won't be saved.Climate risks
Neighborhood: 37912
Nearby schools
GreatSchools rating
- 5/10Powell Elementary SchoolGrades: PK-5Distance: 1.8 mi
- 7/10Powell Middle SchoolGrades: 6-8Distance: 2.3 mi
- 5/10Powell High SchoolGrades: 9-12Distance: 1.6 mi
- $291,0002 bd2 ba1.2k sqft1425 Hazelgreen Way #14, Knoxville, TN 37912Sold
- $420,0003 bd3 ba2.1k sqft1339 Hazelgreen Way, Knoxville, TN 37912Sold
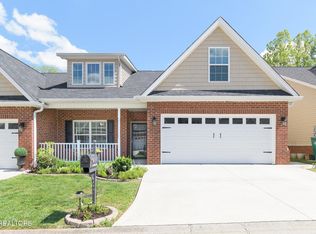
- $115,0003 bd2 ba2k sqft1442 Hazelgreen Way, Knoxville, TN 37912Sold
- $324,9002 bd2 ba1.4k sqft1445 Hazelgreen Way, Knoxville, TN 37912Sold

- $389,9003 bd2 ba2k sqft1421 Hazelgreen Way, Knoxville, TN 37912Sold
- $325,0003 bd2 ba2k sqft1415 Hazelgreen Way, Knoxville, TN 37912Sold
- $339,9002 bd2 ba1.4k sqft1336 Hazelgreen Way, Knoxville, TN 37912Sold
- $349,0003 bd2 ba2k sqft1413 Hazelgreen Way, Knoxville, TN 37912Sold
A local agent can set up tours, give advice and negotiate with sellers.
Similar homes
- $349,5003 bd2 ba1.3k sqft2529 Hammond Ln, Knoxville, TN 37912For Sale
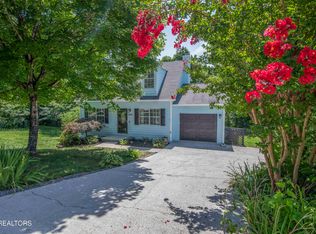
 MLS ID #1341166, Millicent Blalock, Wallace. East Tennessee Realtors
 - $419,9004 bd3 ba2.3k sqft6211 Aldingham St, Knoxville, TN 37912For Sale
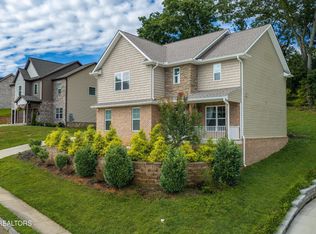
 MLS ID #3309314, Nathan Mitchell. RealTracs MLS as distributed by MLS GRID
 - $400,0003 bd2 ba1.7k sqft6828 Amberfield Ln, Knoxville, TN 37918For Sale
 MLS ID #1349305, Adam Swann, Your Home Sold Guaranteed Real. East Tennessee Realtors
 - $426,9003 bd2 ba2k sqft6000 Round Hill Ln, Knoxville, TN 37912For Sale
 MLS ID #1345267, Denise S. Howard, Realty Executives Associates. East Tennessee Realtors
 - $412,5003 bd3 ba2k sqft1532 N Courtney Oak Ln, Knoxville, TN 37938For SaleMLS ID #1350777, Jeremiah Wampler, Realty Executives Associates. East Tennessee Realtors
- $359,9003 bd3 ba1.7k sqft2408 Talbott Way, Powell, TN 37849For SaleMLS ID #1350141, Victoria Pack Melhorn, Realty Executives Associates. East Tennessee Realtors
- $394,9003 bd3 ba2.3k sqft1710 Wisteria View Way, Knoxville, TN 37914For SaleMLS ID #3505955, Carla Wiggins. RealTracs MLS as distributed by MLS GRID
- $469,5004 bd3 ba2.6k sqft6533 Gentlewinds Dr, Knoxville, TN 37931For SaleMLS ID #3510722, Brandi Crass. RealTracs MLS as distributed by MLS GRID
- $325,0002 bd2 ba1.3k sqft2605 Knob Creek Ln, Knoxville, TN 37912For SaleMLS ID #1344052, Martha Riordan, MR10 Realty. East Tennessee Realtors
- $329,9002 bd2 ba1.3k sqft5940 Round Hill Ln, Knoxville, TN 37912For SaleMLS ID #1333856, Rebekah Hamby, Realty Executives Associates. East Tennessee Realtors
- $359,9003 bd2 ba1.3k sqft7213 Emerald Heath Rd, Powell, TN 37849For SaleMLS ID #3278313, Caleb Stair. RealTracs MLS as distributed by MLS GRID
- $394,9903 bd2 ba1.4k sqft4731 Pecanwood Way, Knoxville, TN 37921For SaleMLS ID #1334351, Patricia Mesa, Keller Williams West Knoxville. East Tennessee Realtors
- $325,0002 bd2 ba1.5k sqft1651 Wisteria View Way, Knoxville, TN 37914For SaleMLS ID #3510720, Brandi Crass. RealTracs MLS as distributed by MLS GRID
- $369,9004 bd3 ba1.8k sqft7708 Ambergate Dr, Powell, TN 37849For SaleMLS ID #1345488, Will Cochran, Honors Real Estate Services LLC. East Tennessee Realtors
- $449,9003 bd3 ba2.1k sqft8511 King Arthur Ln, Knoxville, TN 37923For SaleMLS ID #1540762, Grace Edrington. Greater Chattanooga Realtors
- $459,9004 bd3 ba2.2k sqft6227 Aldingham St, Knoxville, TN 37912For SaleMLS ID #1341888, Vickie A. Bailey, Wallace. East Tennessee Realtors
- $369,9003 bd3 ba2.2k sqft8338 David Tippit Way, Knoxville, TN 37931For SaleMLS ID #1344670, Kim D Pichiarella, Realty Executives Associates. East Tennessee Realtors
- $449,9004 bd3 ba2.5k sqft1302 Irwin Dr, Powell, TN 37849For Sale
 MLS ID #711746, Sarah Richards, Spring Mountain Realty, PLLC. Lakeway Area AOR
 - $384,9004 bd3 ba1.6k sqft7613 Fall Wind Ct, Powell, TN 37849For SaleMLS ID #3215866, Brisco Woods. RealTracs MLS as distributed by MLS GRID
- $399,9003 bd3 ba2.2k sqft8333 Tumbled Stone Way, Knoxville, TN 37931For SaleMLS ID #1346526, Missy Sanders, Stephenson Realty & Auction. East Tennessee Realtors
