Welcome to this charming and home nestled in beautiful Upper Bucks County! This unique vinyl-over-log home offers plenty of character with exposed beams and warm wood details throughout. A covered front porch provides the perfect place to relax and enjoy the peaceful setting. One of the standout features of the property is the impressive, insulated, oversized detached two-car garage (25' x 19') with electric, offering exceptional space for vehicles, a workshop, hobbies, storage, or other uses. Located just minutes from Lake Towhee and Lake Nockamixon, you'll have easy access to some of the area's best outdoor recreation, including boating, fishing, hiking, and trails. A charming Upper Bucks County property offering character, and versatility. Note the house does not have a kitchen. There is an unfinished addition where the kitchen was planned to be but was never finished.
For sale
$225,000
1108 Dogwood Ln, Quakertown, PA 18951
2beds
966sqft
Single Family Residence
Built in 1920
10,454 Square Feet Lot
$219,400 Zestimate®
$233/sqft
$-- HOA
What's special
Unique vinyl-over-log homeWarm wood details throughoutCovered front porchExposed beams
- 19 hours |
- 713 |
- 49 |
Zillow last checked:
Listing updated:
Listed by:
Scott Freeman 610-476-1172,
Coldwell Banker Hearthside Realtors- Ottsville (610) 847-3300
Source: Bright MLS,MLS#: PABU2128666
Facts & features
Interior
Bedrooms & bathrooms
- Bedrooms: 2
- Bathrooms: 1
- Full bathrooms: 1
Rooms
- Room types: Living Room, Dining Room, Primary Bedroom, Bedroom 1, Other, Bathroom 1
Primary bedroom
- Level: Upper
- Area: 108 Square Feet
- Dimensions: 12 X 9
Bedroom 1
- Level: Upper
- Area: 81 Square Feet
- Dimensions: 9 X 9
Bathroom 1
- Level: Upper
Dining room
- Level: Main
- Area: 126 Square Feet
- Dimensions: 14 X 9
Living room
- Level: Main
- Area: 126 Square Feet
- Dimensions: 14 X 9
Other
- Description: LAUNDRY
- Level: Main
- Area: 64 Square Feet
- Dimensions: 8 X 8
Heating
- Hot Water, Radiator, Oil, Other
Cooling
- None
Appliances
- Included: Water Heater
- Laundry: Main Level
Features
- Flooring: Carpet, Vinyl
- Basement: Full,Unfinished,Exterior Entry
- Has fireplace: No
Interior area
- Total structure area: 966
- Total interior livable area: 966 sqft
- Finished area above ground: 966
- Finished area below ground: 0
Property
Parking
- Total spaces: 4
- Parking features: Garage Door Opener, Driveway, Detached, Other
- Garage spaces: 2
- Uncovered spaces: 2
- Details: Garage Sqft: 475
Accessibility
- Accessibility features: None
Features
- Levels: Two
- Stories: 2
- Patio & porch: Porch, Patio
- Pool features: None
- Fencing: Other
Lot
- Size: 10,454 Square Feet
- Features: Level, Open Lot, Front Yard, Rear Yard, SideYard(s)
Details
- Additional structures: Above Grade, Below Grade
- Parcel number: 14006061001
- Zoning: RESID
- Special conditions: Standard
Construction
Type & style
- Home type: SingleFamily
- Architectural style: Colonial,Other
- Property subtype: Single Family Residence
Materials
- Vinyl Siding, Log
- Foundation: Stone
- Roof: Pitched,Shingle
Condition
- New construction: No
- Year built: 1920
- Major remodel year: 1920
Utilities & green energy
- Electric: 100 Amp Service, Circuit Breakers
- Sewer: On Site Septic
- Water: Well
- Utilities for property: Above Ground, Cable Connected, Cable
Community & HOA
Community
- Subdivision: None Available
HOA
- Has HOA: No
Location
- Region: Quakertown
- Municipality: HAYCOCK TWP
Financial & listing details
- Price per square foot: $233/sqft
- Tax assessed value: $9,600
- Annual tax amount: $2,028
- Date on market: 8/15/2026
- Listing agreement: Exclusive Agency
- Listing terms: Cash,Negotiable
- Ownership: Fee Simple
Estimated market value
$219,400
$208,000 - $230,000
$1,773/mo
Price history
| Date | Event | Price |
|---|---|---|
| 8/15/2026 | Listed for sale | $225,000+12.5%$233/sqft |
Source:  Bright MLS #PABU2128666 Report a problem Bright MLS #PABU2128666 Report a problem | ||
| 1/8/2026 | Listing removed | $200,000$207/sqft |
Source: Bright MLS #PABU2111892 Report a problem | ||
| 1/6/2026 | Listed for sale | $200,000+100%$207/sqft |
Source: Bright MLS #PABU2111892 Report a problem | ||
| 6/9/1998 | Sold | $100,000$104/sqft |
Source: Public Record Report a problem | ||
Public tax history
| Year | Property taxes | Tax assessment |
|---|---|---|
| 2025 | $1,974 | $9,600 |
| 2024 | $1,974 +1% | $9,600 |
| 2023 | $1,955 +1.7% | $9,600 |
| 2022 | $1,923 | $9,600 |
| 2021 | $1,923 | $9,600 |
| 2020 | $1,923 +6.4% | $9,600 |
| 2018 | $1,807 +3.1% | $9,600 |
| 2017 | $1,752 +525.1% | $9,600 |
| 2016 | $280 | $9,600 |
| 2015 | -- | $9,600 |
| 2014 | -- | $9,600 |
| 2013 | -- | $9,600 |
| 2012 | -- | $9,600 |
| 2011 | -- | $9,600 |
| 2010 | -- | $9,600 |
| 2009 | -- | $9,600 |
| 2008 | -- | $9,600 |
| 2007 | -- | $9,600 |
| 2006 | -- | $9,600 |
| 2005 | -- | $9,600 +300% |
| 2004 | -- | $2,400 |
| 2003 | -- | $2,400 |
| 2002 | -- | $2,400 |
| 2000 | -- | $2,400 |
Find assessor info on the county website
Monthly payment
Est. payment
Payment breakdown
Explore the cost of this home by adjusting the details. Changes won't be saved.Climate risks
Neighborhood: 18951
Nearby schools
GreatSchools rating
- 5/10Neidig El SchoolGrades: K-5Distance: 3.2 mi
- 4/10Strayer Middle SchoolGrades: 7-8Distance: 3.4 mi
- 6/10Quakertown Community Senior High SchoolGrades: 9-12Distance: 4.1 mi
Schools provided by the listing agent
- High: Quakertown Community Senior
- District: Quakertown Community
Source: Bright MLS. This data may not be complete. We recommend contacting the local school district to confirm school assignments for this home.
- $15,422-- bd-- ba-- sqftDogwood Ln, Quakertown, PA 18951Off Market
- $485,1004 bd2 ba1.8k sqft1112 Dogwood Ln, Quakertown, PA 18951Off Market
- $464,1004 bd3 ba1.7k sqft1090 W Thatcher Rd, Quakertown, PA 18951Off Market
- $557,8003 bd2 ba2.2k sqft1115 Dogwood Ln, Quakertown, PA 18951Off Market
- $205,1002 bd1 ba780 sqft1118 Dogwood Ln, Quakertown, PA 18951Off Market
- $283,2003 bd1 ba1.5k sqft1079 W Thatcher Rd, Quakertown, PA 18951Off Market
- $335,1003 bd1 ba840 sqft1097 W Thatcher Rd, Quakertown, PA 18951Off Market
- $404,1002 bd1 ba1k sqft1184 W Thatcher Rd, Quakertown, PA 18951Off Market
A local agent can set up tours, give advice and negotiate with sellers.
Similar homes
- $249,9002 bd2 ba1k sqft910 W Broad St, Quakertown, PA 18951For Sale
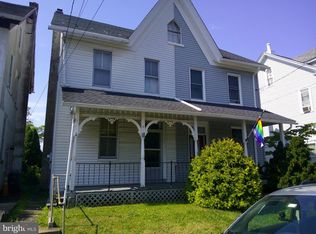
 MLS ID #PABU2128382, Mark L Somers, EXP Realty, LLC. Bright MLS
 - $225,0002 bd1 ba918 sqft315 Phillips St, Hellertown, PA 18055For Sale
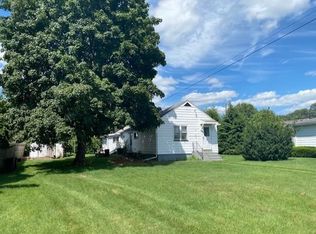 MLS ID #782597, Joshua J. Moser, BHHS Keystone Properties. GLVR
 - $275,0002 bd1 ba924 sqft1787 Hendricks Rd, Harleysville, PA 19438For Sale
 MLS ID #PAMC2191326, John L Herzstein, Real Estate Excel-Perkasie. Bright MLS
 - $300,0003 bd1 ba1.2k sqft717 W Broad St, Quakertown, PA 18951For Sale
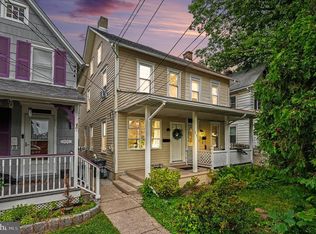 MLS ID #PABU2125422, Robert Acuff, RE/MAX Services. Bright MLS
 - $334,9003 bd2 ba1.4k sqft1107 School House Ln, Quakertown, PA 18951For SaleMLS ID #PABU2122646, Nina Hamaday, EXP Realty, LLC. Bright MLS
- $200,0003 bd1 ba1k sqft748 N 8th St, Allentown, PA 18102For SaleMLS ID #780296, Loren K. Keim Jr., CENTURY 21 Keim Realtors. GLVR
- $269,9003 bd1 ba1.2k sqft1909 4th St, Bethlehem, PA 18020For SaleMLS ID #782490, Terrilynn Zukawski, Home Team Real Estate. GLVR
- $233,9003 bd1 ba1.3k sqft2404 Victor St, Easton, PA 18042For SaleMLS ID #781528, Jason R. Kocsis, Home Team Real Estate. GLVR
- $243,0003 bd1 ba874 sqft1852 1st St, Bethlehem, PA 18020For SaleMLS ID #782067, Danielle C. Grayuski, Keller Williams Northampton. GLVR
- $224,9003 bd1 ba1.2k sqft901 Vernon St, Bethlehem, PA 18015For SaleMLS ID #774612, Jenny A. Ramos, Nic Zawarski and Sons REALTORS. GLVR
- $245,0002 bd2 ba1k sqft808 N Oswego St, Allentown, PA 18109For SaleMLS ID #PALH2016118, Pedro Quinones, Realty ONE Group Focus. Bright MLS
- $274,9002 bd2 ba1.1k sqft29 E Depot St, Hellertown, PA 18055For SaleMLS ID #782231, Andrea L. Fisher, IronValley RE of Lehigh Valley. GLVR
- $209,9003 bd1 ba960 sqft10 S Brook St, Allentown, PA 18109For SaleMLS ID #781564, Maurice Day, Howard Hanna TheFrederickGroup. GLVR
- $229,9003 bd1 ba1.3k sqft3017 N 3rd St, Whitehall, PA 18052For SaleMLS ID #781607, Mo Kondouz, BHHS - Choice Properties. GLVR
- $234,9992 bd1 ba1k sqft412 3rd St, Easton, PA 18042For SaleMLS ID #779474, Abdiel F. Perez Rodriguez, I-Do Real Estate. GLVR
- $230,9002 bd2 ba1.3k sqft411 Westbury Dr, Souderton, PA 18964For SaleMLS ID #PAMC2188996, Todd Umbenhauer, Keller Williams Real Estate-Montgomeryville. Bright MLS
- $205,0003 bd2 ba1.4k sqft618 S Bergen St, Fountain Hill, PA 18015For SaleMLS ID #781693, Rick Matos, IronValley RE of Lehigh Valley. GLVR
- $270,0004 bd1 ba1k sqft2918 Lehigh St, Allentown, PA 18103For SaleMLS ID #779176, Brenda A. Harding, BHHS - Choice Properties. GLVR
- $181,5003 bd2 ba1.1k sqft10 Woodedge Dr, Quakertown, PA 18951New ConstructionMLS ID #PABU2114418, Wayne Clerkin, ABC Home Realty, LLC. Bright MLS
- $209,9004 bd2 ba1.4k sqft219 N Fountain St, Allentown, PA 18102For SaleMLS ID #782317, Steve Dreisbach, Howard Hanna TheFrederickGroup. GLVR
