Your awesome, spacious low floor condo at Golf Towers is BACK on the market! Move right in and enjoy the swimming pool this summer. Updated and upgraded in like-new condition throughout, with recent/new kitchen and bathrooms, gleaming hardwood floors, solid surfaces in the bathrooms and in the cherry cabinet kitchen. With its ample space, large foyer entrance, dining room and kitchen eat-in space, this condo feels and lives like a house. It is located close to the laundry area and a short stair flight to the lobby, unlike higher floors. The large sunken living room, foyer entrance and dining room feature LED multi-color lighting inside the floating crown molding, adding a beautiful touch to your enjoyment of this serene condo. Unbeatable location, walking distance/near shops, Golf Mill mall, top-rated restaurants, public transportation plus a free bus at the front door! Expressways are 5 minutes away, making for an easy commute and suburban easy living in this great condo. One of the best locations in the north suburbs. 2 parking spots per condo unit and plenty of visitor parking. The swimming pool has a clubhouse that can be reserved for parties. Must see. Show and write. *Title is in a Trust, there are no property tax exemptions; the property tax amount should be lower for a homeowner.
Closed
Zillow last checked:
Listing updated:
Bought with:
Hyunsoo Lee, ABR,PSA,SFR
Coldwell Banker Realty
Source: MRED as distributed by MLS GRID,MLS#: 12686395
Price history
| Date | Event | Price |
|---|---|---|
| 9/29/2026 | Listing removed | $2,000$2/sqft |
Source: Zillow Rentals Report a problem | ||
| 9/23/2026 | Listed for rent | $2,000$2/sqft |
Source: Zillow Rentals Report a problem | ||
| 9/22/2026 | Sold | $250,000-9.1%$200/sqft |
Source:  MRED as distributed by MLS GRID #12686395 Report a problem MRED as distributed by MLS GRID #12686395 Report a problem | ||
| 8/22/2026 | Pending sale | $275,000$220/sqft |
Source: MRED as distributed by MLS GRID #12686395 Report a problem | ||
| 7/28/2026 | Listed for sale | $275,000$220/sqft |
Source: MRED as distributed by MLS GRID #12686395 Report a problem | ||
| 7/22/2026 | Contingent | $275,000$220/sqft |
Source: MRED as distributed by MLS GRID #12686395 Report a problem | ||
| 7/13/2026 | Listed for sale | $275,000+37.5%$220/sqft |
Source: MRED as distributed by MLS GRID #12686395 Report a problem | ||
| 7/1/2021 | Listing removed | -- |
Source: MRED as distributed by MLS GRID #11019229 Report a problem | ||
| 6/17/2021 | Listed for sale | $199,999$160/sqft |
Source: MRED as distributed by MLS GRID #11019229 Report a problem | ||
| 6/14/2021 | Pending sale | $199,999$160/sqft |
Source: MRED as distributed by MLS GRID #11019229 Report a problem | ||
| 3/12/2021 | Listed for sale | $199,999+43%$160/sqft |
Source: MRED as distributed by MLS GRID #11019229 Report a problem | ||
| 1/9/2016 | Listing removed | $139,900$112/sqft |
Source: RE/MAX City #09097500 Report a problem | ||
| 12/5/2015 | Listed for sale | $139,900+241.2%$112/sqft |
Source: RE/MAX City #09097500 Report a problem | ||
| 4/2/2013 | Sold | $41,000-77.2%$33/sqft |
Source: Public Record Report a problem | ||
| 7/2/2011 | Listing removed | $180,000$144/sqft |
Source: Coldwell Banker Residential Brokerage - Glenview #07392229 Report a problem | ||
| 12/5/2009 | Listed for sale | $180,000-7.7%$144/sqft |
Source: Coldwell Banker Residential #07392229 Report a problem | ||
| 7/28/2008 | Sold | $195,000+56%$156/sqft |
Source: Public Record Report a problem | ||
| 7/12/2000 | Sold | $125,000$100/sqft |
Source: Public Record Report a problem | ||
Nearby homes
- $206,4002 bd1 ba1.1k sqft9001 Golf Rd APT 1A, Des Plaines, IL 60016Off Market
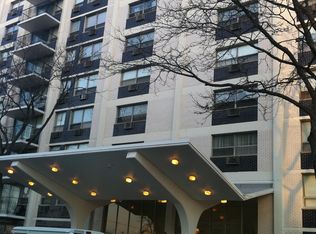
- $206,1002 bd-- ba120k sqft9001 Golf Rd APT 4A, Des Plaines, IL 60016Off Market
- $233,6002 bd1 ba1.5k sqft9001 Golf Rd APT 9A, Des Plaines, IL 60016Off Market
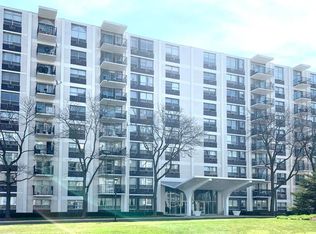
- $245,5002 bd1 ba120k sqft9001 Golf Rd APT 10A, Des Plaines, IL 60016Off Market
Get a cash offer in 3 minutes
Find out how much your home could sell for in as little as 3 minutes with a no-obligation cash offer.
Estimated market value
$251,000
