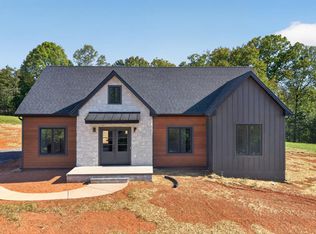
Ready in less than 30 Days!Discover your private country oasis on over 2 pristine acres, just 15 minutes from BWXT and 25 minutes from Liberty University and downtown Lynchburg. This stunning open-concept home features vaulted ceilings, a floor-to-ceiling stone gas-log fireplace, and lots of natural light! Gourmet kitchen is a true centerpiece, boasting a massive island, elegant quartz countertops, and durable luxury vinyl plank flooring that flows throughout the entire main level. Retreat to the oversized primary suite, flooded with natural light and featuring a spa-like en suite with a large custom ribbon-tile shower, double sink vanity, and walk-in closet. Enjoy peaceful country living from the expansive front and back porches, overlooking beautiful fields and mature tree lines. This property offers incredible room to grow with a large walk-out basement already roughed-in for a bath, plus an additional attic space ready to be finished as a bonus room or extra bedroom!
New construction
$469,900
9009 Stonewall Rd, Appomattox, VA 24522
3beds
1,850sqft
Est.: Get pre-qualified
Single Family Residence
Built in 2026
2.18 Acres Lot
$469,000 Zestimate®
$254/sqft
$-- HOA
What's special
Elegant quartz countertopsStunning open-concept homeLots of natural lightMassive islandVaulted ceilingsFlooded with natural lightFloor-to-ceiling stone gas-log fireplace
- 22 days |
- 281 |
- 22 |
Zillow last checked:
Listing updated:
Listed by:
Tina Friar 434-660-6020 tina@hiretinafriar.com,
Keller Williams
Source: LMLS,MLS#: 366142 Originating MLS: Lynchburg Board of Realtors
Originating MLS: Lynchburg Board of RealtorsTour with a local agent
Facts & features
Interior
Bedrooms & bathrooms
- Bedrooms: 3
- Bathrooms: 2
- Full bathrooms: 2
Primary bedroom
- Level: First
- Area: 196
- Dimensions: 14 x 14
Bedroom
- Dimensions: 0 x 0
Bedroom 2
- Level: First
- Area: 120
- Dimensions: 12 x 10
Bedroom 3
- Level: First
- Area: 120
- Dimensions: 12 x 10
Bedroom 4
- Area: 0
- Dimensions: 0 x 0
Bedroom 5
- Area: 0
- Dimensions: 0 x 0
Dining room
- Level: First
- Area: 135
- Dimensions: 15 x 9
Family room
- Area: 0
- Dimensions: 0 x 0
Great room
- Level: First
- Area: 270
- Dimensions: 18 x 15
Kitchen
- Level: First
- Area: 135
- Dimensions: 15 x 9
Living room
- Area: 0
- Dimensions: 0 x 0
Office
- Area: 0
- Dimensions: 0 x 0
Heating
- Heat Pump
Cooling
- Heat Pump
Appliances
- Included: Dishwasher, Microwave, Electric Range, Refrigerator, Electric Water Heater
- Laundry: Dryer Hookup, Laundry Room, Main Level, Separate Laundry Rm., Washer Hookup
Features
- Ceiling Fan(s), Drywall, Great Room, Main Level Bedroom, Primary Bed w/Bath, Tile Bath(s), Walk-In Closet(s)
- Flooring: Vinyl Plank
- Basement: Exterior Entry,Full,Interior Entry,Bath/Stubbed,Walk-Out Access
- Attic: Access,Floored,Partially Finished,Walk-In
- Number of fireplaces: 1
- Fireplace features: 1 Fireplace, Gas Log, Great Room
Interior area
- Total structure area: 1,850
- Total interior livable area: 1,850 sqft
- Finished area above ground: 1,850
- Finished area below ground: 0
Property
Parking
- Parking features: Off Street
Features
- Levels: One and One Half
- Patio & porch: Porch, Front Porch, Rear Porch
- Exterior features: Garden
Lot
- Size: 2.18 Acres
Details
- Parcel number: 25A33E
Construction
Type & style
- Home type: SingleFamily
- Property subtype: Single Family Residence
Materials
- Brick, Vinyl Siding
- Roof: Shingle
Condition
- New construction: Yes
- Year built: 2026
Utilities & green energy
- Electric: Central VA Electric
- Sewer: Septic Tank
- Water: Well
- Utilities for property: Cable Available
Community & HOA
Community
- Security: Smoke Detector(s)
Location
- Region: Appomattox
Financial & listing details
- Price per square foot: $254/sqft
- Annual tax amount: $2,800
- Date on market: 5/5/2026
- Cumulative days on market: 23 days
Estimated market value
$469,000
$446,000 - $492,000
$2,452/mo
Price history
| Date | Event | Price |
|---|---|---|
| 5/5/2026 | Listed for sale | $469,900$254/sqft |
Source:  LMLS #366142 Report a problem LMLS #366142 Report a problem | ||
Public tax history
Tax history is unavailable.
Monthly payment
Est. payment$--/mo
Payment breakdown
Explore the cost of this home by adjusting the details. Changes won't be saved.
All calculations are estimates and provided by Zillow, Inc. for informational purposes only. Actual amounts may vary.
HOA fees may include property taxes on listings classified as Co-Ops. Contact the listing agent and/or owner for fee details.
Mortgage interest rates are dependent on a number of factors, including credit score, down payment, and repayment length. Interest rate data provided by Zillow Group Marketplace, Inc. as of 1/1/1970 from various mortgage lenders with which we have lead or other similar arrangements; the Estimated Payment is an average of those rates.
See how much you could borrow to make a competitive offer.
Climate risks
Neighborhood: 24522
Getting around
0 / 100
Car-DependentNearby schools
GreatSchools rating
- NAAppomattox Primary SchoolGrades: PK-2Distance: 7 mi
- 7/10Appomattox Middle SchoolGrades: 6-8Distance: 7.5 mi
- 4/10Appomattox County High SchoolGrades: 9-12Distance: 8 mi
A local agent can set up tours, give advice and negotiate with sellers.
A local lender can help you make sure your offer is ready when you are.

- Virginia
- Appomattox County
- Madison Heights
- 24522
- 9009 Stonewall Rd
Nearby cities
Nearby zip codes
Other Madison Heights Topics
