Enjoy peaceful country living in this brand new home situated on a spacious lot in Amelia County. Featuring 3 bedrooms, 2 full bathrooms, and the convenience of one-level living, this home blends modern finishes with the privacy and peaceful setting Amelia is known for. Step inside to find laminate flooring flowing throughout the entire home and an inviting open-concept layout designed for everyday living and entertaining. The spacious living room welcomes you with a stunning tray ceiling, recessed lighting, and abundant natural light. The living area seamlessly opens to the dining space and beautifully appointed kitchen featuring a large island, oversized single-basin stainless steel sink, pantry, stainless steel appliances, and stylish backsplash. Just off the kitchen, the laundry room provides convenient access to the rear deck, perfect for enjoying quiet mornings or relaxing evenings surrounded by nature. The private primary suite offers a spacious walk-in closet and a gorgeous ensuite bath complete with a double vanity and oversized tiled walk-in shower. Two additional bedrooms and a full bath are thoughtfully located on the opposite side of the home for added privacy. Outside, enjoy the covered front porch, expansive rear deck, and two detached storage sheds, one featuring a lean-to for even more storage space. Experience the privacy and peaceful setting of country living while still offering an easy commute to Chesterfield and Farmville. If you’ve been searching for a move-in ready home with modern finishes and room to spread out, this is one you won’t want to miss.
Pending
$289,950
9460 Amelia Springs Rd, Jetersville, VA 23083
3beds
1,298sqft
Manufactured Home
Built in 2025
1 Acres Lot
$289,800 Zestimate®
$223/sqft
$-- HOA
What's special
Two detached storage shedsGorgeous ensuite bathOne-level livingSpacious lotInviting open-concept layoutRecessed lightingCovered front porch
- 25 days |
- 56 |
- 0 |
Zillow last checked:
Listing updated:
Listed by:
Shannon Warren 804-432-3522,
BHG Base Camp 804-639-9001
Source: CVRMLS,MLS#: 2613307 Originating MLS: Central Virginia Regional MLS
Originating MLS: Central Virginia Regional MLSFacts & features
Interior
Bedrooms & bathrooms
- Bedrooms: 3
- Bathrooms: 2
- Full bathrooms: 2
Primary bedroom
- Description: Private Bath, Walk-In Closet
- Level: First
- Dimensions: 13.2 x 12.8
Bedroom 2
- Level: First
- Dimensions: 10.0 x 12.8
Bedroom 3
- Level: First
- Dimensions: 10.0 x 12.8
Dining room
- Description: Open to Kitchen
- Level: First
- Dimensions: 9.1 x 12.8
Other
- Description: Tub & Shower
- Level: First
Kitchen
- Description: Island, Pantry, Recessed Lighting, SS Appliances
- Level: First
- Dimensions: 11.1 x 12.8
Laundry
- Description: Access to Deck
- Level: First
- Dimensions: 6.0 x 5.3
Living room
- Description: Tray Ceiling, Recessed Lights
- Level: First
- Dimensions: 17.10 x 12.10
Heating
- Electric, Heat Pump
Cooling
- Heat Pump
Appliances
- Included: Dishwasher, Electric Cooking, Electric Water Heater, Refrigerator, Smooth Cooktop
- Laundry: Washer Hookup, Dryer Hookup
Features
- Bedroom on Main Level, Tray Ceiling(s), Ceiling Fan(s), Dining Area, Double Vanity, Eat-in Kitchen, Kitchen Island, Bath in Primary Bedroom, Main Level Primary, Pantry, Recessed Lighting, Walk-In Closet(s)
- Flooring: Laminate
- Basement: Crawl Space
- Attic: None
Interior area
- Total interior livable area: 1,298 sqft
- Finished area above ground: 1,298
- Finished area below ground: 0
Property
Features
- Levels: One
- Stories: 1
- Patio & porch: Front Porch, Deck, Porch
- Exterior features: Deck, Out Building(s), Porch, Storage, Shed
- Pool features: None
- Fencing: None
Lot
- Size: 1 Acres
- Features: Level
- Topography: Level
Details
- Additional structures: Outbuilding
- Parcel number: 2821B
Construction
Type & style
- Home type: MobileManufactured
- Architectural style: Manufactured Home
- Property subtype: Manufactured Home
Materials
- Drywall, Frame, Vinyl Siding
Condition
- New Construction
- New construction: Yes
- Year built: 2025
Utilities & green energy
- Sewer: Septic Tank
- Water: Well
Community & HOA
Community
- Security: Smoke Detector(s)
- Subdivision: None
Location
- Region: Jetersville
Financial & listing details
- Price per square foot: $223/sqft
- Tax assessed value: $96,200
- Annual tax amount: $442
- Date on market: 6/30/2026
- Ownership: Individuals
- Ownership type: Sole Proprietor
Estimated market value
$289,800
$275,000 - $304,000
$1,709/mo
Price history
| Date | Event | Price |
|---|---|---|
| 6/4/2026 | Pending sale | $289,950$223/sqft |
Source:  CVRMLS #2613307 Report a problem CVRMLS #2613307 Report a problem | ||
| 5/19/2026 | Listed for sale | $289,950+75.7%$223/sqft |
Source: CVRMLS #2613307 Report a problem | ||
| 10/25/2021 | Sold | $165,000$127/sqft |
Source: CVRMLS #2127334 Report a problem | ||
| 9/10/2021 | Pending sale | $165,000$127/sqft |
Source: CVRMLS #2127334 Report a problem | ||
| 9/3/2021 | Listed for sale | $165,000+50.1%$127/sqft |
Source: CVRMLS #2127334 Report a problem | ||
| 1/2/2011 | Listing removed | $109,950$85/sqft |
Source: Home Sweet Home Realty Group LLC #1013848 Report a problem | ||
| 10/9/2010 | Price change | $109,950-8.3%$85/sqft |
Source: Home Sweet Home Realty Group LLC #1013848 Report a problem | ||
| 6/5/2010 | Price change | $119,950-6.3%$92/sqft |
Source: Home Sweet Home Realty Group LLC #1013848 Report a problem | ||
| 4/25/2010 | Listed for sale | $128,000$99/sqft |
Source: Home Sweet Home Realty Group LLC #1013848 Report a problem | ||
Public tax history
| Year | Property taxes | Tax assessment |
|---|---|---|
| 2025 | $443 | $96,200 |
| 2024 | $443 +21.1% | $96,200 |
| 2023 | $366 +16.7% | $96,200 +56.7% |
| 2022 | $313 | $61,400 |
| 2021 | $313 | $61,400 |
| 2020 | $313 +8.5% | $61,400 |
| 2018 | $289 -1.4% | $61,400 +7% |
| 2017 | $293 | $57,400 |
| 2016 | $293 | $57,400 |
| 2015 | $293 +4.1% | $57,400 |
| 2014 | $281 | $57,400 |
| 2013 | $281 | $57,400 |
| 2012 | -- | $57,400 |
Find assessor info on the county website
Monthly payment
Climate risks
Neighborhood: 23083
Nearby schools
GreatSchools rating
- 2/10Amelia County Elementary SchoolGrades: PK-5Distance: 7.1 mi
- 5/10Amelia County Middle SchoolGrades: 6-8Distance: 6.7 mi
- 6/10Amelia County High SchoolGrades: 9-12Distance: 6.7 mi
Schools provided by the listing agent
- Elementary: Amelia
- Middle: Amelia
- High: Amelia
Source: CVRMLS. This data may not be complete. We recommend contacting the local school district to confirm school assignments for this home.
- $211,1003 bd2 ba1.1k sqft9520 Amelia Springs Rd, Jetersville, VA 23083Off Market
- $48,000-- bd-- ba-- sqft9536 Amelia Springs Rd, Jetersville, VA 23083Off Market
- $65,7002 bd1 ba1.2k sqft9510 Amelia Springs Rd, Jetersville, VA 23083Off Market
- $212,3003 bd2 ba1.5k sqft9575 Amelia Springs Rd, Jetersville, VA 23083Off Market
- $245,8004 bd2 ba1.5k sqft9590 Amelia Springs Rd, Jetersville, VA 23083Off Market
- $131,9003 bd1 ba-- sqft9601 Amelia Springs Rd, Jetersville, VA 23083Off Market
- $294,4003 bd2 ba2k sqft9581 Amelia Springs Rd, Jetersville, VA 23083Off Market
- $--10.26 AcresSt. James Rd, Jetersville, VA 23083Off Market
A local agent can set up tours, give advice and negotiate with sellers.
Similar homes
- $344,9503 bd2 ba1.2k sqft6620 Amelia Springs Rd, Jetersville, VA 23083For Sale
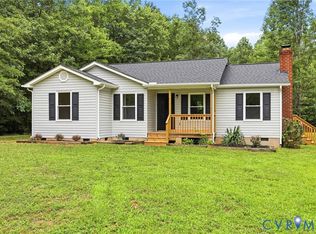 MLS ID #2615085, Cory Metts, Hometown Realty. CVRMLS
 - $314,9503 bd2 ba1.7k sqft21600 Patrick Henry Hwy, Jetersville, VA 23083For Sale
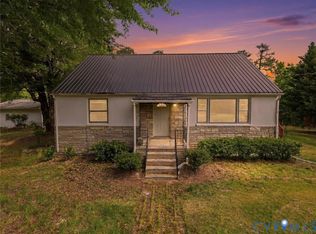 MLS ID #2615773, Kyle Taylor, River City Elite Properties - Real Broker. CVRMLS
 - $299,0003 bd2 ba1.3k sqft7530 S Genito Rd, Jetersville, VA 23083For Sale
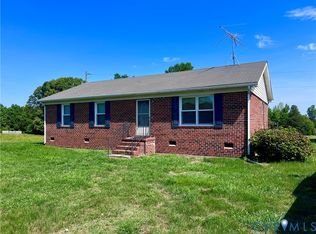 MLS ID #2615836, Janet Pembelton, Pembelton Realty. CVRMLS
 - $299,0003 bd2 ba1.3k sqft7503 S Genito Rd, Jetersville, VA 23083For Sale
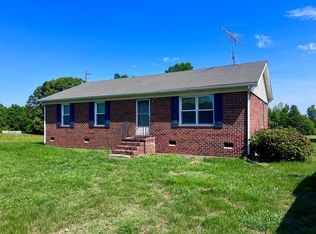 MLS ID #59802, Janet Pembelton. South Central AOR VA
 - $350,0003 bd2 ba1.2k sqft24580 Saint James Rd, Jetersville, VA 23083For SaleMLS ID #2617744, Kacie Jenkins, Real Broker LLC. CVRMLS
- $280,0003 bd2 ba1.3k sqft10720 Winterham Rd, Amelia Court House, VA 23002For SaleMLS ID #2608176, Fronsheena West, Century 21 Lifestyle. CVRMLS
- $323,5003 bd2 ba1.2k sqft25 Dogwood Ln, Cumberland, VA 23040For SaleMLS ID #2617806, Janet Miller, Century 21 Realty @ Home. CVRMLS
- $348,0003 bd3 ba1.9k sqft1700 Ballsville Rd, Powhatan, VA 23139For SaleMLS ID #2618156, David Simon, Long & Foster REALTORS. CVRMLS
- $279,9504 bd2 ba1.9k sqft2305 Mosby Rd, Powhatan, VA 23139For SaleMLS ID #2615651, Raven Sickal, Open Gate Realty Group. CVRMLS
- $395,0003 bd3 ba1.7k sqft8530 Woodland Dr, Amelia Court House, VA 23002For SaleMLS ID #2616552, Brooke Terrell, County Line Properties. CVRMLS
- $--3 bd2 ba1.4k sqft509 Twin Bridges Rd, Green Bay, VA 23942AuctionXome
- $299,9993 bd2 ba1.2k sqft171 Bigger Rd, Cumberland, VA 23040For SaleMLS ID #59520, Jennifer Amos. South Central AOR VA
- $299,9002 bd2 ba1k sqft1285 Winningham Rd, Crewe, VA 23930For SaleMLS ID #2615438, Rebecca Simpson, RE/MAX Advantage Plus. CVRMLS
- $299,9003 bd2 ba1.5k sqft108 Allie Ct, Farmville, VA 23901For SaleMLS ID #59887, Theresa H. Denaro. South Central AOR VA
- $269,0003 bd2 ba1.2k sqft2357 Layne St, Farmville, VA 23901For SaleMLS ID #2616598, Brandy King, RE/MAX Advantage Plus. CVRMLS
- $320,0003 bd2 ba1.5k sqft803 Germantown Rd, Farmville, VA 23901For SaleMLS ID #2616718, Brandy King, RE/MAX Advantage Plus. CVRMLS
- $359,9503 bd2 ba1.6k sqft549 Salem Church Rd, Cumberland, VA 23040New ConstructionMLS ID #2619722, Stoney Marshall, Hometown Realty Services Inc. CVRMLS
- $258,0003 bd1 ba1.1k sqft110 Locust Grv, Cartersville, VA 23027For SaleMLS ID #2616276, Yenelyz Alvarado, Spring Hill Real Estate. CVRMLS
- $350,0003 bd2 ba1.9k sqft5521 Richmond Rd, Amelia Court House, VA 23002For SaleMLS ID #2615202, Ashlee Bonds, EXP Realty, LLC. CVRMLS
- $339,9003 bd2 ba1.3k sqftLake Dr, Farmville, VA 23901New ConstructionMLS ID #2619490, Andrew Corbitt, Coldwell Banker Premier. CVRMLS
